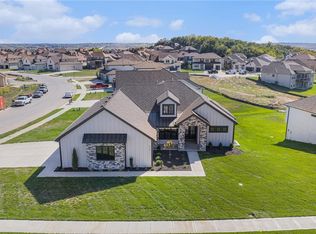
Introducing one of Kansas City's most extraordinary luxury residences with just shy of 4,000 square feet of living space, including it's state-of-the-art pool house showcasing a designer kitchen, comfortable living quarters, and a convenient half bath creating the ultimate poolside retreat. Surrounded by extensive landscaping, hardscape design & a premium outdoor sound system, the backyard is nothing short of a private resort. This exceptional custom-built home blends sophisticated contemporary architecture with breathtaking panoramic views of the Downtown Kansas City skyline, located just minutes from Briarcliff & downtown. The heart of the home is an architectural masterpiece, where soaring vaulted ceilings, striking wood box beams, and expansive windows frame the stunning city views. The gourmet kitchen is both beautiful and functional, showcasing designer lighting, premium finishes, top-of-the-line stainless steel appliances & an impressive open layout. Flow effortlessly into the formal dining area, the spectacular great room anchored by a floor-to-ceiling stone fireplace with built-in surround sound, or step onto the covered deck to enjoy breathtaking skyline sunsets. The luxurious primary suite offers vaulted ceilings, incredible downtown views, an oversized custom walk-in closet, spa-inspired en-suite bath, and the convenience of an adjoining main-level laundry room. A second en-suite bedroom on the main level provides flexibility for guests or a private home office. The walk-out lower level showcases a custom commercial grade video wall & entertainment system, a spacious family room, sophisticated wet bar & beautifully appointed guest suites. Every bedroom throughout the home includes its own private full bath and generous walk-in closet, offering comfort and privacy. Enjoy the integrated smart home technology for seamless control of lighting, HVAC, & surround sound creating an elevated living experience with the touch of a button.
Active
Price cut: $85K (9/9)
$1,500,000
2131 NW Palisades Dr, Riverside, MO 64150
4beds
3,326sqft
Single Family Residence
Built in 2021
0.45 Acres Lot
$-- Zestimate®
$451/sqft
$142/mo HOA
What's special
Premium outdoor sound systemImpressive open layoutExtensive landscapingBeautifully appointed guest suitesWalk-out lower levelState-of-the-art pool houseSpa-inspired en-suite bath
- 87 days
- 1,404
- 78
Zillow last checked:
Listing updated:
Listed by:
Madison Moss (Harpst) 816-585-3255,
RE/MAX Innovations,
Paige O'Leary 816-225-0846,
RE/MAX Innovations
Source: Heartland MLS as distributed by MLS GRID,MLS#: 2628875
Facts & features
Interior
Bedrooms & bathrooms
- Bedrooms: 4
- Bathrooms: 5
- Full bathrooms: 4
- 1/2 bathrooms: 1
Primary bedroom
- Features: Ceiling Fan(s), Walk-In Closet(s)
Bedroom 2
- Features: All Carpet, Walk-In Closet(s)
Bedroom 3
- Features: All Carpet, Walk-In Closet(s)
Bedroom 4
- Features: All Carpet, Walk-In Closet(s)
Primary bathroom
- Features: Ceramic Tiles, Double Vanity, Quartz Counter, Separate Shower And Tub
Bathroom 2
- Features: Indirect Lighting, Marble, Quartz Counter, Shower Only
Bathroom 3
- Features: Indirect Lighting, Marble, Quartz Counter, Shower Only
Bathroom 4
- Features: Double Vanity, Natural Stone Floor, Quartz Counter, Shower Only
Dining room
- Features: Indirect Lighting, Wood Floor
Great room
- Features: Built-in Features, Fireplace
Kitchen
- Features: Kitchen Island, Wet Bar
- Level: First
Other
- Features: Built-in Features, Carpet, Natural Stone Floor, Wet Bar
Heating
- Forced Air
Cooling
- Electric
Appliances
- Laundry: Laundry Room, Main Level
Features
- Custom Cabinets, Kitchen Island, Pantry, Smart Thermostat, Vaulted Ceiling(s), Walk-In Closet(s), Wet Bar
- Flooring: Carpet, Slate, Wood
- Basement: Finished,Full,Walk-Out Access
- Number of fireplaces: 1
- Fireplace features: Great Room
Interior area
- Total structure area: 3,326
- Total interior livable area: 3,326 sqft
- Finished area above ground: 1,927
- Finished area below ground: 1,399
Video & virtual tour
Property
Parking
- Total spaces: 3
- Parking features: Attached, Garage Faces Front
- Attached garage spaces: 3
Features
- Patio & porch: Deck- Covered, Patio, Covered
- Has private pool: Yes
- Pool features: In Ground
Lot
- Size: 0.45 Acres
- Features: Corner Lot
Details
- Additional structures: Guest House, None
- Parcel number: 232004400011032000
Construction
Type & style
- Home type: SingleFamily
- Architectural style: Contemporary,Traditional
- Property subtype: Single Family Residence
Materials
- Cedar, Stucco
- Roof: Composition
Condition
- Year built: 2021
Utilities & green energy
- Sewer: Public Sewer
- Water: Public
Community & HOA
Community
- Security: Smoke Detector(s)
- Subdivision: The Palisades
HOA
- Has HOA: Yes
- Amenities included: Play Area, Trail(s)
- HOA fee: $1,700 annually
- HOA name: Palisades HOA
Location
- Region: Riverside
Financial & listing details
- Price per square foot: $451/sqft
- Annual tax amount: $10,004
- Date on market: 7/5/2026
- Listing terms: Cash,Conventional
- Ownership: Private
- Road surface type: Paved
Estimated market value
Not available
Estimated sales range
Not available
Not available
Price history
| Date | Event | Price |
|---|---|---|
| 9/9/2026 | Price change | $1,500,000-5.4%$451/sqft |
Source:  Heartland MLS as distributed by MLS GRID #2628875 Report a problem Heartland MLS as distributed by MLS GRID #2628875 Report a problem | ||
| 7/5/2026 | Listed for sale | $1,585,000+99.4%$477/sqft |
Source: Heartland MLS as distributed by MLS GRID #2628875 Report a problem | ||
| 11/16/2021 | Sold | -- |
Source: Heartland MLS as distributed by MLS GRID #2346666 Report a problem | ||
| 10/13/2021 | Contingent | $795,000$239/sqft |
Source: Heartland MLS as distributed by MLS GRID #2346666 Report a problem | ||
| 10/8/2021 | Listed for sale | $795,000+4.4%$239/sqft |
Source: Heartland MLS as distributed by MLS GRID #2346666 Report a problem | ||
| 9/1/2021 | Sold | -- |
Source: Heartland MLS as distributed by MLS GRID #2315555 Report a problem | ||
| 4/15/2021 | Pending sale | $761,685$229/sqft |
Source: Heartland MLS as distributed by MLS GRID #2315555 Report a problem | ||
| 4/15/2021 | Listed for sale | $761,685$229/sqft |
Source: Heartland MLS as distributed by MLS GRID #2315555 Report a problem | ||
Public tax history
Tax history is unavailable.
Monthly payment
Est. payment
Payment breakdown
Explore the cost of this home by adjusting the details. Changes won't be saved.Climate risks
Neighborhood: 64150
Nearby schools
Schools provided by the listing agent
- Elementary: Line Creek
- Middle: Walden
- High: Park Hill South
Source: Heartland MLS as distributed by MLS GRID. This data may not be complete. We recommend contacting the local school district to confirm school assignments for this home.

- $--4 bd4 ba3.3k sqft4305 NW Palisades Ct, Riverside, MO 64150Sold
- $812,1004 bd4 ba3.1k sqft2200 NW Riverview Dr, Riverside, MO 64150Off Market
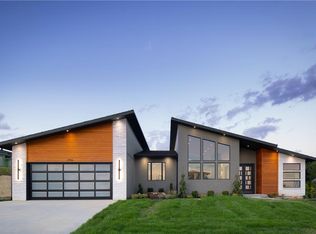
- $1,050,0004 bd4 ba3.1k sqft2150 NW Palisades Dr, Riverside, MO 64150New Construction
- $914,1004 bd4 ba1.9k sqft2151 NW Riverview Dr, Riverside, MO 64150Off Market
Similar homes
- $949,9004 bd4 ba3k sqft2331 NW Palisades Dr, Riverside, MO 64150New Construction
 MLS ID #2582395, John Barth, RE/MAX Innovations. Heartland MLS as distributed by MLS GRID
 - $1,499,9994 bd4 ba3.6k sqft7470 NW Fawn Ave, Parkville, MO 64152New Construction
 MLS ID #2610223, ReeseMontgomery Team, Aristocrat Realty. Heartland MLS as distributed by MLS GRID
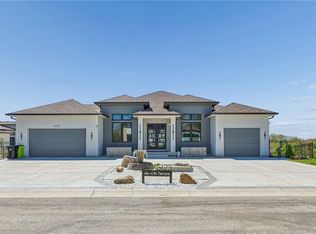
 - $1,199,9504 bd4 ba4.6k sqft5123 NW 47th Ter, Riverside, MO 64150For Sale
 MLS ID #2614787, George Barth, RE/MAX Realty and Auction House LLC. Heartland MLS as distributed by MLS GRID
 - $899,9004 bd4 ba3.5k sqft5163 NW 47th Ter, Riverside, MO 64150New Construction
 MLS ID #2506657, John Barth, RE/MAX Innovations. Heartland MLS as distributed by MLS GRID
