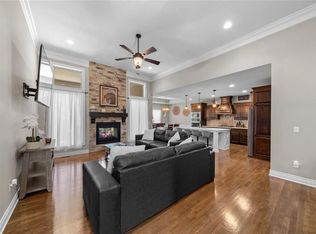
This is your chance to live the lake life in this custom built second tier home in Weatherby Lake. Located in a newer area of homes, Westridge at Weatherby Lake, this is your opportunity to own a well maintained and energy efficient home with main level living. Surrounded by common areas/woods on two sides, you will be able to experience both lake living and living with nature. Both the main and lower level have large windows overlooking woods, providing great natural lighting. Enter through the solid Mahogany front door to a foyer and vaulted living room, which features a floor to ceiling fireplace. The dining and kitchen areas are extra large, featuring custom Maple cabinets and tiled flooring. You will appreciate the dedicated office area off of the dining room, through the custom Shoji doors. Off of the kitchen is a full bathroom along with the laundry room. Sleep in comfort in the large primary bedroom, large enough to accommodate extra furniture, along with an oversized walk-in closet. Be ready to relax on the lower level which besides a family room, which also has 3 additional bedrooms, each with their own walk in closet, and two full bathrooms. Many of the rooms have been freshly painted, and you will not find another home with hard scraped solid acacia floors on the main level. Maintenance has been completed on this home, with new roof, exterior paint and new gutters installed in 2025. The lake offers all kinds of outdoor activities, from fishing, swimming, kayaking, paddle boarding, boating to clubs for all ages. Join the relaxing and friendly atmosphere of Weatherby as you enjoy your new home
Active
$725,000
8024 NW Roberts Rd, Weatherby Lake, MO 64152
4beds
3,171sqft
Single Family Residence
Built in 2015
0.47 Acres Lot
$717,000 Zestimate®
$229/sqft
$81/mo HOA
What's special
Floor to ceiling fireplaceNew roofLaundry roomOversized walk-in closetLarge primary bedroomMain level livingLarge windows overlooking woods
- 6 days
- 387
- 18
Zillow last checked:
Listing updated:
Listed by:
Craig Willemsen 816-728-1502,
ReeceNichols-KCN
Source: Heartland MLS as distributed by MLS GRID,MLS#: 2648365
Facts & features
Interior
Bedrooms & bathrooms
- Bedrooms: 4
- Bathrooms: 4
- Full bathrooms: 4
Primary bedroom
- Features: All Carpet, Ceiling Fan(s), Walk-In Closet(s)
- Level: Main
- Dimensions: 15 x 18
Bedroom 1
- Features: Carpet, Ceiling Fan(s), Walk-In Closet(s)
- Level: Lower
- Dimensions: 15 x 12
Bedroom 2
- Features: Ceiling Fan(s), Walk-In Closet(s)
- Level: Lower
- Dimensions: 14 x 11
Bedroom 3
- Features: Ceiling Fan(s), Luxury Vinyl, Walk-In Closet(s)
- Level: Lower
- Dimensions: 16 x 12
Primary bathroom
- Features: Ceramic Tiles, Double Vanity
- Level: Main
- Dimensions: 9 x 11
Bathroom 1
- Features: Ceramic Tiles, Shower Only
- Level: Main
Bathroom 2
- Features: Shower Over Tub
- Level: Lower
- Dimensions: 10 x 11
Bathroom 3
- Features: Ceramic Tiles, Shower Only
- Level: Lower
- Dimensions: 9 x 6
Dining room
- Features: Indirect Lighting, Wood Floor
- Level: Main
- Dimensions: 13 x 14
Family room
- Level: Lower
- Dimensions: 24 x 17
Kitchen
- Features: Ceramic Tiles, Laminate Counters, Pantry
- Level: Main
- Dimensions: 18 x 15
Laundry
- Features: Ceramic Tiles
- Level: Main
- Dimensions: 6 x 9
Office
- Features: Wood Floor
- Level: Main
- Dimensions: 14 x 5
Other
- Level: Lower
- Dimensions: 15 x 9
Heating
- Forced Air, Natural Gas
Cooling
- Electric
Appliances
- Included: Dryer, Exhaust Fan, Humidifier, Microwave, Refrigerator, Electric Range, Washer
- Laundry: Gas Dryer Hookup, Main Level
Features
- Ceiling Fan(s), Custom Cabinets, Pantry, Stained Cabinets, Walk-In Closet(s)
- Flooring: Carpet, Ceramic Tile, Concrete, Tile, Wood
- Windows: Skylight(s), Thermal Windows
- Basement: Basement BR,Egress Window(s),Finished,Full,Sump Pump
- Number of fireplaces: 1
- Fireplace features: Living Room
Interior area
- Total structure area: 3,171
- Total interior livable area: 3,171 sqft
- Finished area above ground: 1,705
- Finished area below ground: 1,466
Property
Parking
- Total spaces: 3
- Parking features: Attached, Garage Door Opener, Garage Faces Front
- Attached garage spaces: 3
Features
- Patio & porch: Deck- Covered
- Waterfront features: Stream(s)
Lot
- Size: 0.47 Acres
- Features: Adjoin Greenspace, Wooded
Details
- Parcel number: 202010400010011000
Construction
Type & style
- Home type: SingleFamily
- Architectural style: Contemporary
- Property subtype: Single Family Residence
Materials
- Stucco & Frame
- Roof: Composition
Condition
- Year built: 2015
Details
- Builder name: Dale Ashelford
Utilities & green energy
- Sewer: Public Sewer
- Water: Public
Community & HOA
Community
- Security: Smoke Detector(s)
- Subdivision: West Ridge at Weatherby Lake
HOA
- Has HOA: Yes
- HOA fee: $967 annually
- HOA name: Weatherby Lake, Westridge at Weatherby Lake
Location
- Region: Weatherby Lake
Financial & listing details
- Price per square foot: $229/sqft
- Tax assessed value: $430,484
- Annual tax amount: $7,137
- Date on market: 10/22/2026
- Listing terms: Cash,Conventional,FHA,VA Loan
- Ownership: Estate/Trust
- Road surface type: Paved
Estimated market value
$717,000
$681,000 - $753,000
$2,246/mo
Price history
| Date | Event | Price |
|---|---|---|
| 10/23/2026 | Listed for sale | $725,000$229/sqft |
Source:  Heartland MLS as distributed by MLS GRID #2648365 Report a problem | ||
Public tax history
| Year | Property taxes | Tax assessment |
|---|---|---|
| 2025 | $7,137 +4.3% | $81,792 |
| 2024 | $6,842 +0.2% | $81,792 |
| 2023 | $6,827 +12.2% | $81,792 +14.5% |
| 2022 | $6,087 -0.2% | $71,434 |
| 2021 | $6,099 +9.8% | $71,434 +12.7% |
| 2020 | $5,554 | $63,384 |
| 2018 | -- | $63,384 |
| 2017 | $6,076 -0.8% | $63,384 |
| 2016 | $6,127 +77.5% | $63,384 |
| 2015 | $3,452 +429.1% | $63,384 +734% |
| 2013 | $652 | $7,600 +14.3% |
| 2012 | -- | $6,650 |
| 2011 | -- | $6,650 |
| 2010 | -- | $6,650 |
| 2009 | -- | $6,650 |
Find assessor info on the county website
Monthly payment
Est. payment
Payment breakdown
Explore the cost of this home by adjusting the details. Changes won't be saved.Climate risks
Neighborhood: 64152
Nearby schools
Schools provided by the listing agent
- Elementary: Renner
- Middle: Congress
- High: Park Hill
Source: Heartland MLS as distributed by MLS GRID. This data may not be complete. We recommend contacting the local school district to confirm school assignments for this home.
- $589,3004 bd3 ba1.6k sqft8022 NW Roberts Rd, Weatherby Lake, MO 64152Off Market
- $738,1004 bd3 ba2.1k sqft8020 NW Roberts Rd, Weatherby Lake, MO 64152Off Market
- $835,3005 bd4 ba1.8k sqft8026 NW Roberts Rd, Weatherby Lake, MO 64152Off Market
- $--4 bd5 ba3.2k sqft8015 NW Roberts Rd, Weatherby Lake, MO 64152Sold
Similar homes
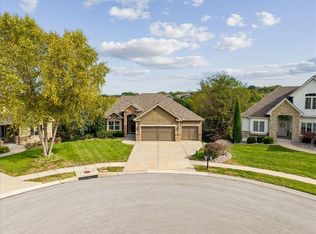
- $650,0005 bd5 ba3.7k sqft8228 NW Weatherby Dr, Weatherby Lake, MO 64152For Sale
 MLS ID #2646064, AudraH Team, Real Broker, LLC. Heartland MLS as distributed by MLS GRID
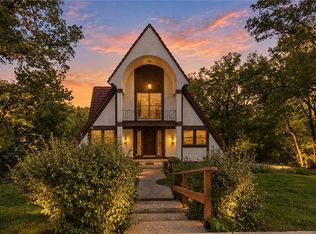
- $699,0004 bd3 ba3.6k sqft15096 NW 66th St, Kansas City, MO 64152For Sale
 MLS ID #2647531, Tony Farr TEAM, RE/MAX House of Dreams. Heartland MLS as distributed by MLS GRID
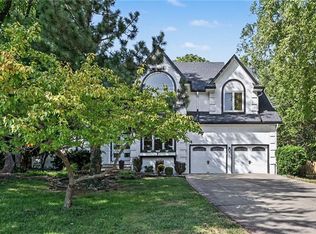
- $695,0004 bd4 ba3.3k sqft7616 NW Eastside Dr, Weatherby Lake, MO 64152For Sale
 MLS ID #2641323, Mike Gunselman, Keller Williams KC North. Heartland MLS as distributed by MLS GRID
- $579,9004 bd5 ba3.6k sqft8225 NW Weatherby Dr, Weatherby Lake, MO 64152For Sale
 MLS ID #2640593, Janet Rao, BHG Kansas City Homes. Heartland MLS as distributed by MLS GRID
