The Courtland Reverse by Don Julian Builders--September possession. The photos shown are from another Courtland MODEL that is completed. So much WOW! Fabulous plan with a distinctive "pub" and private courtyard with pergola creating a standout focal point for entertaining. Also perfect for relaxing and enjoying nature! Useable, large first floor study/den adds flexibility and views this indoor/outdoor space! Open, main living area centers around a jumbo kitchen island, walk-in pantry and seamless gathering places. Terrific vaults and beams in great room AND dining. The secluded primary bedroom suite features spa-like bath, free standing tub and laundry ROOM off the huge closet. Secondary main level bedroom (w/private bath) for added convenience. Drop station/mud room with cubbies by back door. Hidden, back stairs to Lower Level, expanding the home's entertaining potential with two large recreation spaces and stylish wet bar built for hosting. TWO additional, sizable bedrooms, each with their own bath and walk-in closet. SO much light! FOUR-car garage. Enjoy Riss Lake amenities: including 3 pools, tennis courts with pickle ball lines, playground, splash pad, walking trails, basketball and sand volleyball. 134-acre lake for fishing or boating, more!
Active
$1,875,000
8625 Westridge Ct, Parkville, MO 64152
4beds
4,411sqft
Single Family Residence
Built in ----
0.5 Acres Lot
$-- Zestimate®
$425/sqft
$122/mo HOA
What's special
Four-car garageSeamless gathering placesSecluded primary bedroom suiteFree standing tubSpa-like bathSo much lightTwo large recreation spaces
- 258 days |
- 125 |
- 7 |
Zillow last checked:
Listing updated:
Listed by:
Janet Agron 816-289-7778,
ReeceNichols-KCN,
Rob Ellerman Team 816-304-4434,
ReeceNichols - Lees Summit
Source: Heartland MLS as distributed by MLS GRID,MLS#: 2591248
Facts & features
Interior
Bedrooms & bathrooms
- Bedrooms: 4
- Bathrooms: 6
- Full bathrooms: 4
- 1/2 bathrooms: 2
Dining room
- Description: Kit/Dining Combo
Heating
- Forced Air, Zoned
Cooling
- Electric, Zoned
Appliances
- Included: Cooktop, Dishwasher, Disposal, Double Oven, Exhaust Fan, Humidifier, Microwave, Built-In Oven, Gas Range
- Laundry: Laundry Room, Main Level
Features
- Ceiling Fan(s), Custom Cabinets, Kitchen Island, Pantry, Vaulted Ceiling(s), Walk-In Closet(s), Wet Bar
- Flooring: Carpet, Ceramic Tile, Tile, Wood
- Windows: Thermal Windows
- Basement: Basement BR,Finished,Full,Walk-Out Access
- Number of fireplaces: 1
- Fireplace features: Great Room
Interior area
- Total structure area: 4,411
- Total interior livable area: 4,411 sqft
- Finished area above ground: 2,578
- Finished area below ground: 1,833
Property
Parking
- Total spaces: 4
- Parking features: Attached, Garage Door Opener, Garage Faces Front, Garage Faces Side
- Attached garage spaces: 4
Lot
- Size: 0.5 Acres
- Dimensions: 117 x 144 x 124 x 151
- Features: Corner Lot, Cul-De-Sac, Estate Lot
Details
- Parcel number: 207026400007010000
- Special conditions: Deed Restrictions
- Other equipment: Back Flow Device
Construction
Type & style
- Home type: SingleFamily
- Architectural style: Traditional
- Property subtype: Single Family Residence
Materials
- Stone Veneer, Stucco
- Roof: Tile
Condition
- Under Construction
- New construction: Yes
Details
- Builder model: Courtland Rev
- Builder name: Don Julian Builders,
Utilities & green energy
- Sewer: Public Sewer, Grinder Pump
- Water: Public
Community & HOA
Community
- Subdivision: Riss Lake
HOA
- Has HOA: Yes
- Amenities included: Boat Dock, Pickleball Court(s), Play Area, Pool, Tennis Court(s), Trail(s)
- Services included: Curbside Recycle, Trash
- HOA fee: $1,460 annually
- HOA name: Riss Lake HOA
Location
- Region: Parkville
Financial & listing details
- Price per square foot: $425/sqft
- Annual tax amount: $20,000
- Date on market: 12/8/2025
- Listing terms: Cash,Conventional
- Ownership: Private
- Road surface type: Paved
Estimated market value
Not available
Estimated sales range
Not available
Not available
Price history
| Date | Event | Price |
|---|---|---|
| 12/8/2025 | Listed for sale | $1,875,000$425/sqft |
Source:  Heartland MLS as distributed by MLS GRID #2591248 Report a problem Heartland MLS as distributed by MLS GRID #2591248 Report a problem | ||
Public tax history
Tax history is unavailable.
Monthly payment
Est. payment
Payment breakdown
Explore the cost of this home by adjusting the details. Changes won't be saved.Climate risks
Neighborhood: 64152
Nearby schools
GreatSchools rating
- 7/10English Landing Elementary SchoolGrades: K-5Distance: 1.5 mi
- 8/10Lakeview Middle SchoolGrades: 6-8Distance: 1.4 mi
- 8/10Park Hill South High SchoolGrades: 9-12Distance: 3.2 mi
Schools provided by the listing agent
- Elementary: English Landing
- Middle: Plaza/Lakeview
- High: Park Hill South
Source: Heartland MLS as distributed by MLS GRID. This data may not be complete. We recommend contacting the local school district to confirm school assignments for this home.
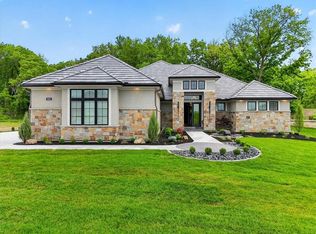
- $2,100,0005 bd6 ba5.1k sqft8612 Westridge Ct, Parkville, MO 64152New Construction
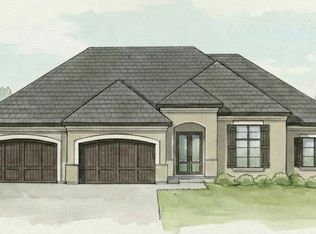
- $1,675,0005 bd5 ba3.6k sqft5831 Lentz Dr, Parkville, MO 64152New Construction
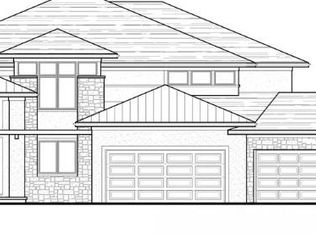
- $--6 bd9 ba8.4k sqft5762 Lentz Dr, Parkville, MO 64152Sold
- $6,000-- bd-- ba-- sqft1352 N State Highway 9, Parkville, MO 64152Off Market
- $6,000-- bd-- ba-- sqft1354 N State Highway 9, Parkville, MO 64152Off Market
- $184,4002 bd1 ba724 sqft1350 Main St, Parkville, MO 64152Off Market
- $316,8002 bd1 ba1k sqft1356 N State Highway 9, Parkville, MO 64152Off Market
- $156,0003 bd1 ba1k sqft1358 N State Highway 9, Parkville, MO 64152Off Market
A local agent can set up tours, give advice and negotiate with sellers.
A local lender can help you make sure your offer is ready when you are.
Similar homes
- $1,675,0005 bd5 ba3.6k sqft5831 Lentz Dr, Parkville, MO 64152New ConstructionMLS ID #2591253, Janet Agron, ReeceNichols-KCN. Heartland MLS as distributed by MLS GRID
- $2,100,0005 bd6 ba5.1k sqft8612 Westridge Ct, Parkville, MO 64152New ConstructionMLS ID #2624519, Janet Agron, ReeceNichols-KCN. Heartland MLS as distributed by MLS GRID
- $1,699,9994 bd6 ba5.2k sqft7260 NW Pampas Ln, Parkville, MO 64152New Construction
 MLS ID #2587479, ReeseMontgomery Team, Aristocrat Realty. Heartland MLS as distributed by MLS GRID
 - $1,524,0004 bd4 ba3.6k sqft7470 NW Fawn Ave, Parkville, MO 64152New Construction
 MLS ID #2610223, ReeseMontgomery Team, Aristocrat Realty. Heartland MLS as distributed by MLS GRID
 - $1,470,0004 bd6 ba4.2k sqft5807 N Lucerne Ave, Kansas City, MO 64151New ConstructionHeartland MLS as distributed by MLS GRID
- $2,250,0005 bd7 ba5.2k sqft7975 NW Breckenridge Dr, Parkville, MO 64152For SaleMLS ID #2621654, ReeseMontgomery Team, Aristocrat Realty. Heartland MLS as distributed by MLS GRID
- $1,399,9005 bd6 ba5.9k sqft7060 N National Dr, Parkville, MO 64152For SaleMLS ID #2605095, Ken Hoover Group, Keller Williams KC North. Heartland MLS as distributed by MLS GRID
- $1,050,0005 bd5 ba4.8k sqft8030 N Caldwell Ave, Parkville, MO 64152For SaleMLS ID #2628122, Katie Stokes, United Real Estate Kansas City. Heartland MLS as distributed by MLS GRID
- $1,650,0004 bd4 ba2.3k sqft12820 NW Crooked Rd, Kansas City, MO 64152For SaleMLS ID #2628927, Candi Sweeney, ReeceNichols-KCN. Heartland MLS as distributed by MLS GRID
- $1,322,9654 bd5 ba3.9k sqft6101 NW 58th St, Kansas City, MO 64151New ConstructionHeartland MLS as distributed by MLS GRID
- $2,750,0005 bd6 ba6.4k sqft7810 NW Scenic Dr, Weatherby Lake, MO 64152For SaleMLS ID #2625533, Cory Miller, Keller Williams Legacy Partner. Heartland MLS as distributed by MLS GRID
- $2,700,0003 bd4 ba3.4k sqft9200 NW 78th St, Weatherby Lake, MO 64152For SaleMLS ID #2626633, Maggie Stonecipher, Keller Williams Realty Partners Inc.. Heartland MLS as distributed by MLS GRID
- $975,0004 bd3 ba3.1k sqft5870 Chateau Lane, Parkville, MO 64152New ConstructionMLS ID #2630218, Concierge Real Estate Group, Worth Clark Realty. Heartland MLS as distributed by MLS GRID
- $1,585,0004 bd5 ba3.3k sqft2131 NW Palisades Dr, Riverside, MO 64150For SaleMLS ID #2628875, Madison Moss (Harpst), RE/MAX Innovations. Heartland MLS as distributed by MLS GRID
- $1,759,5874 bd6 ba5.4k sqft3423 NE 102nd St, Kansas City, MO 64155New ConstructionMLS ID #2517171, Sarah Johnson, Keller Williams KC North. Heartland MLS as distributed by MLS GRID
- $1,200,0004 bd3 ba3.8k sqft10000 Hollingsworth Rd, Kansas City, KS 66109For SaleMLS ID #2620690, Rusty Roberts, Lynch Real Estate. Heartland MLS as distributed by MLS GRID
- $1,850,0004 bd4 ba4.7k sqft5825 Z Hwy, Edgerton, MO 64444For SaleMLS ID #2614474, Amy Huhmann, Platinum Realty LLC. Heartland MLS as distributed by MLS GRID
- $1,750,0004 bd5 ba4k sqft840 Rockwell Ln, Kansas City, MO 64112For SaleMLS ID #2630057, Jim Gamble, KW KANSAS CITY METRO. Heartland MLS as distributed by MLS GRID
- $2,000,0004 bd4 ba3.9k sqft1024 Huntington Rd, Kansas City, MO 64113For SaleMLS ID #2625993, Sherry Westhues, RE/MAX Elite, REALTORS. Heartland MLS as distributed by MLS GRID
- $1,675,0005 bd5 ba5.5k sqft12444 Leavenworth Rd, Kansas City, KS 66109For SaleMLS ID #2630380, Kim Brown, ReeceNichols -Johnson County W. Heartland MLS as distributed by MLS GRID
