One of a kind on acreage, tucked into a peaceful location, yet just minutes from everything! Wonderful 1 1/2 Story Home on Estate Lot (3.09+/- acres) with Lush Landscaping & Inground Pool in Unincorporated Platte County and Park Hill Schools. Custom and special describe this one of a kind peaceful get away that is close in and yet out of the city limits. The vaulted entryway leads you into the open and spacious great room that leads out to the enclosed and private deck with fireplace. The gourmet kitchen and butler's pantry allows for those special events with a cozy bar and large dining holding all of your guests. The primary suite is tucked away down the hall just past the home office and is elegant and inviting. Upstairs has 3 bedrooms with tons of character and their own ensuite baths.
Main floor laundry and upstairs laundry rooms provide for all your needs. Finished lower level is the ultimate in entertainment - free standing bar, wine room, gaming area, conversation area, tv/movie room, additional bedroom and full bath. Tons of storage, and mechanical room. The lower level walks out to the covered patio, waterfall, flagstone walkway, inground heated saltwater pool, & large sun deck. Your green thumb will love the raised planting beds, & provide a great view to watch the kiddos play on the play set. Fully sprinkled yard, and lots of room to roam on the three acres.
Nothing was missed here - Thermador appliances, drawer refrigerators, drink station, surround sound throughout the home, heated tile floors in the primary bath, chilled wine room, bar with under cabinet refrigerators, geothermal, epoxy garage floors, flagstone sidewalks and patio, fenced pool, gunite pool with baja shelf. Custom Hardwood floors throughout the main floor and upstairs! This home is truly stunning and a must see!
Show for backups
$2,250,000
7975 NW Breckenridge Dr, Parkville, MO 64152
5beds
5,258sqft
Single Family Residence
Built in 2013
3.09 Acres Lot
$-- Zestimate®
$428/sqft
$-- HOA
What's special
Fenced poolInground poolInground heated saltwater poolFully sprinkled yardRaised planting bedsFlagstone sidewalks and patioEpoxy garage floors
- 47 days
- 1,075
- 48
Zillow last checked:
Listing updated:
Listed by:
ReeseMontgomery Team 816-777-5455,
Aristocrat Realty,
Kellie Montgomery 816-716-2055,
Aristocrat Realty
Source: Heartland MLS as distributed by MLS GRID,MLS#: 2621654
Facts & features
Interior
Bedrooms & bathrooms
- Bedrooms: 5
- Bathrooms: 7
- Full bathrooms: 5
- 1/2 bathrooms: 2
Primary bedroom
- Features: Fireplace
- Level: Main
Bedroom 2
- Features: Walk-In Closet(s)
- Level: Second
Bedroom 3
- Features: Walk-In Closet(s)
- Level: Second
Bedroom 4
- Features: Walk-In Closet(s)
- Level: Second
Bedroom 5
- Features: Walk-In Closet(s)
- Level: Lower
Primary bathroom
- Features: Ceramic Tiles, Double Vanity, Separate Shower And Tub, Walk-In Closet(s)
- Level: Main
Great room
- Features: Fireplace, Wood Floor
- Level: Main
Hearth room
- Level: Main
Kitchen
- Features: Granite Counters, Kitchen Island, Pantry, Wood Floor
- Level: Main
Media room
- Features: Built-in Features, Granite Counters, Wet Bar
- Level: Lower
Office
- Features: Built-in Features
- Level: Main
Heating
- Other
Cooling
- Electric, Zoned
Appliances
- Included: Dishwasher, Disposal, Exhaust Fan, Microwave, Refrigerator, Built-In Oven
- Laundry: Bedroom Level, Main Level
Features
- Ceiling Fan(s), Custom Cabinets, Painted Cabinets, Pantry, Vaulted Ceiling(s), Walk-In Closet(s), Wet Bar
- Flooring: Tile, Wood
- Basement: Basement BR,Concrete,Finished,Full,Walk-Out Access
- Number of fireplaces: 2
- Fireplace features: Great Room, See Through
Interior area
- Total structure area: 5,258
- Total interior livable area: 5,258 sqft
- Finished area above ground: 3,817
- Finished area below ground: 1,441
Video & virtual tour
Property
Parking
- Total spaces: 4
- Parking features: Attached, Garage Door Opener, Garage Faces Front, Garage Faces Side
- Attached garage spaces: 4
Features
- Patio & porch: Screened
- Fencing: Metal,Partial
Lot
- Size: 3.09 Acres
- Features: Acreage, Estate Lot
Details
- Parcel number: 205016200001003000
Construction
Type & style
- Home type: SingleFamily
- Architectural style: Traditional
- Property subtype: Single Family Residence
Materials
- Frame
- Roof: Composition
Condition
- Year built: 2013
Utilities & green energy
- Sewer: Public Sewer
- Water: Public
Community & HOA
Community
- Subdivision: Other
HOA
- Has HOA: No
Location
- Region: Parkville
Financial & listing details
- Price per square foot: $428/sqft
- Tax assessed value: $856,277
- Annual tax amount: $13,735
- Date on market: 7/16/2026
- Listing terms: Cash,Conventional
- Ownership: Private
Estimated market value
Not available
Estimated sales range
Not available
Not available
Price history
| Date | Event | Price |
|---|---|---|
| 8/24/2026 | Contingent | $2,250,000$428/sqft |
Source:  Heartland MLS as distributed by MLS GRID #2621654 Report a problem Heartland MLS as distributed by MLS GRID #2621654 Report a problem | ||
| 7/16/2026 | Listed for sale | $2,250,000$428/sqft |
Source: Heartland MLS as distributed by MLS GRID #2621654 Report a problem | ||
Public tax history
| Year | Property taxes | Tax assessment |
|---|---|---|
| 2025 | $13,735 +12% | $162,693 |
| 2024 | $12,264 +0.1% | $162,693 |
| 2023 | $12,251 +13.1% | $162,693 +14.5% |
| 2022 | $10,833 -0.4% | $142,090 |
| 2021 | $10,871 +3.9% | $142,090 +6.1% |
| 2020 | $10,465 | $133,929 +21.9% |
| 2018 | -- | $109,828 |
| 2017 | $8,647 -1.6% | $109,828 |
| 2016 | $8,784 -0.5% | $109,828 |
| 2015 | $8,824 | $109,828 +2308.5% |
| 2013 | -- | $4,560 |
Find assessor info on the county website
Monthly payment
Est. payment
Payment breakdown
Explore the cost of this home by adjusting the details. Changes won't be saved.Climate risks
Neighborhood: 64152
- $647,3003 bd7 ba2k sqft8010 NW Breckenridge Dr, Parkville, MO 64152Off Market
- $882,6004 bd4 ba3.2k sqft8005 NW Breckenridge Dr, Parkville, MO 64152Off Market
- $574,500-- bd1 ba2.6k sqft12580 NW 79th St, Kansas City, MO 64152Off Market
- $1,031,7006 bd5 ba6k sqft8015 NW Breckenridge Dr, Parkville, MO 64152Off Market

Similar homes
- $2,295,9505 bd8 ba7.8k sqft7055 NW Scenic Dr, Parkville, MO 64152For Sale
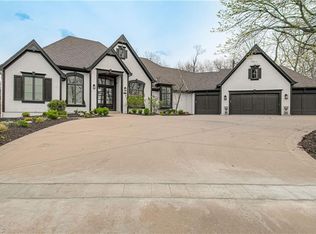 MLS ID #2613955, Jennifer Barth, RE/MAX Realty and Auction House LLC. Heartland MLS as distributed by MLS GRID
 - $2,100,0005 bd6 ba5.1k sqft8612 Westridge Ct, Parkville, MO 64152New Construction
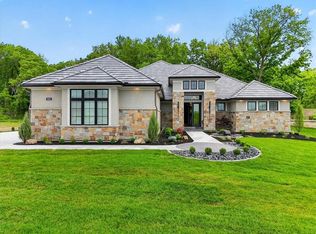 MLS ID #2624519, Janet Agron, ReeceNichols-KCN. Heartland MLS as distributed by MLS GRID
 - $2,750,0005 bd6 ba6.4k sqft7810 NW Scenic Dr, Weatherby Lake, MO 64152For Sale
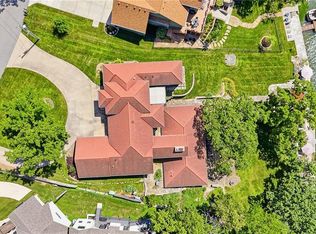 MLS ID #2625533, Cory Miller, Keller Williams Legacy Partner. Heartland MLS as distributed by MLS GRID
 - $1,575,0006 bd8 ba7.5k sqft6930 White Pine Cir, Kansas City, MO 64152For Sale
 MLS ID #2613279, Candi Sweeney, ReeceNichols-KCN. Heartland MLS as distributed by MLS GRID
