Some properties are simply houses. And then; there are properties like this.
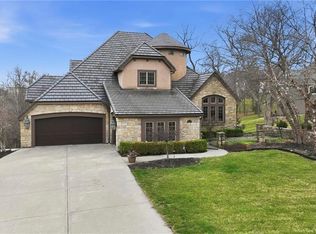
Welcome to an extraordinary opportunity on hole one of the prestigious National Golf Club in Parkville, Missouri- where luxury, lifestyle, and legacy converge in a way that is truly once in a generation.
From the moment you step inside, the wide open floor plan and soaring windows draw your eye directly to the panoramic golf course views beyond. The outdoor patio — anchored by a stunning fireplace — creates an atmosphere of effortless elegance, whether you’re hosting guests or savoring a quiet evening alone.
Four master suites offer a level of comfort and privacy rarely found under one roof. And a private elevator ensures that every member of your family — at every stage of life — feels right at home.
The lower level has been masterfully converted into a fully self-contained one bedroom, one bathroom apartment with beautifully updated finishes. Whether you envision it as a sanctuary for a loved one, a source of rental income, or a private retreat of your own — the possibilities are as expansive as the views.
This is one of the few properties in the area permitted for both long and short-term rentals — a rare distinction that transforms this home into not just a residence, but a true investment in your future.
No mandatory HOA. Optional golf club membership available for those who wish to embrace the full experience.
Opportunities like this are not listed every day. They are discovered by those who know what they’re looking for.
Active
$1,200,000
10875 N Allen Way, Kansas City, MO 64152
5beds
7,000sqft
Single Family Residence
Built in 2006
8,712 Square Feet Lot
$-- Zestimate®
$171/sqft
$-- HOA
What's special
- 125 days
- 682
- 7
Zillow last checked:
Listing updated:
Listed by:
Katie Peake-DiBernardo 816-338-9134,
Worth Clark Realty
Source: Heartland MLS as distributed by MLS GRID,MLS#: 2614803
Facts & features
Interior
Bedrooms & bathrooms
- Bedrooms: 5
- Bathrooms: 5
- Full bathrooms: 5
Bedroom 1
- Features: Carpet, Shower Over Tub
- Level: Main
Bedroom 2
- Features: Carpet, Shower Only
- Level: Main
Bedroom 3
- Features: Carpet, Shower Only
- Level: Main
Bedroom 4
- Features: Carpet, Shower Only
- Level: Main
Bedroom 5
- Features: Shower Only
- Level: Lower
Heating
- Natural Gas
Cooling
- Electric
Appliances
- Included: Dishwasher, Disposal, Microwave, Built-In Oven
- Laundry: Bedroom Level, Main Level
Features
- Ceiling Fan(s), Custom Cabinets
- Flooring: Carpet, Wood
- Windows: Window Coverings
- Basement: Finished,Walk-Out Access
- Number of fireplaces: 1
- Fireplace features: Living Room, See Through
Interior area
- Total structure area: 7,000
- Total interior livable area: 7,000 sqft
- Finished area above ground: 7,000
Video & virtual tour
Property
Parking
- Parking features: Off Street, Other
Accessibility
- Accessibility features: Accessible Full Bath, Accessible Bedroom, Accessible Central Living Area, Accessible Common Area, Accessible Entrance
Features
- Patio & porch: Deck, Patio
Lot
- Size: 8,712 Square Feet
- Features: On Golf Course, Adjoin Golf Green, Estate Lot
Details
- Additional structures: Guest House, Income Unit
- Parcel number: 205.022200005002.000
Construction
Type & style
- Home type: SingleFamily
- Architectural style: Traditional
- Property subtype: Single Family Residence
Materials
- Stucco & Frame
- Roof: Composition
Condition
- Year built: 2006
Utilities & green energy
- Sewer: Public Sewer
- Water: Public
Community & HOA
Community
- Subdivision: The National
HOA
- Has HOA: No
Location
- Region: Kansas City
Financial & listing details
- Price per square foot: $171/sqft
- Tax assessed value: $656,092
- Annual tax amount: $7,916
- Date on market: 4/25/2026
- Listing terms: Cash,Conventional,VA Loan
- Ownership: Private
- Road surface type: Paved
Estimated market value
Not available
Estimated sales range
Not available
Not available
Price history
| Date | Event | Price |
|---|---|---|
| 4/25/2026 | Listed for sale | $1,200,000$171/sqft |
Source:  Heartland MLS as distributed by MLS GRID #2614803 Report a problem Heartland MLS as distributed by MLS GRID #2614803 Report a problem | ||
Public tax history
| Year | Property taxes | Tax assessment |
|---|---|---|
| 2025 | $10,978 +9.4% | $124,657 |
| 2024 | $10,030 -0.1% | $124,657 |
| 2023 | $10,043 -1.3% | $124,657 |
| 2022 | $10,176 +0.5% | $124,657 +0.8% |
| 2021 | $10,129 +59.4% | $123,707 +67.6% |
| 2020 | $6,353 | $73,806 |
| 2018 | -- | $73,806 |
| 2017 | $6,807 -1.4% | $73,806 |
| 2016 | $6,907 -0.4% | $73,806 |
| 2015 | $6,937 +2.6% | $73,806 |
| 2013 | $6,760 | $73,806 |
| 2012 | -- | $73,806 |
| 2011 | -- | $73,806 |
| 2010 | -- | $73,806 |
| 2009 | -- | $73,806 |
Find assessor info on the county website
Monthly payment
Est. payment
Payment breakdown
Explore the cost of this home by adjusting the details. Changes won't be saved.Climate risks
Neighborhood: 64152
Nearby schools
Schools provided by the listing agent
- Elementary: Union Chapel
- Middle: Lakeview
- High: Park Hill South
Source: Heartland MLS as distributed by MLS GRID. This data may not be complete. We recommend contacting the local school district to confirm school assignments for this home.
Similar homes
- $1,399,9005 bd6 ba5.9k sqft7060 N National Dr, Parkville, MO 64152For Sale
 MLS ID #2605095, Ken Hoover Group, Keller Williams KC North. Heartland MLS as distributed by MLS GRID
 - $1,050,0005 bd5 ba4.8k sqft8030 N Caldwell Ave, Parkville, MO 64152For Sale
 MLS ID #2628122, Katie Stokes, United Real Estate Kansas City. Heartland MLS as distributed by MLS GRID
 - $1,575,0006 bd8 ba7.5k sqft6930 White Pine Cir, Kansas City, MO 64152For Sale
 MLS ID #2613279, Candi Sweeney, ReeceNichols-KCN. Heartland MLS as distributed by MLS GRID
 - $850,0005 bd5 ba4.9k sqft7305 NW Emerald Hills Dr, Kansas City, MO 64152For Sale By Owner

