PRICE CORRECTION !!! EXQUISITE ESTATE HOME ON 2.2 WOODED ACRES! Beautiful STELLAR Views! Pool Oasis! 7,500+ sqft of Premium Finishes! This expanded, One-of-a-kind, Reverse 1.5. Story Floor plan will not disappoint! Windows capture scenic views throughout! Soaring Entry Ceilings, Formal Living and Dining Room, 2nd Main Floor Hearth Room with doors to a 4-season room and composite covered deck! The kitchen is the undisputed heart of the home, radiating a cozy yet grand "modern lodge" aesthetic. Overhead, heavy parallel wooden beams stretch across the ceiling, anchoring the room in rustic charm. Sprawling double-island with exotic granite counters, High-end Appliances: Viking Oven, Gas Range with 6 burners and griddle, Hood, Pot Filler, Warming Drawer, Microwave, Newer Dishwasher and Side bar with mini-fridge & Ice Maker. Pocket door to remarkable Pantry/Prep Kitchen! Island, 2nd full refrigerator, Oven, sink, Open Shelving w/ rolling ladder, and tons of cabinetry! 2nd Formal Dining off of the kitchen! Spacious Primary Suite, Door to covered deck, Double Vanity, Walk-in Tile shower, Tub, and California Closet! Lower-Level has all of the essentials for an entertainer's dream! Stately Wetbar, Theater Room, and of course, the outdoor Oasis! Upper Level Stone Covered/Open Stone Paver Patio and steps to 15’x30, 2.5 Years Young, Salt-water, Inground Pool, Improved Green Space, playground, and tree house! Suspended Pool storage under the patio! The rest of the Lower Level features 4 generously sized bedroom suites, Workout room, 2nd laundry, office area/bonus room, and TONS of storage! Minutes from Creekside Village Shopping, Restaurants, and Entertainment! 12 minutes to the KCI Airport! There is so much to appreciate about this Coveted Estate in a rare, Gated Community in the HEART of Parkville! MUST SEE FOR YOURSELF! LOVE WHERE YOU LIVE! ***Total square footage approximate and considered reliable - to be confirmed by buyer/buyer's agent/appraiser***
Active
Price cut: $120K (7/28)
$1,575,000
6930 White Pine Cir, Kansas City, MO 64152
6beds
7,507sqft
Single Family Residence
Built in 2008
2.2 Acres Lot
$-- Zestimate®
$210/sqft
$125/mo HOA
What's special
Pool oasisBeautiful stellar viewsTons of storageWorkout roomSoaring entry ceilings
- 79 days |
- 903 |
- 27 |
Zillow last checked:
Listing updated:
Listed by:
Candi Sweeney 816-591-5590,
ReeceNichols-KCN,
Ashley Sweeney-Emmons 816-728-2253,
ReeceNichols - Parkville
Source: Heartland MLS as distributed by MLS GRID,MLS#: 2613279
Facts & features
Interior
Bedrooms & bathrooms
- Bedrooms: 6
- Bathrooms: 8
- Full bathrooms: 6
- 1/2 bathrooms: 2
Primary bedroom
- Features: Carpet, Ceiling Fan(s)
- Level: Main
- Dimensions: 27 x 15
Bedroom 2
- Features: Built-in Features, Carpet, Walk-In Closet(s)
- Level: Lower
- Dimensions: 18 x 13
Bedroom 3
- Features: Built-in Features, Carpet, Walk-In Closet(s)
- Level: Lower
- Dimensions: 17 x 15
Bedroom 4
- Features: Carpet, Ceiling Fan(s), Walk-In Closet(s)
- Level: Lower
- Dimensions: 16 x 13
Bedroom 5
- Features: Carpet, Ceiling Fan(s)
- Level: Lower
- Dimensions: 16 x 13
Bedroom 6
- Features: Carpet, Ceiling Fan(s), Walk-In Closet(s)
- Level: Lower
- Dimensions: 17 x 11
Primary bathroom
- Features: Ceramic Tiles, Double Vanity, Separate Shower And Tub, Walk-In Closet(s)
- Level: Main
- Dimensions: 16 x 10
Breakfast room
- Features: Wood Floor
- Level: Main
- Dimensions: 15 x 13
Dining room
- Features: Ceramic Tiles
- Level: Main
- Dimensions: 14 x 14
Great room
- Features: Ceramic Tiles, Fireplace
- Level: Main
- Dimensions: 16 x 16
Hearth room
- Features: Built-in Features, Ceramic Tiles, Fireplace
- Level: Main
- Dimensions: 23 x 21
Kitchen
- Features: Granite Counters
- Level: Main
- Dimensions: 27 x 15
Laundry
- Features: Built-in Features, Ceramic Tiles
- Level: Main
- Dimensions: 11 x 9
Office
- Features: Built-in Features, Fireplace, Wood Floor
- Level: Main
- Dimensions: 14 x 11
Office
- Features: Wood Floor
- Level: Main
- Dimensions: 12 x 12
Recreation room
- Features: Carpet, Pantry, Wet Bar
- Level: Lower
- Dimensions: 29 x 22
Heating
- Natural Gas, Heat Pump
Cooling
- Multi Units, Electric
Appliances
- Included: Dishwasher, Disposal, Exhaust Fan, Microwave, Refrigerator, Gas Range, Stainless Steel Appliance(s), Under Cabinet Appliance(s)
- Laundry: Lower Level, Main Level
Features
- Custom Cabinets, Kitchen Island, Painted Cabinets, Pantry, Stained Cabinets, Walk-In Closet(s), Wet Bar
- Flooring: Carpet, Tile, Wood
- Windows: Thermal Windows
- Basement: Basement BR,Finished,Full,Walk-Out Access
- Number of fireplaces: 2
- Fireplace features: Gas, Hearth Room, Living Room, See Through
Interior area
- Total structure area: 7,507
- Total interior livable area: 7,507 sqft
- Finished area above ground: 3,804
- Finished area below ground: 3,703
Property
Parking
- Total spaces: 3
- Parking features: Attached, Garage Faces Side
- Attached garage spaces: 3
Features
- Patio & porch: Deck, Patio, Screened
- Has private pool: Yes
- Pool features: In Ground
- Spa features: Bath
- Fencing: Partial
Lot
- Size: 2.2 Acres
- Features: Acreage, Cul-De-Sac, Wooded
Details
- Additional structures: Shed(s)
- Parcel number: 204019000001025000
Construction
Type & style
- Home type: SingleFamily
- Architectural style: Traditional
- Property subtype: Single Family Residence
Materials
- Stucco & Frame, Synthetic Stucco
- Roof: Composition
Condition
- Year built: 2008
Details
- Builder model: CUSTOM
Utilities & green energy
- Sewer: Public Sewer, Grinder Pump
- Water: Public
Community & HOA
Community
- Security: Gated Community, Security System, Smoke Detector(s)
- Subdivision: Stone Gate
HOA
- Has HOA: Yes
- Amenities included: Other
- Services included: Other
- HOA fee: $1,500 annually
- HOA name: Stone Gate Home Owners
Location
- Region: Kansas City
Financial & listing details
- Price per square foot: $210/sqft
- Tax assessed value: $1,154,610
- Annual tax amount: $15,000
- Date on market: 5/29/2026
- Listing terms: Cash,Conventional,FHA,VA Loan
- Ownership: Private
- Road surface type: Paved
Estimated market value
Not available
Estimated sales range
Not available
Not available
Price history
| Date | Event | Price |
|---|---|---|
| 7/28/2026 | Price change | $1,575,000-7.1%$210/sqft |
Source:  Heartland MLS as distributed by MLS GRID #2613279 Report a problem Heartland MLS as distributed by MLS GRID #2613279 Report a problem | ||
| 6/28/2026 | Price change | $1,695,000-3.1%$226/sqft |
Source: Heartland MLS as distributed by MLS GRID #2613279 Report a problem | ||
| 5/29/2026 | Listed for sale | $1,750,000+34.7%$233/sqft |
Source: Heartland MLS as distributed by MLS GRID #2613279 Report a problem | ||
| 3/1/2023 | Sold | -- |
Source: Heartland MLS as distributed by MLS GRID #2409065 Report a problem | ||
| 1/1/2023 | Pending sale | $1,299,000$173/sqft |
Source: Heartland MLS as distributed by MLS GRID #2409065 Report a problem | ||
| 10/21/2022 | Listed for sale | $1,299,000+8.3%$173/sqft |
Source: Heartland MLS as distributed by MLS GRID #2409065 Report a problem | ||
| 6/22/2018 | Sold | -- |
Source: Heartland MLS as distributed by MLS GRID #2094980 Report a problem | ||
| 6/21/2018 | Pending sale | $1,200,000$160/sqft |
Source: Keller Williams Northland Partners #2094980 Report a problem | ||
| 4/14/2018 | Listed for sale | $1,200,000-11.1%$160/sqft |
Source: Keller Williams KC North #2094980 Report a problem | ||
| 4/12/2017 | Listing removed | $1,350,000$180/sqft |
Source: RE/MAX Results #1985103 Report a problem | ||
| 10/19/2016 | Listed for sale | $1,350,000$180/sqft |
Source: RE/MAX Results #1985103 Report a problem | ||
| 4/14/2011 | Sold | -- |
Source: Agent Provided Report a problem | ||
Public tax history
| Year | Property taxes | Tax assessment |
|---|---|---|
| 2025 | $16,964 +12% | $219,376 +9.2% |
| 2024 | $15,147 +0.1% | $200,946 |
| 2023 | $15,131 -1.2% | $200,946 |
| 2022 | $15,320 -0.4% | $200,946 |
| 2021 | $15,374 +53.4% | $200,946 +56.7% |
| 2020 | $10,021 | $128,250 |
| 2018 | -- | $128,250 |
| 2017 | $10,097 -1.6% | $128,250 |
| 2016 | $10,258 -0.5% | $128,250 |
| 2015 | $10,305 +20.8% | $128,250 +17.4% |
| 2013 | $8,533 | $109,250 |
| 2012 | -- | $109,250 |
| 2011 | -- | $109,250 -35.3% |
| 2010 | -- | $168,798 |
| 2009 | -- | $168,798 |
Find assessor info on the county website
Monthly payment
Est. payment
Payment breakdown
Explore the cost of this home by adjusting the details. Changes won't be saved.Climate risks
Neighborhood: 64152
Nearby schools
GreatSchools rating
- 7/10Union Chapel Elementary SchoolGrades: K-5Distance: 1.1 mi
- 6/10Walden Middle SchoolGrades: 6-8Distance: 6.6 mi
- 8/10Park Hill South High SchoolGrades: 9-12Distance: 7.4 mi
Schools provided by the listing agent
- Elementary: Union Chapel
- Middle: Walden
- High: Park Hill South
Source: Heartland MLS as distributed by MLS GRID. This data may not be complete. We recommend contacting the local school district to confirm school assignments for this home.
- $1,759,7005 bd4 ba8.9k sqft6935 White Pine Cir, Parkville, MO 64152Off Market
- $391,5003 bd2 ba1.5k sqft15101 NW Brink Meyer Rd, Kansas City, MO 64152Off Market
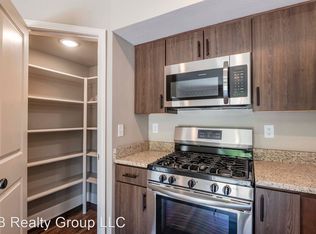
- $887,0006 bd5 ba3.6k sqft6940 White Pine Cir, Kansas City, MO 64152Off Market
- $439,5331.53 acres6025 Joseph St, Parkville, MO 64152Off Market
- $833,5004 bd4 ba3.6k sqft6960 White Pine Cir, Parkville, MO 64152Off Market
- $1,444,3005 bd5 ba2.6k sqft6950 White Pine Cir, Kansas City, MO 64152Off Market
- $1,049,5005 bd5 ba4.8k sqft6945 White Pine Cir, Parkville, MO 64152Off Market
- $---- bd-- ba-- sqft6945 White Pine Cir, Kansas City, MO 64152Off Market
A local agent can set up tours, give advice and negotiate with sellers.
A local lender can help you make sure your offer is ready when you are.
Similar homes
- $2,295,9505 bd8 ba7.8k sqft7055 NW Scenic Dr, Parkville, MO 64152For Sale
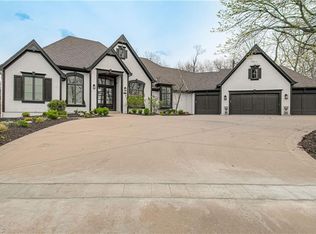 MLS ID #2613955, Jennifer Barth, RE/MAX Realty and Auction House LLC. Heartland MLS as distributed by MLS GRID
 - $1,699,9994 bd6 ba5.2k sqft7260 NW Pampas Ln, Parkville, MO 64152New Construction
 MLS ID #2587479, ReeseMontgomery Team, Aristocrat Realty. Heartland MLS as distributed by MLS GRID
 - $1,399,9005 bd6 ba5.9k sqft7060 N National Dr, Parkville, MO 64152For Sale
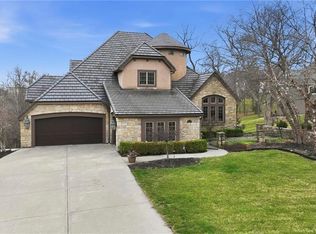 MLS ID #2605095, Ken Hoover Group, Keller Williams KC North. Heartland MLS as distributed by MLS GRID
 - $2,250,0005 bd7 ba5.2k sqft7975 NW Breckenridge Dr, Parkville, MO 64152For Sale
 MLS ID #2621654, ReeseMontgomery Team, Aristocrat Realty. Heartland MLS as distributed by MLS GRID
 - $850,0005 bd5 ba4.9k sqft7305 NW Emerald Hills Dr, Kansas City, MO 64152For Sale By Owner
- $1,050,0005 bd5 ba4.8k sqft8030 N Caldwell Ave, Parkville, MO 64152For SaleMLS ID #2628122, Katie Stokes, United Real Estate Kansas City. Heartland MLS as distributed by MLS GRID
- $1,975,0004 bd5 ba7.4k sqft6517 Ridge Rd, Parkville, MO 64152For SaleMLS ID #2627882, Candi Sweeney, ReeceNichols-KCN. Heartland MLS as distributed by MLS GRID
- $1,200,0005 bd5 ba7k sqft10875 N Allen Way, Kansas City, MO 64152For SaleMLS ID #2614803, Katie Peake-DiBernardo, Worth Clark Realty. Heartland MLS as distributed by MLS GRID
- $2,100,0005 bd6 ba5.1k sqft8612 Westridge Ct, Parkville, MO 64152New ConstructionMLS ID #2624519, Janet Agron, ReeceNichols-KCN. Heartland MLS as distributed by MLS GRID
- $1,995,0006 bd4 ba7.7k sqft9785 NW Baker Rd, Kansas City, MO 64153For SaleMLS ID #2623291, Jennifer Barth, RE/MAX Realty and Auction House LLC. Heartland MLS as distributed by MLS GRID
- $1,250,0006 bd8 ba6.3k sqft6001 N Cosby Ave, Kansas City, MO 64151For SaleMLS ID #2619782, Amy Stoecker, Kansas City Realty. Heartland MLS as distributed by MLS GRID
- $1,675,0005 bd5 ba5.5k sqft12444 Leavenworth Rd, Kansas City, KS 66109For SaleMLS ID #2630380, Kim Brown, ReeceNichols -Johnson County W. Heartland MLS as distributed by MLS GRID
- $1,875,0004 bd6 ba4.4k sqft8625 Westridge Ct, Parkville, MO 64152New ConstructionMLS ID #2591248, Janet Agron, ReeceNichols-KCN. Heartland MLS as distributed by MLS GRID
- $1,049,9994 bd6 ba4.1k sqft8615 NW Baker Rd, Kansas City, MO 64153For SaleMLS ID #2614570, Mikki Sander, Redfin Corporation. Heartland MLS as distributed by MLS GRID
- $1,350,0006 bd7 ba7.2k sqft16371 Lake Point Dr, Bonner Springs, KS 66012For SaleMLS ID #2600815, Michele Grantham, Platinum Realty LLC. Heartland MLS as distributed by MLS GRID
- $1,700,0005 bd5 ba7k sqft1425 Woodbury Ln, Liberty, MO 64068For SaleMLS ID #2627304, Cindy Stockton, Turn Key Realty LLC. Heartland MLS as distributed by MLS GRID
- $795,0005 bd5 ba4.9k sqft6119 S National Dr, Kansas City, MO 64152For SaleMLS ID #2596511, Ken Hoover Group, Keller Williams KC North. Heartland MLS as distributed by MLS GRID
- $1,350,0005 bd5 ba5.3k sqft6215 Arapahoe St, Shawnee, KS 66226For SaleMLS ID #2630207, Dee Rolig, EXP Realty LLC. Heartland MLS as distributed by MLS GRID
- $1,200,0004 bd3 ba3.8k sqft10000 Hollingsworth Rd, Kansas City, KS 66109For SaleMLS ID #2620690, Rusty Roberts, Lynch Real Estate. Heartland MLS as distributed by MLS GRID
- $799,0005 bd5 ba5.1k sqft9702 NW 75th St, Weatherby Lake, MO 64152For SaleMLS ID #2599284, Julie Rischer, Keller Williams Realty Partners Inc.. Heartland MLS as distributed by MLS GRID
