Experience elevated living in this striking three-level one of a kind lakefront home, where modern architecture meets warm natural surroundings. Located in Bear Lake - a private 60 acre Lake neighborhood, this home is nestled into private wooded 7.3 acres with lake frontage and abuts the 80 acre wildlife preserve. This home is wrapped in floor-to-ceiling windows, flooding every level with natural light and tranquil lake views. Designed with intention and style by the award-winning architect Trent G. Carr, the home features industrial railings, clean architectural lines, and an open, airy feel throughout. With six bedrooms (most with outdoor balconies) and 6.5 bathrooms, there's room for everyone - perfect for entertaining, multi-generational living, or extended stays. In addition to the stunning architectural staircase with industrial railings, this home has an integrated universal design with an elevator connecting all three levels. The 3-car garage provides ample space for vehicles, storage and recreational gear. Adding even more versatility is a large partially finished space above the garage with its own private entrance - ideal for a home business, studio, guest suite, or separate living quarters. This flexible area offers exceptional potential for work-from-home needs, or independent living while still being connected to the main residence. Home has had electrical upgrades, new roof and gutters and fresh paint inside and out all within the last year! This is a rare opportunity to own a home that is architecturally bold, thoughtfully accessible, and surrounded by nature - where modern aesthetic, light-filled interiors, and wooded lakeside serenity create an unforgettable living experience.
Active
Price cut: $10K (9/24)
$1,289,000
16371 Lake Point Dr, Bonner Springs, KS 66012
6beds
7,200sqft
Single Family Residence
Built in 2000
7.32 Acres Lot
$-- Zestimate®
$179/sqft
$210/mo HOA
What's special
Wooded lakeside serenityClean architectural linesModern aestheticSurrounded by natureIndustrial railingsWrapped in floor-to-ceiling windowsLight-filled interiors
- 247 days
- 963
- 69
Zillow last checked:
Listing updated:
Listed by:
Michele Grantham 913-706-1684,
Platinum Realty LLC
Source: Heartland MLS as distributed by MLS GRID,MLS#: 2600815
Facts & features
Interior
Bedrooms & bathrooms
- Bedrooms: 6
- Bathrooms: 7
- Full bathrooms: 6
- 1/2 bathrooms: 1
Primary bedroom
- Features: Walk-In Closet(s)
- Level: Lower
Other
- Features: Ceiling Fan(s), Shower Over Tub, Walk-In Closet(s)
- Level: Second
Bedroom 2
- Level: First
Bedroom 3
- Features: Built-in Features, Granite Counters, Shower Only
- Level: First
Bedroom 4
- Features: Granite Counters, Shower Only
- Level: First
Bedroom 5
- Features: Ceiling Fan(s)
- Level: Second
Heating
- Forced Air
Cooling
- Electric
Appliances
- Included: Cooktop, Dishwasher, Disposal, Double Oven, Dryer, Refrigerator, Washer
- Laundry: Laundry Room, Main Level
Features
- Ceiling Fan(s), Kitchen Island, Elevator, In-Law Floorplan, Vaulted Ceiling(s), Walk-In Closet(s), Wet Bar
- Flooring: Concrete, Tile, Wood
- Basement: Finished,Full
- Number of fireplaces: 2
- Fireplace features: Dining Room, Great Room, See Through
Interior area
- Total structure area: 7,200
- Total interior livable area: 7,200 sqft
- Finished area above ground: 4,900
- Finished area below ground: 2,300
Video & virtual tour
Property
Parking
- Total spaces: 3
- Parking features: Attached, Off Street
- Attached garage spaces: 3
Accessibility
- Accessibility features: Accessible Full Bath, Accessible Bedroom, Accessible Central Living Area, Accessible Common Area, Accessible Doors, Accessible Entrance, Accessible Hallway(s), Accessible Kitchen, Accessible Washer/Dryer
Features
- Exterior features: Balcony
- Spa features: Bath
- On waterfront: Yes
- Waterfront features: Lake Front
Lot
- Size: 7.32 Acres
- Features: Acreage, Wooded
Details
- Additional structures: Shed(s)
- Parcel number: 1883400000026.130
Construction
Type & style
- Home type: SingleFamily
- Architectural style: Contemporary
- Property subtype: Single Family Residence
Materials
- Concrete, Stucco
- Roof: Composition
Condition
- Year built: 2000
Utilities & green energy
- Sewer: Septic Tank
- Water: Public
Community & HOA
Community
- Subdivision: Bear Lake
HOA
- Has HOA: Yes
- Amenities included: Other, Trail(s)
- Services included: Other, Street
- HOA fee: $210 monthly
- HOA name: Bear Lake HOA
Location
- Region: Bonner Springs
Financial & listing details
- Price per square foot: $179/sqft
- Tax assessed value: $1,207,560
- Annual tax amount: $16,270
- Date on market: 2/19/2026
- Listing terms: Cash,Conventional
- Exclusions: See Disclosures
- Ownership: Private
- Road surface type: Paved
Estimated market value
Not available
Estimated sales range
Not available
Not available
Price history
| Date | Event | Price |
|---|---|---|
| 9/24/2026 | Price change | $1,289,000-0.8%$179/sqft |
Source:  Heartland MLS as distributed by MLS GRID #2600815 Report a problem Heartland MLS as distributed by MLS GRID #2600815 Report a problem | ||
| 9/3/2026 | Price change | $1,299,000-3.8%$180/sqft |
Source: Heartland MLS as distributed by MLS GRID #2600815 Report a problem | ||
| 4/7/2026 | Price change | $1,350,000-9.9%$188/sqft |
Source: Heartland MLS as distributed by MLS GRID #2600815 Report a problem | ||
| 2/19/2026 | Listed for sale | $1,499,000$208/sqft |
Source: Heartland MLS as distributed by MLS GRID #2600815 Report a problem | ||
| 10/1/1997 | Sold | -- |
Source: Agent Provided Report a problem | ||
Public tax history
| Year | Property taxes | Tax assessment |
|---|---|---|
| 2025 | $16,270 +5.5% | $138,870 +4% |
| 2024 | $15,422 +9.2% | $133,529 +3% |
| 2023 | $14,121 +9.3% | $129,639 +14% |
| 2022 | $12,917 +11.1% | $113,677 +10% |
| 2021 | $11,627 +8% | $103,339 +10.4% |
| 2020 | $10,764 +1.8% | $93,575 +2.5% |
| 2019 | $10,574 +5.9% | $91,333 +5.9% |
| 2018 | $9,985 +5% | $86,204 +5.2% |
| 2017 | $9,510 -0.3% | $81,975 |
| 2016 | $9,539 | $81,975 +0% |
| 2015 | $9,539 +0.6% | $81,974 |
| 2014 | $9,484 | $81,974 |
| 2013 | -- | $81,974 |
| 2012 | -- | $81,974 |
| 2011 | -- | -- |
| 2010 | -- | $81,974 -1% |
| 2009 | -- | $82,839 |
| 2008 | -- | $82,839 |
| 2007 | -- | $82,839 +1.6% |
| 2006 | -- | $81,537 +5.3% |
| 2005 | -- | $77,416 +3.9% |
| 2004 | -- | $74,515 +10.4% |
| 2003 | -- | $67,468 +12.8% |
| 2002 | -- | $59,828 |
Find assessor info on the county website
Monthly payment
Est. payment
Payment breakdown
Explore the cost of this home by adjusting the details. Changes won't be saved.Climate risks
Neighborhood: 66012
Nearby schools
Schools provided by the listing agent
- Elementary: Linwood
- Middle: Basehor-Linwood
- High: Basehor-Linwood
Source: Heartland MLS as distributed by MLS GRID. This data may not be complete. We recommend contacting the local school district to confirm school assignments for this home.
- $1,035,0003 bd3 ba2.2k sqft16301 Lake Point Dr, Bonner Springs, KS 66012Off Market
- $725,9003 bd2 ba2.1k sqft16475 Lake Point Dr, Bonner Springs, KS 66012Off Market
- $811,8004 bd4 ba-- sqft15380 Lake Point Dr, Bonner Springs, KS 66012Off Market
- $715,8005 bd4 ba3.9k sqft16374 Lake Point Dr, Bonner Springs, KS 66012Off Market

Similar homes
- $850,0005 bd5 ba5.2k sqft14976 150th St, Bonner Springs, KS 66012For Sale
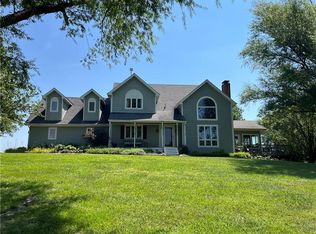 MLS ID #2606408, Eddie Davis, Orenda Real Estate Services. Heartland MLS as distributed by MLS GRID
 - $1,300,0003 bd3 ba3.9k sqft4111 Frisbie Rd, Shawnee, KS 66226For Sale
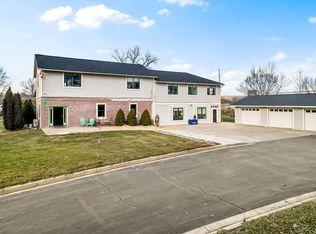 MLS ID #2602460, KC RESOURCE GROUP, Platinum Realty LLC. Heartland MLS as distributed by MLS GRID
 - $799,0004 bd4 ba3.6k sqft14275 142nd St, Bonner Springs, KS 66012For Sale
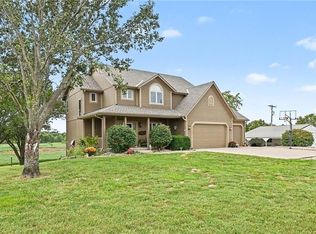 MLS ID #2645165, Jeff Carson, Realty Executives. Heartland MLS as distributed by MLS GRID
 - $1,400,0004 bd6 ba5.1k sqft14340 S Gardner Rd, Gardner, KS 66030For Sale
 MLS ID #2645697, Nichole Graham, Real Broker, LLC. Heartland MLS as distributed by MLS GRID
