This absolutely stunning Craftsman-style home is a treasure of upscale excellence, offering timeless charm, sophisticated finishes, and inspiring views at every turn. Stately rock columns and a fabulous front porch welcome you home, blending the character of yesteryear with beautifully updated style. Every room on the main level is thoughtfully designed with soaring ceilings, walls of windows overlooking the lushly landscaped backyard, and architectural details that make each space truly remarkable. The state-of-the-art kitchen is sure to become the heart of the home, featuring custom cabinetry, a full walk-in pantry, and a fantastic butler’s pantry. The main level also offers both formal and informal dining, a breathtaking living room with a dramatic fireplace and abundant natural light, a formal living room or office/den, and a spectacular laundry room. The beautiful primary suite is a private retreat with its own hearth room and separate living space—perfect for a nursery, sitting room, or private study—along with a luxurious spa-like bath and fireplace. Upstairs, two generous bedrooms each feature private baths and walk-in closets, along with another fabulous living area enhanced by newly added built-in cabinetry. The fully finished lower level is designed for entertaining and relaxation, featuring a home theater with projection TV, recreation area, gorgeous wet bar, two additional bedrooms, and two baths, with walk-up access to the fully fenced backyard, patio, and deck. New landscape lighting beautifully enhances the exterior, while the thoughtful details and exceptional upgrades throughout create a home that is as elegant as it is inviting. This extraordinary property offers the space, style, comfort, and lifestyle you’ve been dreaming of—come experience it for yourself today!
Active
$1,350,000
14204 Bluejacket St, Overland Park, KS 66221
5beds
5,651sqft
Single Family Residence
Built in 2004
0.48 Acres Lot
$-- Zestimate®
$239/sqft
$167/mo HOA
What's special
Architectural detailsNew landscape lightingFabulous front porchLushly landscaped backyardStately rock columnsSpectacular laundry roomLuxurious spa-like bath
- 3 days
- 756
- 46
Likely to sell faster than
Zillow last checked:
Listing updated:
Listed by:
Kevin Hopkins 913-944-4016,
395 Realty LLC
Source: Heartland MLS as distributed by MLS GRID,MLS#: 2645400
Facts & features
Interior
Bedrooms & bathrooms
- Bedrooms: 5
- Bathrooms: 6
- Full bathrooms: 5
- 1/2 bathrooms: 1
Primary bedroom
- Features: Ceiling Fan(s)
- Level: First
Bedroom 2
- Features: Carpet
- Level: Second
Bedroom 3
- Features: Carpet, Ceiling Fan(s)
- Level: Second
Bedroom 4
- Features: Carpet
- Level: Lower
Bedroom 5
- Features: Brick Floor, Built-in Features, Carpet
- Level: Lower
Primary bathroom
- Features: Fireplace
- Level: First
Breakfast room
- Features: Wood Floor
- Level: First
Den
- Features: Ceramic Tiles, Double Vanity, Separate Shower And Tub
- Level: First
Dining room
- Features: Wood Floor
- Level: First
Family room
- Features: Fireplace, Wood Floor
- Level: First
Laundry
- Features: Ceramic Tiles
- Level: First
Living room
- Features: Ceiling Fan(s)
- Level: First
Loft
- Features: Carpet
- Level: Second
Media room
- Features: Carpet
- Level: Lower
Recreation room
- Features: Carpet, Fireplace, Wet Bar
- Level: Lower
Heating
- Natural Gas, Zoned
Cooling
- Electric, Zoned
Appliances
- Included: Cooktop, Dishwasher, Disposal, Microwave, Electric Range, Gas Range
- Laundry: Main Level, Off The Kitchen
Features
- Central Vacuum, Painted Cabinets, Pantry, Vaulted Ceiling(s), Walk-In Closet(s), Wet Bar
- Windows: Window Coverings, Thermal Windows
- Basement: Basement BR,Finished,Full,Walk-Up Access
- Number of fireplaces: 3
- Fireplace features: Gas Starter, Great Room, Recreation Room, Library
Interior area
- Total structure area: 5,651
- Total interior livable area: 5,651 sqft
- Finished area above ground: 3,724
- Finished area below ground: 1,927
Property
Parking
- Total spaces: 3
- Parking features: Attached, Garage Door Opener, Garage Faces Side
- Attached garage spaces: 3
Features
- Patio & porch: Deck, Patio, Porch
- Spa features: Bath
- Fencing: Metal
Lot
- Size: 0.48 Acres
- Features: Estate Lot, Level, Sprinkler-In Ground, Many Trees
Details
- Parcel number: NP86060000 0001
Construction
Type & style
- Home type: SingleFamily
- Architectural style: Traditional
- Property subtype: Single Family Residence
Materials
- Stone Trim, Stucco
- Roof: Composition
Condition
- Year built: 2004
Utilities & green energy
- Sewer: Public Sewer
- Water: Public
Community & HOA
Community
- Security: Security System, Smoke Detector(s)
- Subdivision: The Estates of Gleneagles
HOA
- Has HOA: Yes
- Amenities included: Clubhouse, Pickleball Court(s), Pool
- Services included: Trash
- HOA fee: $2,000 annually
- HOA name: Young Management - Matt Bowersox
Location
- Region: Overland Park
Financial & listing details
- Price per square foot: $239/sqft
- Tax assessed value: $1,214,100
- Annual tax amount: $14,453
- Date on market: 10/3/2026
- Listing terms: Cash,Conventional
- Exclusions: See Seller Disclosure
- Ownership: Private
Estimated market value
Not available
Estimated sales range
Not available
Not available
Price history
| Date | Event | Price |
|---|---|---|
| 10/3/2026 | Listed for sale | $1,350,000+8%$239/sqft |
Source:  Heartland MLS as distributed by MLS GRID #2645400 Report a problem Heartland MLS as distributed by MLS GRID #2645400 Report a problem | ||
| 4/25/2024 | Sold | -- |
Source: Heartland MLS as distributed by MLS GRID #2470886 Report a problem | ||
| 3/11/2024 | Pending sale | $1,250,000$221/sqft |
Source: Heartland MLS as distributed by MLS GRID #2470886 Report a problem | ||
| 3/8/2024 | Listed for sale | $1,250,000+66.7%$221/sqft |
Source: Heartland MLS as distributed by MLS GRID #2470886 Report a problem | ||
| 11/29/2018 | Sold | -- |
Source: Heartland MLS as distributed by MLS GRID #45001_2134736 Report a problem | ||
| 10/30/2018 | Pending sale | $750,000$133/sqft |
Source: RE/MAX Premier Realty #2134736 Report a problem | ||
| 10/12/2018 | Price change | $750,000-6.3%$133/sqft |
Source: RE/MAX Premier Realty #2134736 Report a problem | ||
| 8/1/2018 | Price change | $800,000-3.6%$142/sqft |
Source: RE/MAX Premier Realty #2121617 Report a problem | ||
| 7/22/2018 | Price change | $830,000-2.4%$147/sqft |
Source: RE/MAX Premier Realty #2078460 Report a problem | ||
| 5/31/2018 | Price change | $850,000-4.5%$150/sqft |
Source: RE/MAX Premier Realty #2078460 Report a problem | ||
| 5/7/2018 | Price change | $890,000-2.2%$157/sqft |
Source: RE/MAX Premier Realty #2078460 Report a problem | ||
| 4/28/2018 | Price change | $910,000-1.6%$161/sqft |
Source: RE/MAX Premier Realty #2078460 Report a problem | ||
| 4/18/2018 | Price change | $925,000-2.1%$164/sqft |
Source: RE/MAX Premier Realty #2078460 Report a problem | ||
| 3/1/2018 | Listed for sale | $945,000+2.2%$167/sqft |
Source: RE/MAX Premier Realty #2078460 Report a problem | ||
| 7/31/2017 | Listing removed | $925,000$164/sqft |
Source: RE/MAX Realty Suburban #2051347 Report a problem | ||
| 6/12/2017 | Price change | $925,000-2.6%$164/sqft |
Source: RE/MAX Realty Suburban #2051347 Report a problem | ||
| 5/12/2017 | Listed for sale | $950,000-2.6%$168/sqft |
Source: RE/MAX Realty Suburban #2036713 Report a problem | ||
| 9/19/2016 | Price change | $975,000-2.5%$173/sqft |
Source: RE/MAX Realty Suburban #2009693 Report a problem | ||
| 8/26/2016 | Listed for sale | $1,000,000+8.1%$177/sqft |
Source: RE/MAX Realty Suburban #2009693 Report a problem | ||
| 6/1/2009 | Listing removed | $925,000$164/sqft |
Source: Listhub #1506737 Report a problem | ||
| 5/13/2009 | Price change | $925,000-2.6%$164/sqft |
Source: Listhub #1506737 Report a problem | ||
| 11/20/2008 | Listed for sale | $950,000$168/sqft |
Source: Listhub #1506737 Report a problem | ||
Public tax history
| Year | Property taxes | Tax assessment |
|---|---|---|
| 2025 | $14,454 +25.1% | $139,622 +25.2% |
| 2024 | $11,550 +6.1% | $111,527 +7.2% |
| 2023 | $10,890 +15.9% | $104,041 +18% |
| 2022 | $9,392 | $88,171 +10.4% |
| 2021 | -- | $79,833 +1.1% |
| 2020 | $8,893 | $78,982 -1.7% |
| 2019 | -- | $80,328 -25.3% |
| 2018 | -- | $107,513 -0.4% |
| 2017 | $12,915 +100% | $107,985 +4.2% |
| 2016 | $6,457 -48.2% | $103,603 |
| 2015 | $12,463 +6.3% | $103,603 +4.8% |
| 2013 | $11,722 -3.2% | $98,865 -0.6% |
| 2012 | $12,106 +4.2% | $99,498 -1.8% |
| 2010 | $11,616 +5.5% | $101,315 |
| 2009 | $11,006 +2.5% | $101,315 |
| 2008 | $10,743 +9.2% | $101,315 +7.4% |
| 2007 | $9,838 +8.7% | $94,357 +8.8% |
| 2006 | $9,050 | $86,744 +21.7% |
| 2005 | -- | $71,254 |
Find assessor info on the county website
Monthly payment
Est. payment
Payment breakdown
Explore the cost of this home by adjusting the details. Changes won't be saved.Climate risks
Neighborhood: 66221
Similar homes
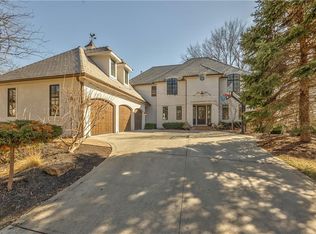
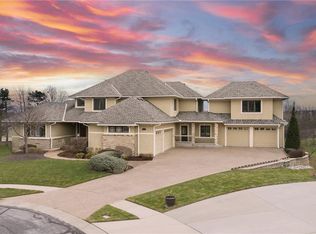
- $1,495,0006 bd6 ba7.9k sqft9702 W 144th Ter, Overland Park, KS 66221For Sale
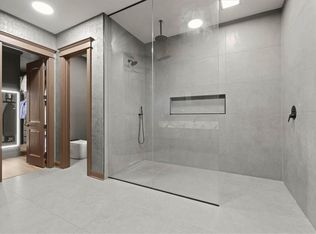 MLS ID #2632679, Jeff Yacos, Real Broker, LLC. Heartland MLS as distributed by MLS GRID
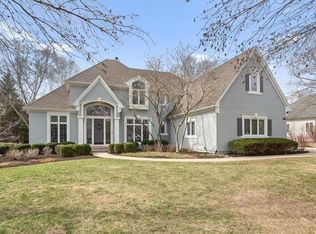
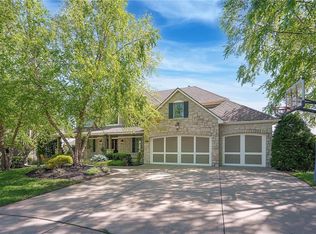
 - $1,600,0006 bd8 ba7.2k sqft14105 Stearns St, Overland Park, KS 66221For Sale
 MLS ID #2634832, Dan Lynch, Lynch Real Estate. Heartland MLS as distributed by MLS GRID
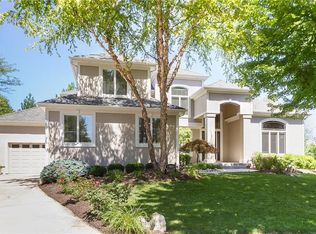
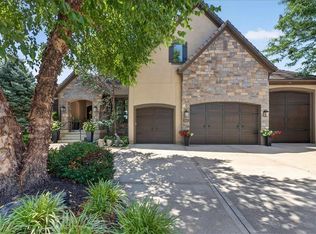
 - $1,150,0005 bd6 ba5.3k sqft15225 Perry St, Overland Park, KS 66221For Sale
 MLS ID #2616819, Steven Meyer, ReeceNichols- Leawood Town Center. Heartland MLS as distributed by MLS GRID
 - $1,550,0004 bd6 ba6.2k sqft12605 W 160th St, Overland Park, KS 66221For Sale
 MLS ID #2632864, Judy Shearman, BHG Kansas City Homes. Heartland MLS as distributed by MLS GRID
