LUCKY DAY! THIS GLENEAGLES, ONE-OWNER HOME IS METICULOUSLY MAINTAINED AND BEAUTIFUL INSIDE & OUT. The talents and skills of our area's finest builders combine in this fave neighborhood. Lambie-Geer Homes built it with care in Phase 1 of this Matt Adam community; John Gray Homes finished the lower-level in 2007. And in 2014 artisan builder Todd Hill added the awesome covered lanai with grill patio, outside fireplace and firepit. All of the most-wanted special features, upgrades and updates are right here! All 2nd-floor bedrooms are spacious suites with private baths & walk-in closets. The equipped hearthroom kitchen has granite counters and island, cabinetry galore and a walk-in pantry. Along the way, this pampered home received a NEW Grand Manor roof, new light fixtures, new garage doors, new mechanicals, NEW kitchen appliances and a finished NEW lower-level ready for FUN! Discover a family room with media wall, pub bar, full bath, and bonus room that can be used as a 5th bedroom, playroom or office. And oooohhhh...the YARD! Lush landscaping provides privacy and beauty while you enjoy the WOW COVERED LANAI! Gather around the firepit, or try your culinary skills on the grill patio... the party is here! Walk to the neighborhood pool, pickleball courts, playground. Best Blue Valley schools. In short, every wish comes true. We can't wait to show you!
Sold
Price Unknown
14205 Bluejacket St, Overland Park, KS 66221
4beds
5,887sqft
Single Family Residence
Built in 2003
0.59 Acres Lot
$1,197,500 Zestimate®
$--/sqft
$6,137 Estimated rent
Home value
$1,197,500
$1.13M - $1.29M
$6,137/mo
Zestimate® history
Owner options
List your home for rent
$6,137/mo
Rent Zestimate®
Find your next renter with Zillow Rental Manager. Plus, with online applications, you can quickly screen prospective tenants – for free.
$6,137/mo
Rent Zestimate®
Refinance and save
$1,500/mo
Est. payment
Refinancing to a lower rate could help reduce your monthly payments and save thousands over the life of the loan.
$1,500/mo
Est. payment
Explore your selling options
Work with a Zillow partner agent
Leverage their expertise and Zillow's premium Showcase listings to get your home seen by more buyers.
Get startedList with your own agent
Get your home in front of millions of buyers by listing it on Zillow.
Learn how to do itSell it yourself
Take full control of how buyers see your home on Zillow by listing For Sale by Owner (FSBO).
List your homeWhat's special
Zillow last checked:
Listing updated:
Listed by:
Suzy Goldstein 816-589-8309,
BHG Kansas City Homes,
Erich Goldstein 913-558-2722,
BHG Kansas City Homes
Bought with:
Tricia Clement, SP00236032
Platinum Realty LLC
Source: Heartland MLS as distributed by MLS GRID,MLS#: 2497809
Facts & features
Interior
Bedrooms & bathrooms
- Bedrooms: 4
- Bathrooms: 6
- Full bathrooms: 5
- 1/2 bathrooms: 1
Primary bedroom
- Level: Second
- Dimensions: 18 x 17
Bedroom 2
- Level: Second
- Dimensions: 13 x 17
Bedroom 3
- Level: Second
- Dimensions: 5 x 8
Bedroom 4
- Level: Second
- Dimensions: 8 x 5
Primary bathroom
- Level: Second
- Dimensions: 15 x 17
Bathroom 2
- Level: Second
- Dimensions: 6 x 8
Bathroom 3
- Level: Second
- Dimensions: 5 x 8
Breakfast room
- Level: Main
- Dimensions: 14 x 8
Dining room
- Level: Main
- Dimensions: 12 x 16
Great room
- Level: Main
- Dimensions: 18 x 16
Great room
- Level: Main
- Dimensions: 18 x 16
Hearth room
- Level: Main
- Dimensions: 22 x 16
Kitchen
- Level: Main
- Dimensions: 14 x 16
Office
- Level: Main
- Dimensions: 12 x 16
Recreation room
- Level: Lower
Sitting room
- Level: Second
- Dimensions: 14 x 7
Heating
- Forced Air, Zoned
Cooling
- Multi Units, Electric, Zoned
Appliances
- Included: Cooktop, Dishwasher, Disposal, Double Oven, Humidifier, Microwave, Stainless Steel Appliance(s)
- Laundry: Main Level, Off The Kitchen
Features
- Central Vacuum, Custom Cabinets, Kitchen Island, Pantry, Walk-In Closet(s), Wet Bar
- Flooring: Carpet, Wood
- Windows: Window Coverings, Thermal Windows
- Basement: Daylight
- Number of fireplaces: 3
- Fireplace features: Great Room, Hearth Room, Other, See Through
Interior area
- Total structure area: 5,887
- Total interior livable area: 5,887 sqft
- Finished area above ground: 4,348
- Finished area below ground: 1,539
Property
Parking
- Total spaces: 3
- Parking features: Attached
- Attached garage spaces: 3
Features
- Patio & porch: Patio, Covered
- Exterior features: Fire Pit, Outdoor Kitchen
- Fencing: Other
Lot
- Size: 0.59 Acres
- Features: Level
Details
- Parcel number: NP860600000078
- Special conditions: Deed Restrictions
Construction
Type & style
- Home type: SingleFamily
- Architectural style: French Provincial,Traditional
- Property subtype: Single Family Residence
Materials
- Stone & Frame, Stucco
- Roof: Composition
Condition
- Year built: 2003
Details
- Builder name: Lambie-Geer
Utilities & green energy
- Sewer: Public Sewer
- Water: Public
Community & HOA
Community
- Security: Smoke Detector(s)
- Subdivision: The Estates of Gleneagles
HOA
- Has HOA: Yes
- Amenities included: Pickleball Court(s), Play Area, Pool
- Services included: All Amenities, Management, Trash
- HOA fee: $1,500 annually
- HOA name: GlenEagles HOA
Location
- Region: Overland Park
Financial & listing details
- Tax assessed value: $1,050,000
- Annual tax amount: $10,093
- Date on market: 7/26/2024
- Listing terms: Cash,Conventional
- Ownership: Private
- Road surface type: Paved
Price history
| Date | Event | Price |
|---|---|---|
| 9/13/2024 | Sold | -- |
Source:  Heartland MLS as distributed by MLS GRID #2497809 Report a problem Heartland MLS as distributed by MLS GRID #2497809 Report a problem | ||
| 8/9/2024 | Pending sale | $1,125,000$191/sqft |
Source: Heartland MLS as distributed by MLS GRID #2497809 Report a problem | ||
| 7/26/2024 | Listed for sale | $1,125,000$191/sqft |
Source: Heartland MLS as distributed by MLS GRID #2497809 Report a problem | ||
Public tax history
| Year | Property taxes | Tax assessment |
|---|---|---|
| 2025 | $12,482 +16.3% | $120,750 +16.4% |
| 2024 | $10,730 +6.3% | $103,696 +7.5% |
| 2023 | $10,094 +17% | $96,473 +19.1% |
| 2022 | $8,626 | $81,017 +6.1% |
| 2021 | -- | $76,395 +1.5% |
| 2020 | $8,476 | $75,279 -1.9% |
| 2019 | -- | $76,762 +7.6% |
| 2018 | -- | $71,369 +1.3% |
| 2017 | $8,419 +5.3% | $70,438 +5.4% |
| 2016 | $7,992 -2.8% | $66,827 -2.4% |
| 2015 | $8,226 +6.3% | $68,448 +5.6% |
| 2013 | $7,739 -2.2% | $64,837 -1.1% |
| 2012 | $7,912 +4.6% | $65,585 -0.8% |
| 2010 | $7,567 +5.5% | $66,137 |
| 2009 | $7,169 -1.6% | $66,137 -3.3% |
| 2008 | $7,285 +10.3% | $68,391 +8.4% |
| 2007 | $6,603 +4.9% | $63,078 +4.3% |
| 2006 | $6,296 | $60,479 |
| 2005 | -- | $60,479 |
Find assessor info on the county website
Neighborhood: 66221
Nearby homes
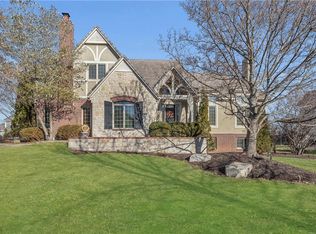
- $--4 bd5 ba5.6k sqft14201 Bluejacket St, Overland Park, KS 66221Sold
- $1,381,3004 bd5 ba3.4k sqft14105 Marshall Dr, Overland Park, KS 66221Off Market

- $1,596,4005 bd6 ba2.9k sqft10804 W 142nd St, Overland Park, KS 66221Off Market
- $1,783,2004 bd5 ba3.7k sqft10653 W 141st St, Overland Park, KS 66221Off Market
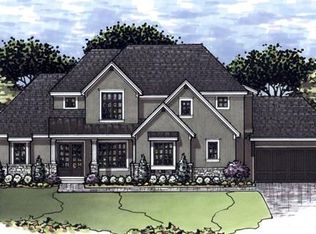
- $1,185,0005 bd6 ba5.7k sqft14105 Bluejacket St, Overland Park, KS 66221Off Market
- $1,859,5005 bd5 ba5k sqft14200 Bluejacket St, Overland Park, KS 66221Off Market
- $1,350,0005 bd6 ba5.6k sqft14204 Bluejacket St, Overland Park, KS 66221For Sale
- $2,734,9006 bd6 ba4.9k sqft14104 Knight St, Overland Park, KS 66221Off Market
Nearby schools
GreatSchools rating
- 8/10Harmony Elementary SchoolGrades: K-5Distance: 0.8 mi
- 9/10Harmony Middle SchoolGrades: 6-8Distance: 0.6 mi
- 9/10Blue Valley Northwest High SchoolGrades: 9-12Distance: 1.3 mi
Schools provided by the listing agent
- Elementary: Harmony
- Middle: Harmony
- High: Blue Valley NW
Source: Heartland MLS as distributed by MLS GRID. This data may not be complete. We recommend contacting the local school district to confirm school assignments for this home.
Get a cash offer in 3 minutes
Find out how much your home could sell for in as little as 3 minutes with a no-obligation cash offer.
Estimated market value
$1,197,500
Get a cash offer in 3 minutes
Find out how much your home could sell for in as little as 3 minutes with a no-obligation cash offer.
Estimated market value
$1,197,500
- Kansas
- Johnson County
- Overland Park
- 66221
- 14205 Bluejacket St
