Coming Soon! Ranch-Style Estate Living on 2.87 Acres in Prairie View! This exceptional Western Tonganoxie property offers the space, flexibility, and amenities to live comfortably while enjoying the freedom of acreage. The thoughtfully designed ranch floor plan features 5 bedrooms, 4 full baths, and an impressive finished walk-out lower level. The main level offers 3 bedrooms, including a flexible bedroom/office, plus a formal dining room or additional office space. The spacious primary suite features a walk-in tiled shower, soaker tub, double vanity with granite counters, and a generous walk-in closet with functional organization components. The inviting eat-in kitchen showcases granite countertops, stainless steel appliances, large island, buffet counter, and walk-in pantry with convenient grocery access from the garage. Gleaming dark wood floors flow through the kitchen and expansive living room, creating a warm and welcoming gathering space. Step from the kitchen onto the covered deck overlooking the fenced backyard—an ideal spot for morning coffee, evening sunsets, and outdoor entertaining. The finished walk-out lower level adds remarkable versatility with a recreation area, 2 bedrooms, 2 full baths, office space, shop with built-in cabinetry and sink, and a concrete safe room. For the hobbyist, collector, or car enthusiast, the property offers 6 garage spaces—4 attached/tandem spaces plus a detached 2-car garage. With 2.87 acres to enjoy, there is room for hobbies, recreation, gardening, toys, and all the possibilities that come with estate-style living. Move-in ready and thoughtfully designed, this Prairie View property offers the rare combination of space, privacy, exceptional garage capacity, and convenient access to city amenities and major highways. Come experience the possibilities and make this acreage retreat your own!
Active
$835,000
18220 Prairie View Dr, Tonganoxie, KS 66086
5beds
4,000sqft
Rural Residential, Residential
Built in 2016
2.87 Acres Lot
$-- Zestimate®
$209/sqft
$-- HOA
What's special
- 49 days
- 646
- 26
Zillow last checked:
Listing updated:
Listed by:
MONICA MILLER - SEIBOLT 913-669-5264,
COMPASS REALTY GROUP
Source: LBORMLS as distributed by MLS GRID,MLS#: 166416
Facts & features
Interior
Bedrooms & bathrooms
- Bedrooms: 5
- Bathrooms: 4
- Full bathrooms: 4
Primary bedroom
- Level: First
Bedroom 2
- Level: First
Bedroom 3
- Level: Third
Bedroom 4
- Level: Basement
Bedroom 5
- Level: Basement
Dining room
- Level: First
Family room
- Level: Basement
Kitchen
- Level: First
Living room
- Level: First
Utility room
- Level: First
Heating
- Propane
Cooling
- Central Air
Appliances
- Included: Electric Range, Dishwasher, Wall Oven, Disposal, Refrigerator, Microwave, Range Hood, Humidifier, Water Softener
Features
- Eat-in Kitchen, Kitchen Island, Pantry, Safe Room
- Flooring: Carpet, Hardwood, Tile
- Basement: Full,Finished,Walk-Out Access,Sump Pump
- Number of fireplaces: 1
- Fireplace features: One, Living Room
Interior area
- Total structure area: 4,000
- Total interior livable area: 4,000 sqft
- Finished area below ground: 1,860
Property
Parking
- Total spaces: 4
- Parking features: Garage Door Opener
- Attached garage spaces: 4
- Details: Attached, Detached, Tandem
Features
- Levels: 1.5 Level
- Patio & porch: Screened, Covered
- Fencing: Fenced,Wrought Iron
Lot
- Size: 2.87 Acres
Details
- Additional structures: Garage(s)
- Parcel number: 1841800000024000
- Zoning: R-1
Construction
Type & style
- Home type: SingleFamily
- Architectural style: Ranch
- Property subtype: Rural Residential, Residential
Materials
- Frame, Stucco
- Roof: Composition
Condition
- New construction: No
- Year built: 2016
Utilities & green energy
- Water: Rural
- Utilities for property: Electricity, Internet, Propane - Rent, Water-Rural, Sewer-Septic, Propane (Leased)
Community & HOA
Community
- Subdivision: Prairie View
HOA
- Has HOA: Yes
Location
- Region: Tonganoxie
Financial & listing details
- Price per square foot: $209/sqft
- Tax assessed value: $716,790
- Annual tax amount: $9,532
- Date on market: 9/6/2026
- Listing terms: Cash,New Loan
- Ownership type: Private
- Electric utility on property: Yes
- Road surface type: Hard Surface, Hard Surface Road
Estimated market value
Not available
Estimated sales range
Not available
Not available
Price history
| Date | Event | Price |
|---|---|---|
| 9/17/2026 | Listed for sale | $835,000+7.2%$209/sqft |
Source:  Heartland MLS as distributed by MLS GRID #2640341 Report a problem Heartland MLS as distributed by MLS GRID #2640341 Report a problem | ||
| 3/17/2025 | Sold | -- |
Source: Heartland MLS as distributed by MLS GRID #2530313 Report a problem | ||
| 2/13/2025 | Pending sale | $779,000$195/sqft |
Source:  Sunflower AOR as distributed by MLS GRID #237853 Report a problem Sunflower AOR as distributed by MLS GRID #237853 Report a problem | ||
| 2/7/2025 | Listed for sale | $779,000$195/sqft |
Source: Heartland MLS as distributed by MLS GRID #2530313 Report a problem | ||
Public tax history
| Year | Property taxes | Tax assessment |
|---|---|---|
| 2025 | $9,532 +5.6% | $82,431 +4% |
| 2024 | $9,022 +4.8% | $79,261 +4% |
| 2023 | $8,612 +7% | $76,186 +9.7% |
| 2022 | $8,047 +9.5% | $69,460 +10.8% |
| 2021 | $7,346 +5.8% | $62,715 +6.2% |
| 2020 | $6,945 | $59,064 |
| 2019 | -- | $59,064 +5% |
| 2018 | -- | $56,259 +5.8% |
| 2017 | -- | $53,183 +10709.6% |
| 2016 | -- | $492 +18% |
| 2015 | -- | $417 |
Find assessor info on the county website
Monthly payment
Est. payment
Payment breakdown
Explore the cost of this home by adjusting the details. Changes won't be saved.Climate risks
Neighborhood: 66086
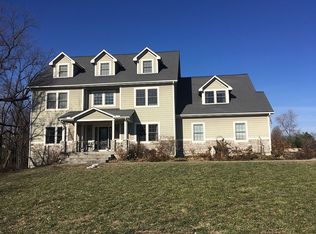
- $887,0007 bd6 ba5.6k sqft18230 Prairie View Dr, Tonganoxie, KS 66086Off Market
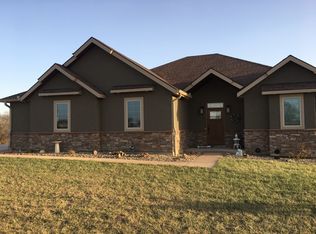
- $626,5004 bd4 ba2k sqft18225 Prairie View Dr, Tonganoxie, KS 66086Off Market
- $763,2004 bd3 ba1.9k sqft18285 Prairie View Rd, Tonganoxie, KS 66086Off Market
- $847,3005 bd3 ba3.1k sqft17979 182nd St, Tonganoxie, KS 66086Off Market
Similar homes
- $995,9505 bd6 ba5.2k sqft17935 185th St, Tonganoxie, KS 66086For Sale
 MLS ID #2631648, Dan Lynch, Lynch Real Estate. Heartland MLS as distributed by MLS GRID
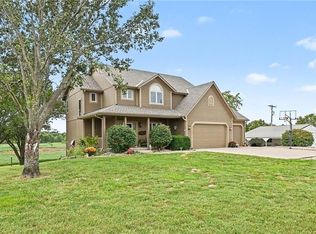
 - $799,0004 bd4 ba3.6k sqft14275 142nd St, Bonner Springs, KS 66012For Sale
 MLS ID #2645165, Jeff Carson, Realty Executives. Heartland MLS as distributed by MLS GRID
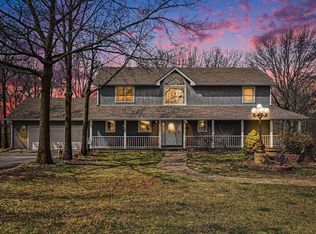
 - $850,0003 bd4 ba3.4k sqft17251 Hollingsworth Rd, Basehor, KS 66007For Sale
 MLS ID #243529, Karim Majed, Keller Williams Realty Partner. Sunflower AOR as distributed by MLS GRID
 - $825,0005 bd5 ba4.5k sqft26263 W 111th Ter, Olathe, KS 66061For Sale
 MLS ID #2647398, Teresa Hoffman, Keller Williams Realty Partners Inc.. Heartland MLS as distributed by MLS GRID
