DON’T LET THE EXTERIOR FOOL YOU—this spacious true 1.5-story home offers an exceptional floor plan with 5 bedrooms, a dedicated home office, a sixth non-conforming room and incredible flexibility for multigenerational living or extended-stay guests. The light-filled main level features a private primary suite with a spacious bathroom and massive walk-in closet. Floor-to-ceiling windows and skylights bring natural light into the great room, formal dining area and beautifully updated kitchen featuring quartz countertops, stainless steel appliances and abundant storage. A main-level laundry room, private office and screened porch opening to the patio make everyday living easy.
Upstairs offers three oversized bedrooms with impressive closet space, including one with a private en suite. A loft with fireplace provides an additional living or recreation area, while a bonus room currently used as a bunk room would make an excellent playroom, gaming room or study space.
The finished walkout basement is arranged as separate living quarters and includes a full kitchen, pantry, living room with fireplace, bedroom, bathroom, private laundry and walk-in closet with vanity area. The sixth non-conforming room is ideal for a home gym, media room or second office. Interior, garage and private exterior entrances provide additional privacy and flexibility. Floor-to-ceiling windows fill the lower level with natural light, and a large unfinished area provides plenty of storage.
Enjoy a private backyard with a screened porch, pergola-covered patio, tiered landscaping, natural stone retaining walls and peaceful wooded views—with NO HOA! Updates include a newer lifetime-warranty roof and gutters with LeafGuard, two zoned HVAC systems, tankless water heater and Sonos surround sound. This one-of-a-kind home offers space, privacy and possibilities that are difficult to find!
Active
Price cut: $26K (10/15)
$699,000
13810 Grove Ave, Bonner Springs, KS 66012
5beds
5,706sqft
Single Family Residence
Built in 2002
0.85 Acres Lot
$-- Zestimate®
$123/sqft
$-- HOA
What's special
Newer lifetime-warranty roofGutters with leafguardFormal dining areaScreened porchPrivate officeDedicated home officePrivate en suite
- 30 days
- 1,387
- 56
Zillow last checked:
Listing updated:
Listed by:
Rank & Roberts Team 816-708-1402,
ReeceNichols - Country Club Plaza,
Colleen Roberts 913-244-8571,
ReeceNichols - Country Club Plaza
Source: Heartland MLS as distributed by MLS GRID,MLS#: 2643909
Facts & features
Interior
Bedrooms & bathrooms
- Bedrooms: 5
- Bathrooms: 5
- Full bathrooms: 4
- 1/2 bathrooms: 1
Primary bedroom
- Features: All Carpet, Built-in Features, Fireplace
- Level: First
- Area: 304 Square Feet
- Dimensions: 19 x 16
Bedroom 2
- Features: Shower Only, Walk-In Closet(s)
- Level: Second
- Area: 195 Square Feet
- Dimensions: 15 x 13
Bedroom 3
- Features: Ceramic Tiles, Shower Over Tub, Walk-In Closet(s)
- Level: Second
- Area: 168 Square Feet
- Dimensions: 14 x 12
Bedroom 4
- Features: All Carpet, Built-in Features, Ceiling Fan(s), Shower Over Tub
- Level: Second
- Area: 408 Square Feet
- Dimensions: 24 x 17
Bedroom 6
- Level: Basement
Primary bathroom
- Features: Double Vanity, Fireplace
- Level: First
- Area: 195 Square Feet
- Dimensions: 15 x 13
Bathroom 4
- Level: Basement
Dining room
- Features: Built-in Features
- Level: First
- Area: 154 Square Feet
- Dimensions: 14 x 11
Other
- Features: Ceiling Fan(s), Fireplace
- Level: First
- Area: 330 Square Feet
- Dimensions: 22 x 15
Family room
- Features: All Carpet, Fireplace
- Level: First
- Area: 300 Square Feet
- Dimensions: 20 x 15
Kitchen
- Features: Pantry
- Level: First
- Area: 280 Square Feet
- Dimensions: 20 x 14
Kitchen 2nd
- Level: Basement
Laundry
- Features: Solid Surface Counter
- Level: First
- Area: 77 Square Feet
- Dimensions: 11 x 7
Loft
- Features: All Carpet, Ceiling Fan(s)
- Level: Second
- Area: 280 Square Feet
- Dimensions: 20 x 14
Media room
- Features: All Carpet
- Level: Second
- Area: 154 Square Feet
- Dimensions: 14 x 11
Office
- Features: Solid Surface Counter
- Level: First
- Area: 130 Square Feet
- Dimensions: 13 x 10
Heating
- Zoned
Cooling
- Electric, Zoned
Appliances
- Included: Cooktop, Dishwasher, Disposal, Double Oven, Dryer, Exhaust Fan, Humidifier, Microwave, Refrigerator, Electric Range, Gas Range, Stainless Steel Appliance(s), Under Cabinet Appliance(s), Washer, Water Purifier, Water Softener, Tankless Water Heater
- Laundry: Main Level, Multiple Locations
Features
- Custom Cabinets, Pantry, In-Law Floorplan, Smart Thermostat, Vaulted Ceiling(s), Walk-In Closet(s)
- Flooring: Carpet, Luxury Vinyl, Wood
- Windows: Skylight(s), Storm Window(s), Thermal Windows
- Basement: Basement BR,Finished,Full,Interior Entry,Walk-Out Access
- Number of fireplaces: 3
- Fireplace features: Basement, Family Room, Gas, Kitchen, Primary Bedroom, See Through, Fireplace Screen
Interior area
- Total structure area: 5,706
- Total interior livable area: 5,706 sqft
- Finished area above ground: 3,956
- Finished area below ground: 1,750
Video & virtual tour
Property
Parking
- Total spaces: 3
- Parking features: Attached, Garage Door Opener, Garage Faces Front
- Attached garage spaces: 3
Accessibility
- Accessibility features: Accessible Full Bath, Accessible Bedroom, Accessible Central Living Area, Accessible Common Area, Accessible Doors, Accessible Entrance, Accessible Hallway(s), Accessible Kitchen, Accessible Washer/Dryer
Features
- Patio & porch: Patio, Covered, Porch, Screened
- Spa features: Bath
Lot
- Size: 0.85 Acres
- Features: Sprinkler-In Ground, Many Trees, Wooded
Details
- Additional structures: Shed(s)
- Parcel number: 400802
- Other equipment: Intercom
Construction
Type & style
- Home type: SingleFamily
- Architectural style: Traditional
- Property subtype: Single Family Residence
Materials
- Concrete, Frame
- Roof: Composition
Condition
- Year built: 2002
Details
- Builder model: French Provincial
Utilities & green energy
- Sewer: Public Sewer
- Water: Public
Green energy
- Energy efficient items: HVAC, Insulation, Thermostat
Community & HOA
Community
- Security: Security System, Smoke Detector(s)
- Subdivision: Whispering Woods Phase I
HOA
- Has HOA: No
Location
- Region: Bonner Springs
Financial & listing details
- Price per square foot: $123/sqft
- Tax assessed value: $668,000
- Annual tax amount: $11,490
- Date on market: 9/25/2026
- Ownership: Private
- Road surface type: Paved
Estimated market value
Not available
Estimated sales range
Not available
Not available
Price history
| Date | Event | Price |
|---|---|---|
| 10/15/2026 | Price change | $699,000-3.6%$123/sqft |
Source:  Heartland MLS as distributed by MLS GRID #2643909 Report a problem Heartland MLS as distributed by MLS GRID #2643909 Report a problem | ||
| 9/25/2026 | Listed for sale | $725,000-6.8%$127/sqft |
Source: Heartland MLS as distributed by MLS GRID #2643909 Report a problem | ||
| 9/17/2026 | Listing removed | $778,000$136/sqft |
Source: Heartland MLS as distributed by MLS GRID #2634986 Report a problem | ||
| 9/9/2026 | Price change | $778,000-2.5%$136/sqft |
Source: Heartland MLS as distributed by MLS GRID #2634986 Report a problem | ||
| 8/7/2026 | Listed for sale | $798,000+49.2%$140/sqft |
Source: Heartland MLS as distributed by MLS GRID #2634986 Report a problem | ||
| 8/18/2018 | Sold | -- |
Source: Agent Provided Report a problem | ||
| 6/7/2018 | Pending sale | $535,000$94/sqft |
Source: BHG Kansas City Homes #2107030 Report a problem | ||
| 5/15/2018 | Listed for sale | $535,000$94/sqft |
Source: BHG Kansas City Homes #2107030 Report a problem | ||
Public tax history
| Year | Property taxes | Tax assessment |
|---|---|---|
| 2025 | $11,490 +13.7% | $76,820 +12.6% |
| 2024 | $10,104 -3.6% | $68,253 +2.2% |
| 2023 | $10,483 +12.1% | $66,815 +13.3% |
| 2022 | $9,353 -7.3% | $58,949 -2.1% |
| 2021 | $10,091 +3.5% | $60,244 +3% |
| 2020 | $9,751 +2% | $58,490 +2.9% |
| 2019 | $9,564 +8.8% | $56,833 +7.4% |
| 2018 | $8,789 +5.5% | $52,941 +3.6% |
| 2017 | $8,334 +14.8% | $51,089 +14.6% |
| 2016 | $7,263 -0.1% | $44,574 |
| 2015 | $7,268 +9% | $44,574 +2% |
| 2014 | $6,669 | $43,700 +3% |
| 2013 | -- | $42,427 |
| 2012 | -- | $42,427 |
| 2011 | -- | -- |
| 2008 | -- | $46,495 +3.2% |
| 2007 | -- | $45,058 +13.1% |
| 2006 | -- | $39,825 |
| 2005 | -- | $39,825 -7.6% |
| 2004 | -- | $43,114 +14.4% |
| 2003 | -- | $37,675 +1037.5% |
| 2002 | -- | $3,312 +34% |
| 2000 | -- | $2,472 |
Find assessor info on the county website
Monthly payment
Est. payment
Payment breakdown
Explore the cost of this home by adjusting the details. Changes won't be saved.Climate risks
Neighborhood: 66012
Nearby schools
Schools provided by the listing agent
- Elementary: Bonner Springs
- Middle: Clark
- High: Bonner Springs
Source: Heartland MLS as distributed by MLS GRID. This data may not be complete. We recommend contacting the local school district to confirm school assignments for this home.
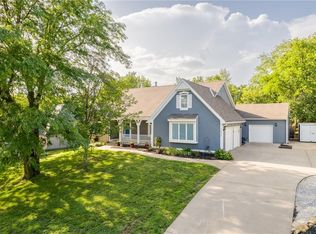
Similar homes
- $619,0005 bd5 ba3.6k sqft16516 149th Ct, Bonner Springs, KS 66012For Sale
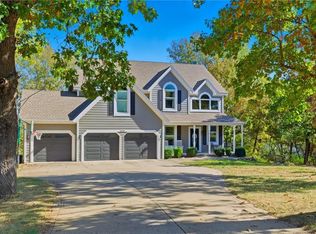 MLS ID #2644265, D Ann Woodward, ReeceNichols -Johnson County W. Heartland MLS as distributed by MLS GRID
 - $699,0004 bd4 ba5.2k sqft801 Valentine Rd, Kansas City, MO 64111For Sale
 MLS ID #2647261, Urban Cool KC Team, KW KANSAS CITY METRO. Heartland MLS as distributed by MLS GRID
 - $599,0004 bd4 ba3.3k sqft15421 Kansas Ave, Basehor, KS 66007For Sale
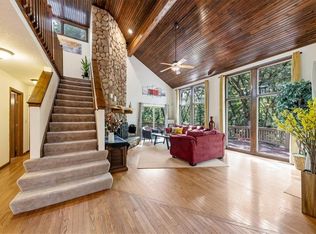 MLS ID #2636438, Jordan Porter, KW KANSAS CITY METRO. Heartland MLS as distributed by MLS GRID
 - $664,9505 bd4 ba2.8k sqft6012 Arapahoe St, Shawnee, KS 66226For Sale
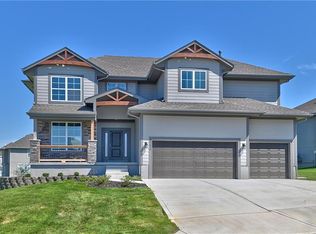 MLS ID #2648212, Marti Prieb Lilja, Keller Williams Realty Partners Inc.. Heartland MLS as distributed by MLS GRID
