Skip main navigation
Sold
  • Price Unknown

    13800 Grove Ave, Bonner Springs, KS 66012

    4beds
    3,527sqft
    Single Family Residence
    Built in 1996
    0.88 Acres Lot
    $549,900 Zestimate®
    $--/sqft
    $3,383 Estimated rent

    Home value

    $549,900

    $506,000 - $599,000

    $3,383/mo

    Zestimate® history
    Loading
    Loading...

    Owner options

    List your home for rent

    $3,383/mo

    Rent Zestimate®

    Find your next renter with Zillow Rental Manager. Plus, with online applications, you can quickly screen prospective tenants – for free.

    Learn more

    $3,383/mo

    Rent Zestimate®

    Refinance and save

    Refinancing to a lower rate could help reduce your monthly payments and save thousands over the life of the loan.

    See today's rates

    Explore your selling options

    Work with a Zillow partner agent

    Leverage their expertise and Zillow's premium Showcase listings to get your home seen by more buyers.

    Get started

    List with your own agent

    Get your home in front of millions of buyers by listing it on Zillow.

    Learn how to do it

    Sell it yourself

    Take full control of how buyers see your home on Zillow by listing For Sale by Owner (FSBO).

    List your home

    What's special

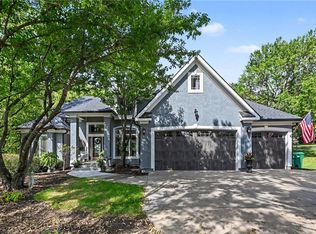
    COME SEE THIS SPACIOUS, REVERSE-STORY-AND-A-HALF WITH OVER 3,500 SQ. FT. AND NEARLY AN ACRE LOT! It's been recently updated with NEW INTERIOR PAINT and CARPET. This is a large 4 bedroom (with 5th non-conforming bedroom), 4 ½ bathroom home with open floorplan, wonderful for entertaining large groups of friends & family for Chiefs games or other events. The lower level mother-in-law/apartment space is perfect for guests or family members. Enjoy the beautiful backyard through the amazing windows along the back of the house or experience the tranquility of the large backyard (0.88 acre lot) when you step onto the back deck. The main floor boasts tons of space, starting with a large primary bedroom with ensuite bathroom and 2nd bedroom also with an ensuite bathroom. The large, open kitchen, additional sitting area, office/dining room (or non-conforming bedroom), and open, airy living room give you and your family lots of options to hang out. The lower level is set up with a “mother-in-law” suite – a primary bedroom w/ large walk-in closet, 2nd bedroom, bathroom, and complete kitchen area. The basement also has a theatre room/non-conforming bedroom and very large storage area. Lower level is a walk-out and has a storage/garage type area for lawn mower and other yard equipment. This home has 3+ garages (one with a sauna) and lots of storage space. The entire home has zoned HVAC w/ 4 separate thermostats and air filtration. The backyard offers lots to do with a tree house, a swing set, and plenty of space for volleyball, mini golf, a bon fire space and deck perfect for outdoor movie nights. The entertaining area outside offers a great experience for everyone w/ a 10x20 covered patio & a 10x20 composite deck. There are extra parking spaces for guests. Contact us today to schedule your private tour!

    Zillow last checked:

    Listing updated:

    Listing Provided by:

    Hillary Snell 816-519-3963,

    Platinum Realty LLC

    Bought with:

    Malina Group

    Keller Williams Realty Partners Inc.

    Source: Heartland MLS as distributed by MLS GRID,MLS#: 2511728MLS Logo

    Facts & features

    Interior

    Bedrooms & bathrooms
    • Bedrooms: 4
    • Bathrooms: 5
    • Full bathrooms: 4
    • 1/2 bathrooms: 1
    Primary bedroom
    • Features: Ceiling Fan(s)
    • Level: First
    Primary bedroom
    • Level: Basement
    Bedroom 2
    • Features: Ceiling Fan(s)
    • Level: First
    Bedroom 4
    • Level: Basement
    Primary bathroom
    • Features: Double Vanity, Walk-In Closet(s), Wood Floor
    • Level: First
    Primary bathroom
    • Level: Basement
    Bathroom 2
    • Features: Ceramic Tiles, Shower Over Tub
    • Level: First
    Dining room
    • Level: First
    Other
    • Level: Basement
    Great room
    • Features: Built-in Features, Ceramic Tiles, Fireplace
    • Level: First
    Half bath
    • Level: First
    Kitchen
    • Features: Built-in Features, Kitchen Island, Quartz Counter
    • Level: First
    Kitchen 2nd
    • Level: Basement
    Laundry
    • Features: Linoleum
    • Level: First
    Media room
    • Level: Basement
    Office
    • Features: Ceramic Tiles
    • Level: First
    Heating
    • Forced Air
    Cooling
    • Electric, Zoned
    Appliances
    • Included: Dishwasher, Disposal, Humidifier, Microwave, Refrigerator, Built-In Oven, Water Purifier, Water Softener
    • Laundry: Laundry Room, Main Level
    Features
    • Ceiling Fan(s), Kitchen Island, In-Law Floorplan, Walk-In Closet(s)
    • Flooring: Carpet, Tile, Wood
    • Windows: Thermal Windows
    • Basement: Basement BR,Finished,Radon Mitigation System,Sump Pump,Walk-Out Access
    • Number of fireplaces: 1
    • Fireplace features: Gas, Living Room
    Interior area
    • Total structure area: 3,527
    • Total interior livable area: 3,527 sqft
    • Finished area above ground: 2,087
    • Finished area below ground: 1,440

    Property

    Parking
    • Total spaces: 3
    • Parking features: Attached, Built-In, Garage Door Opener, Garage Faces Side
    • Attached garage spaces: 3
    Features
    • Patio & porch: Deck, Covered
    • Fencing: Metal,Partial
    Lot
    • Size: 0.88 Acres
    • Features: Acreage, Corner Lot, Level
    Details
    • Parcel number: 400801
    • Other equipment: Electric Air Cleaner

    Construction

    Type & style
    • Home type: SingleFamily
    • Architectural style: Traditional
    • Property subtype: Single Family Residence
    Materials
    • Stucco & Frame
    • Roof: Composition
    Condition
    • Year built: 1996

    Utilities & green energy

    • Sewer: Public Sewer
    • Water: Public

    Community & neighborhood

    Security
    • Security features: Smoke Detector(s)
    Location
    • Region: Bonner Springs
    • Subdivision: Whispering Woods Phase I

    HOA & financial

    HOA
    • Has HOA: No
    • Services included: No Amenities

    Other

    Other facts
    • Listing terms: Cash,Conventional,FHA,Other,Private Financing Available,VA Loan
    • Ownership: Private
    • Road surface type: Paved

    Price history

    DateEventPrice
    11/4/2024Sold--
    Source: Heartland MLS as distributed by MLS GRID #2511728 Report a problem
    10/6/2024Contingent$545,000$155/sqft
    Source: Heartland MLS as distributed by MLS GRID #2511728 Report a problem
    10/3/2024Price change$545,000-0.7%$155/sqft
    Source: Heartland MLS as distributed by MLS GRID #2511728 Report a problem
    9/28/2024Price change$549,000-0.2%$156/sqft
    Source: Heartland MLS as distributed by MLS GRID #2511728 Report a problem
    9/24/2024Listed for sale$549,900+0.2%$156/sqft
    Source: Heartland MLS as distributed by MLS GRID #2511728 Report a problem
    8/29/2024Listing removed$549,000$156/sqft
    Source: Heartland MLS as distributed by MLS GRID #2495467 Report a problem
    8/29/2024Price change$549,000-4.5%$156/sqft
    Source: Heartland MLS as distributed by MLS GRID #2495467 Report a problem
    8/17/2024Price change$575,000-2.5%$163/sqft
    Source: Heartland MLS as distributed by MLS GRID #2495467 Report a problem
    8/13/2024Price change$589,900-1.7%$167/sqft
    Source: Heartland MLS as distributed by MLS GRID #2495467 Report a problem
    7/17/2024Price change$599,900-4%$170/sqft
    Source: Heartland MLS as distributed by MLS GRID #2495467 Report a problem
    7/3/2024Listed for sale$625,000$177/sqft
    Source: Heartland MLS as distributed by MLS GRID #2495467 Report a problem
    5/3/2013Sold--
    Source: Public Record Report a problem

    Public tax history

    YearProperty taxesTax assessment
    2025$9,046 +20.3%$60,184 +17.8%
    2024$7,517 -2.1%$51,072 +4%
    2023$7,677 +17.6%$49,093 +18.8%
    2022$6,528 +3.5%$41,319 +9.4%
    2021$6,308 +3.5%$37,761 +3%
    2020$6,095 +6.1%$36,662 +7%
    2019$5,747 +6.4%$34,258 +5%
    2018$5,399 +4.3%$32,626 +2.5%
    2017$5,174 +16.2%$31,821 +16%
    2016$4,451 +3.3%$27,424 +3.3%
    2015$4,309 $26,542

    Find assessor info on the county website

    Neighborhood: 66012

    Nearby schools

    GreatSchools rating
    Schools provided by the listing agent
    • Elementary: Bonner Springs
    • High: Bonner Springs

    Source: Heartland MLS as distributed by MLS GRID. This data may not be complete. We recommend contacting the local school district to confirm school assignments for this home.

    Get a cash offer in 3 minutes
    Find out how much your home could sell for in as little as 3 minutes with a no-obligation cash offer.
    Estimated market value
    $549,900
    Get a cash offer in 3 minutes
    Find out how much your home could sell for in as little as 3 minutes with a no-obligation cash offer.
    Estimated market value
    $549,900