Welcome to Heather Glen! Gorgeous sunsets, tons of space, and a home that makes everyday living feel a little easier. This meticulously maintained reverse 1.5-story has so much to love! The open floor plan and beautiful hardwood floors make the main living space feel warm and inviting, while the multiple living areas give everyone room to spread out. And let’s talk about the primary suite… the amazing primary bathroom and spacious walk-in closet are definitely worth getting excited about! When it’s time to unwind, head out to the patio or one of the two decks (one screened in!) and soak up the beautiful sunset views. Tucked away on a quiet cul-de-sac, this home also makes life a little easier with lawn care, snow removal, and trash pickup taken care of for you! Less time worrying about yard work and snow, more time enjoying your home! If you’re looking for a home with space, comfort, gorgeous views, and some seriously great perks, this Heather Glen home is one you’ll want to see!
Pending
$620,000
5014 Bradshaw St, Shawnee, KS 66216
4beds
3,059sqft
Single Family Residence
Built in 2015
8,598 Square Feet Lot
$-- Zestimate®
$203/sqft
$185/mo HOA
What's special
Beautiful hardwood floorsQuiet cul-de-sacAmazing primary bathroomSpacious walk-in closetOpen floor plan
- 28 days
- 774
- 45
Likely to sell faster than
Zillow last checked:
Listing updated:
Listed by:
Cassandra Miller 913-549-2989,
Coldwell Banker Regan Realtors
Source: Heartland MLS as distributed by MLS GRID,MLS#: 2647662
Facts & features
Interior
Bedrooms & bathrooms
- Bedrooms: 4
- Bathrooms: 3
- Full bathrooms: 3
Primary bedroom
- Features: Carpet, Ceiling Fan(s), Walk-In Closet(s)
- Level: First
- Area: 240 Square Feet
- Dimensions: 15 x 16
Bedroom 2
- Features: Carpet, Walk-In Closet(s)
- Level: First
- Area: 143 Square Feet
- Dimensions: 11 x 13
Bedroom 3
- Features: Carpet, Walk-In Closet(s)
- Level: Basement
- Area: 156 Square Feet
- Dimensions: 12 x 13
Bedroom 4
- Features: Carpet, Walk-In Closet(s)
- Level: Basement
- Area: 156 Square Feet
- Dimensions: 12 x 13
Primary bathroom
- Features: Ceramic Tiles, Double Vanity, Shower Only
- Level: First
- Area: 96 Square Feet
- Dimensions: 8 x 12
Dining room
- Level: First
- Area: 108 Square Feet
- Dimensions: 9 x 12
Family room
- Features: Carpet
- Level: Basement
- Area: 304 Square Feet
- Dimensions: 16 x 19
Great room
- Features: Ceiling Fan(s), Fireplace
- Level: First
- Area: 437 Square Feet
- Dimensions: 19 x 23
Kitchen
- Features: Kitchen Island, Pantry
- Level: First
- Area: 132 Square Feet
- Dimensions: 11 x 12
Laundry
- Features: Ceramic Tiles
- Level: First
- Area: 64 Square Feet
- Dimensions: 8 x 8
Recreation room
- Features: Carpet, Ceramic Tiles, Wet Bar
- Level: Basement
- Area: 340 Square Feet
- Dimensions: 17 x 20
Heating
- Heat Pump
Cooling
- Heat Pump
Appliances
- Included: Dishwasher, Disposal, Humidifier, Microwave, Refrigerator, Gas Range
- Laundry: Main Level
Features
- Ceiling Fan(s), Kitchen Island, Painted Cabinets, Pantry, Walk-In Closet(s), Wet Bar
- Flooring: Wood
- Windows: Thermal Windows
- Basement: Basement BR,Concrete,Finished,Sump Pump,Walk-Out Access
- Number of fireplaces: 1
- Fireplace features: Gas, Great Room, Fireplace Screen
Interior area
- Total structure area: 3,059
- Total interior livable area: 3,059 sqft
- Finished area above ground: 1,845
- Finished area below ground: 1,214
Property
Parking
- Total spaces: 2
- Parking features: Attached, Garage Door Opener
- Attached garage spaces: 2
Features
- Patio & porch: Deck, Deck- Covered, Patio, Screened
- Spa features: Bath
- Fencing: Metal,Partial
Lot
- Size: 8,598 Square Feet
- Features: City Lot, Cul-De-Sac, Sprinkler-In Ground
Details
- Parcel number: QP275600000052
- Other equipment: Back Flow Device
Construction
Type & style
- Home type: SingleFamily
- Architectural style: Traditional
- Property subtype: Single Family Residence
Materials
- Stone Trim, Stucco & Frame
- Roof: Composition
Condition
- Year built: 2015
Utilities & green energy
- Sewer: Public Sewer
- Water: Public
Community & HOA
Community
- Security: Smoke Detector(s)
- Subdivision: Heather Glen
HOA
- Has HOA: Yes
- Services included: Curbside Recycle, Maintenance Grounds, Snow Removal, Trash
- HOA fee: $185 monthly
- HOA name: Heather Glen HOA
Location
- Region: Shawnee
Financial & listing details
- Price per square foot: $203/sqft
- Tax assessed value: $576,200
- Annual tax amount: $7,033
- Date on market: 10/22/2026
- Ownership: Private
- Road surface type: Paved
Estimated market value
Not available
Estimated sales range
Not available
Not available
Price history
| Date | Event | Price |
|---|---|---|
| 10/26/2026 | Pending sale | $620,000$203/sqft |
Source:  Heartland MLS as distributed by MLS GRID #2647662 Report a problem | ||
| 10/22/2026 | Listed for sale | $620,000+29.4%$203/sqft |
Source: Heartland MLS as distributed by MLS GRID #2647662 Report a problem | ||
| 4/5/2019 | Sold | -- |
Source: Heartland MLS as distributed by MLS GRID #2128569 Report a problem | ||
| 3/1/2019 | Pending sale | $479,000$157/sqft |
Source: Coldwell Banker Goodlife #2128569 Report a problem | ||
| 3/1/2019 | Listed for sale | $479,000$157/sqft |
Source: Coldwell Banker Goodlife #2128569 Report a problem | ||
| 11/7/2018 | Listing removed | $479,000$157/sqft |
Source: Coldwell Banker Good Life Real Estate Group #2128569 Report a problem | ||
| 10/23/2018 | Price change | $479,000-2%$157/sqft |
Source: Coldwell Banker Good Life Real Estate Group #2128569 Report a problem | ||
| 9/6/2018 | Listed for sale | $489,000$160/sqft |
Source: Coldwell Banker Goodlife #2128569 Report a problem | ||
| 3/15/2016 | Sold | -- |
Source: Heartland MLS as distributed by MLS GRID #1926076 Report a problem | ||
Public tax history
| Year | Property taxes | Tax assessment |
|---|---|---|
| 2025 | $7,033 +7.3% | $66,263 +7.9% |
| 2024 | $6,552 +3.2% | $61,410 +3.9% |
| 2023 | $6,352 +1.3% | $59,121 +1.7% |
| 2022 | $6,270 | $58,155 +4.4% |
| 2021 | -- | $55,695 +2.5% |
| 2020 | $6,293 | $54,338 -1.7% |
| 2019 | -- | $55,292 +2% |
| 2018 | -- | $54,188 +27.6% |
| 2017 | $5,020 +61.6% | $42,458 +60.5% |
| 2016 | $3,106 +2593.7% | $26,461 +881933.3% |
| 2015 | $115 +5.8% | $3 |
| 2013 | $109 +102.5% | $3 -99.9% |
| 2010 | $54 -89.6% | $4,546 |
| 2009 | $517 -22.9% | $4,546 -8.3% |
| 2008 | $671 -8.5% | $4,958 -13.7% |
| 2007 | $734 +22.9% | $5,748 +6% |
| 2006 | $598 | $5,424 +131.8% |
| 2005 | -- | $2,340 |
Find assessor info on the county website
Monthly payment
Est. payment
Payment breakdown
Explore the cost of this home by adjusting the details. Changes won't be saved.Climate risks
Neighborhood: 66216
Nearby schools
Schools provided by the listing agent
- Elementary: Ray Marsh
- Middle: Trailridge
- High: SM Northwest
Source: Heartland MLS as distributed by MLS GRID. This data may not be complete. We recommend contacting the local school district to confirm school assignments for this home.

Similar homes
- $564,9004 bd4 ba3.2k sqft6946 Oakview St, Shawnee, KS 66216For Sale
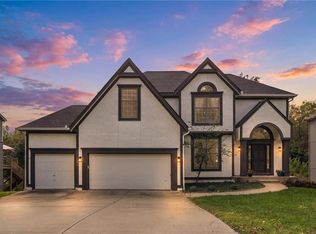 MLS ID #2648606, Drew Neubauer, KW KANSAS CITY METRO. Heartland MLS as distributed by MLS GRID
- $565,0004 bd5 ba3.7k sqft22007 W 52nd St, Shawnee, KS 66226For Sale
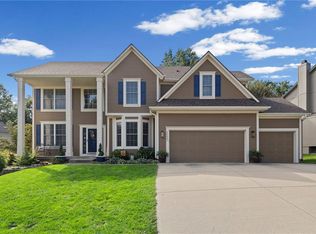 MLS ID #2648324, Doug Pearce, Platinum Realty LLC. Heartland MLS as distributed by MLS GRID
- $589,9996 bd5 ba3.8k sqft23310 W 52nd St, Shawnee, KS 66226For Sale
 MLS ID #2645657, Matt Braswell, KW Diamond Partners. Heartland MLS as distributed by MLS GRID
- $625,0005 bd5 ba4.2k sqft11378 S Cook St, Olathe, KS 66061For Sale
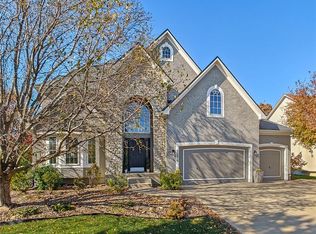 MLS ID #2651597, Veronica Jaster, ReeceNichols - Country Club Plaza. Heartland MLS as distributed by MLS GRID
