This completely updated indoor outdoor oasis backing to nature is a must see! The main level has gorgeous wide planked hardwood floors, recessed lighting and an open hearth room kitchen. White cabinets w/ rollouts, marble herringbone backsplash, soaring skylight and a new gas range. Brand new carpet, paint, lighting and more. Escape to the master suite w/French drs to a large private deck in the treetops. The lower level family rm w/heated tile opens to a screened in porch- perfect spot to watch a game or recap your day under the ceiling fan. 3 updated baths incl a steam spa w/ built-in seating. The winding street is framed with a canopy of trees hundreds of years old. Listen to the water running through the creek, wander the flagstone paths to the fountain and cozy up to the firepit in your own professionally landscaped getaway. Make memories on the outdoor living areas incl 900 sq ft of porches & decks, gorgeous photo ops framed by the pergola & trees, or skipping rocks or catching frogs & fireflies on summer nights in the creek behind the home. Sagamore is one of the prettiest streets in Leawood with the convenience of living less than 20min to the Plaza or Downtown KC, shopping & restaurants blocks away. Award winning Brookwood Elementary. Estate lots & "sky is the limit" potential in this area with home prices over $1 million. Special homes like this are hard to find, welcome home.
Coming soon
$750,000
9828 Sagamore Rd, Leawood, KS 66206
4beds
2,919sqft
Single Family Residence
Built in 1957
0.44 Acres Lot
$-- Zestimate®
$257/sqft
$33/mo HOA
What's special
- --
- on Zillow
- 23
- views
- 1
- save
Zillow last checked:
Listed by:
Shelley Staton 913-449-7208,
ReeceNichols -The Village
Source: Heartland MLS as distributed by MLS GRID,MLS#: 2639361
Facts & features
Interior
Bedrooms & bathrooms
- Bedrooms: 4
- Bathrooms: 3
- Full bathrooms: 3
Primary bedroom
- Level: Second
- Dimensions: 15 x 13
Bedroom 2
- Level: Second
- Dimensions: 12 x 12
Bedroom 3
- Level: Second
- Dimensions: 10 x 12
Bedroom 4
- Level: Lower
- Dimensions: 20 x 13
Primary bathroom
- Features: Double Vanity, Granite Counters, Shower Only
- Level: Second
- Dimensions: 13 x 5
Bathroom 2
- Features: Ceramic Tiles, Double Vanity, Granite Counters, Shower Over Tub
- Level: Second
- Dimensions: 10 x 5
Bathroom 3
- Features: Ceramic Tiles, Shower Only
- Level: Lower
- Dimensions: 7 x 9
Dining room
- Level: Main
- Dimensions: 13 x 19
Great room
- Features: Built-in Features, Fireplace
- Level: Main
- Dimensions: 10 x 13
Kitchen
- Level: Main
- Dimensions: 11 x 13
Living room
- Level: Main
- Dimensions: 26 x 13
Recreation room
- Features: Ceramic Tiles
- Level: Lower
- Dimensions: 25 x 29
Workshop
- Level: Lower
- Dimensions: 34 x 13
Heating
- Forced Air, Heat Pump, Radiant Floor
Cooling
- Electric
Appliances
- Included: Dishwasher, Disposal, Microwave, Refrigerator, Gas Range, Stainless Steel Appliance(s)
- Laundry: Lower Level
Features
- Ceiling Fan(s), Central Vacuum, Painted Cabinets, Pantry, Walk-In Closet(s)
- Flooring: Carpet, Ceramic Tile, Wood
- Doors: Storm Door(s)
- Windows: Skylight(s), Thermal Windows
- Basement: Concrete,Finished,Walk-Out Access
- Number of fireplaces: 2
- Fireplace features: Gas, Gas Starter, Great Room, Hearth Room, Living Room, Fireplace Screen
Interior area
- Total structure area: 2,919
- Total interior livable area: 2,919 sqft
- Finished area above ground: 1,822
- Finished area below ground: 1,097
Property
Parking
- Total spaces: 2
- Parking features: Attached, Garage Door Opener, Garage Faces Side
- Attached garage spaces: 2
Features
- Patio & porch: Deck, Porch, Screened
- Exterior features: Balcony
- Has spa: Yes
- Spa features: Heated, Hot Tub, Bath
- Waterfront features: Stream(s)
Lot
- Size: 0.44 Acres
- Features: City Lot, Sprinkler-In Ground, Many Trees
Details
- Parcel number: HP320000000553
- Special conditions: Standard
Construction
Type & style
- Home type: SingleFamily
- Architectural style: Traditional
- Property subtype: Single Family Residence
Materials
- Brick/Mortar, Wood Siding
- Roof: Composition
Condition
- Year built: 1957
Utilities & green energy
- Sewer: Public Sewer
- Water: Public
Green energy
- Green verification: ENERGY STAR Certified Homes
- Energy efficient items: Appliances, Insulation, Lighting, Doors, Thermostat, Windows
- Water conservation: Low-Flow Fixtures
Community & HOA
Community
- Subdivision: Leawood Estates
HOA
- Has HOA: Yes
- Services included: Curbside Recycle, Management, Trash
- HOA fee: $400 annually
- HOA name: Leawood Estates
Location
- Region: Leawood
Financial & listing details
- Price per square foot: $257/sqft
- Tax assessed value: $800,200
- Annual tax amount: $9,756
- Date on market: 10/20/2026
- Listing terms: Cash,Conventional,VA Loan
- Ownership: Private
Estimated market value
Not available
Estimated sales range
Not available
Not available
Price history
| Date | Event | Price |
|---|---|---|
| 8/28/2018 | Sold | -- |
Source: Agent Provided Report a problem | ||
| 8/8/2018 | Pending sale | $525,000$180/sqft |
Source: ReeceNichols Southgate #2107634 Report a problem | ||
| 7/13/2018 | Price change | $525,000-2.8%$180/sqft |
Source: ReeceNichols Southgate #2107634 Report a problem | ||
| 6/21/2018 | Price change | $540,000-1.8%$185/sqft |
Source: ReeceNichols Southgate #2107634 Report a problem | ||
| 6/1/2018 | Listed for sale | $550,000$188/sqft |
Source: ReeceNichols Southgate #2107634 Report a problem | ||
Public tax history
| Year | Property taxes | Tax assessment |
|---|---|---|
| 2025 | $9,756 +5.3% | $92,023 +5.9% |
| 2024 | $9,264 +1.1% | $86,894 +1.6% |
| 2023 | $9,165 +23.9% | $85,503 +23.6% |
| 2022 | $7,394 | $69,195 +8.5% |
| 2021 | -- | $63,779 +5.7% |
| 2020 | $6,807 | $60,329 +2.9% |
| 2019 | -- | $58,650 +57.9% |
| 2018 | -- | $37,145 +0.5% |
| 2017 | $4,223 +6.2% | $36,949 +7.5% |
| 2016 | $3,976 +6.8% | $34,362 +5.9% |
| 2015 | $3,723 +6% | $32,453 +3.7% |
| 2013 | $3,513 +4.4% | $31,303 +2.7% |
| 2012 | $3,366 +853.6% | $30,475 -1.5% |
| 2010 | $353 -90.2% | $30,947 -4.4% |
| 2009 | $3,617 -0.5% | $32,384 |
| 2008 | $3,634 +3.7% | $32,384 +3% |
| 2007 | $3,505 +6.1% | $31,441 +3.1% |
| 2006 | $3,303 | $30,509 +0.5% |
| 2005 | -- | $30,360 |
Find assessor info on the county website
Monthly payment
Est. payment
Payment breakdown
Explore the cost of this home by adjusting the details. Changes won't be saved.Climate risks
Neighborhood: 66206
Nearby schools
Schools provided by the listing agent
- Elementary: Brookwood
- Middle: Indian Woods
- High: SM South
Source: Heartland MLS as distributed by MLS GRID. This data may not be complete. We recommend contacting the local school district to confirm school assignments for this home.
Similar homes
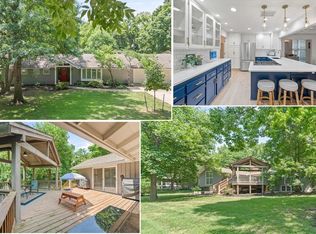
- $655,0004 bd3 ba2.6k sqft10508 Ensley Ln, Leawood, KS 66206For Sale
 MLS ID #2640552, Kelly Heaven, KW KANSAS CITY METRO. Heartland MLS as distributed by MLS GRID
- $650,0003 bd3 ba2.1k sqft3718 W 96th St, Overland Park, KS 66206For Sale
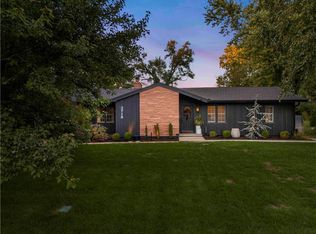 MLS ID #2646022, Heather Lyn Bortnick, ReeceNichols - Country Club Plaza. Heartland MLS as distributed by MLS GRID
- $730,0005 bd3 ba2.3k sqft6922 W 101st St, Overland Park, KS 66212For Sale
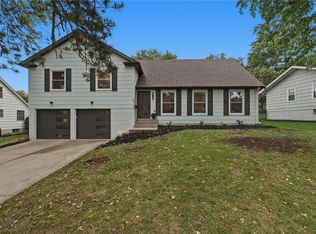 MLS ID #2645846, Brandi Betz-Hastings, Platinum Realty LLC. Heartland MLS as distributed by MLS GRID
- $699,5003 bd2 ba2k sqft2009 W 123rd Ter, Leawood, KS 66209For Sale
 MLS ID #2645382, Lacey Lambeth, Platinum Realty LLC. Heartland MLS as distributed by MLS GRID
