Set in the heart of Meyer Circle, this light-filled home pairs classic character with an exceptionally thoughtful floor plan. Hardwood floors run throughout, while beautiful natural light brings warmth to every room. The updated kitchen feels fresh and timeless, and a sunroom overlooking the large, flat backyard creates an inviting place for morning coffee, reading, or simply enjoying the view. Two primary suites—one on the main level and another upstairs—offer a rare level of flexibility, while a dedicated first-floor office and main-floor laundry make everyday living especially convenient. Upstairs, additional living space provides room to spread out, while the unfinished basement is a true blank canvas ready for whatever comes next. The home has also benefited from meaningful updates, including a roof, driveway, and AC all approximately five years old or newer, select newer windows, a whole-home generator, and a spacious two-car garage with an epoxied floor.
Just blocks from the restaurants, shops, coffee, and neighborhood favorites of Brookside, this is a home that balances the enduring character of Meyer Circle with thoughtful updates, flexible spaces, and an ease of living that’s hard to find.
Active
Price cut: $50K (10/16)
$850,000
1029 W 66th St, Kansas City, MO 64113
3beds
2,386sqft
Single Family Residence
Built in 1935
0.37 Acres Lot
$-- Zestimate®
$356/sqft
$-- HOA
What's special
- 8 days
- 620
- 15
Likely to sell faster than
Zillow last checked:
Listing updated:
Listed by:
Andrew Bash 816-868-5888,
Sage Sotheby's International Realty,
Katherine Lee 913-530-1847,
Sage Sotheby's International Realty
Source: Heartland MLS as distributed by MLS GRID,MLS#: 2641102
Facts & features
Interior
Bedrooms & bathrooms
- Bedrooms: 3
- Bathrooms: 3
- Full bathrooms: 3
Primary bedroom
- Level: First
Bedroom 2
- Level: First
Bedroom 3
- Level: Second
Primary bathroom
- Level: First
Bathroom 2
- Level: First
Bathroom 3
- Level: Second
Dining room
- Level: First
Kitchen
- Level: First
Living room
- Level: First
Office
- Level: First
Sun room
- Level: First
Heating
- Forced Air
Cooling
- Electric
Appliances
- Included: Dishwasher, Double Oven, Stainless Steel Appliance(s)
- Laundry: In Hall, Main Level
Features
- Kitchen Island, Pantry, Walk-In Closet(s)
- Flooring: Wood
- Basement: Full,Unfinished
- Number of fireplaces: 1
- Fireplace features: Gas, Living Room
Interior area
- Total structure area: 2,386
- Total interior livable area: 2,386 sqft
- Finished area above ground: 2,386
- Finished area below ground: 0
Property
Parking
- Total spaces: 2
- Parking features: Attached
- Attached garage spaces: 2
Features
- Patio & porch: Patio
- Fencing: Metal
Lot
- Size: 0.37 Acres
Details
- Parcel number: 47340160600000000
Construction
Type & style
- Home type: SingleFamily
- Architectural style: Traditional
- Property subtype: Single Family Residence
Materials
- Brick/Mortar
- Roof: Composition
Condition
- Year built: 1935
Utilities & green energy
- Sewer: Public Sewer
- Water: Public
Community & HOA
Community
- Subdivision: Meyer Circle
HOA
- Has HOA: No
Location
- Region: Kansas City
Financial & listing details
- Price per square foot: $356/sqft
- Tax assessed value: $618,930
- Annual tax amount: $8,998
- Date on market: 10/9/2026
- Listing terms: Cash,Conventional,FHA,Private Financing Available,VA Loan
- Ownership: Private
- Road surface type: Paved
Estimated market value
Not available
Estimated sales range
Not available
Not available
Price history
| Date | Event | Price |
|---|---|---|
| 10/16/2026 | Price change | $850,000-5.6%$356/sqft |
Source:  Heartland MLS as distributed by MLS GRID #2641102 Report a problem Heartland MLS as distributed by MLS GRID #2641102 Report a problem | ||
| 10/9/2026 | Listed for sale | $899,950$377/sqft |
Source: Heartland MLS as distributed by MLS GRID #2641102 Report a problem | ||
Public tax history
| Year | Property taxes | Tax assessment |
|---|---|---|
| 2025 | $8,998 +0% | $117,597 +3.2% |
| 2024 | $8,997 +1% | $114,000 |
| 2023 | $8,912 +21.8% | $114,000 +28.2% |
| 2022 | $7,314 +0.3% | $88,920 |
| 2021 | $7,289 +8.7% | $88,920 +10.1% |
| 2020 | $6,703 -24.1% | $80,750 -25.6% |
| 2019 | $8,827 | $108,596 +40.9% |
| 2018 | $8,827 +38% | $77,095 |
| 2017 | $6,395 +6.5% | $77,095 +2.6% |
| 2016 | $6,003 +1.4% | $75,163 +2% |
| 2014 | $5,922 -3.2% | $73,690 |
| 2013 | $6,118 +0.5% | $73,690 |
| 2012 | $6,090 +0.1% | $73,690 |
| 2011 | $6,083 +0.8% | $73,690 |
| 2010 | $6,032 -3.5% | $73,690 |
| 2009 | $6,254 +0.5% | $73,690 -4% |
| 2008 | $6,225 -0.9% | $76,760 |
| 2007 | $6,281 +0% | $76,760 |
| 2006 | $6,280 +22.8% | $76,760 |
| 2005 | $5,116 +0.1% | $76,760 +20.4% |
| 2004 | $5,111 +14.3% | $63,736 |
| 2003 | $4,472 +0.3% | $63,736 +15% |
| 2002 | $4,461 +11.7% | $55,422 |
| 2001 | $3,992 | $55,422 |
Find assessor info on the county website
Monthly payment
Est. payment
Payment breakdown
Explore the cost of this home by adjusting the details. Changes won't be saved.Climate risks
Neighborhood: Armour Fields

Similar homes
- $775,0004 bd4 ba2.6k sqft6821 Brookside Rd, Kansas City, MO 64113For Sale
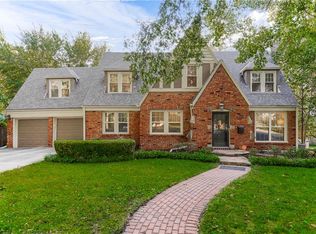 MLS ID #2639954, James Landrum, ReeceNichols - Country Club Plaza. Heartland MLS as distributed by MLS GRID
 - $480,0003 bd3 ba1.8k sqft7303 Madison Ave, Kansas City, MO 64114For Sale
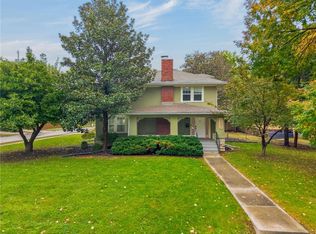 MLS ID #2634391, Scott Eckhoff, Rival Real Estate. Heartland MLS as distributed by MLS GRID
 - $529,9504 bd4 ba2.3k sqft445 W 66th Ter, Kansas City, MO 64113For Sale
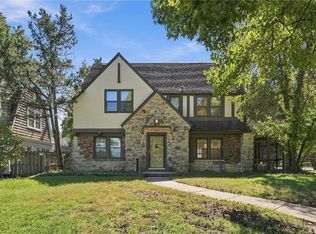 MLS ID #2638945, George Medina, ReeceNichols - Country Club Plaza. Heartland MLS as distributed by MLS GRID
 - $925,0004 bd5 ba3k sqft4965 Somerset Dr, Prairie Village, KS 66207For Sale
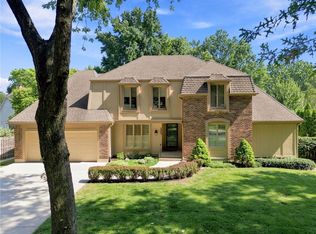 MLS ID #2636699, Taylor Made Team, KW KANSAS CITY METRO. Heartland MLS as distributed by MLS GRID
