A truly rare opportunity to secure nearly 2 acres (1.93± acres) in the heart of Old Leawood on prestigious High Drive, one of the area's most coveted streets for luxury estate homes. Surrounded by towering mature trees, this exceptional homesite offers unparalleled privacy and the perfect backdrop for creating a one-of-a-kind custom residence.
Current home to be removed. Listing is for the lot with a required custom build by Three Design Build.
Three Design Build has redefined the luxury homebuilding experience by seamlessly integrating architecture, design, and construction under one roof. Every home is designed completely from scratch around each client's lifestyle, vision, and goals; they are never pulled from a catalog or reproduced. Their in-house architectural team, transparent process, meticulous attention to detail, and turnkey approach create an unmatched custom home experience from concept through completion.
Whether you envision a timeless estate, modern architectural masterpiece, or transitional luxury retreat, this homesite provides the rare combination of size, privacy, and location that is becoming increasingly difficult to find in Old Leawood. Enjoy close proximity to award-winning schools, parks, premier shopping, dining, and all the amenities that make Leawood one of Kansas City's most desirable communities.
Opportunities like this are exceptionally limited. Build a legacy home tailored exclusively to you on one of Old Leawood's most sought-after streets with one of Kansas City's premier luxury custom builders. Additional information regarding the custom home design and build process is available upon request.
Active
$1,000,000
9319 High Dr, Leawood, KS 66206
3beds
1,695sqft
:
Get pre-qualified$6,510/mo
Single Family Residence
Built in 1949
1.93 Acres Lot
$-- Zestimate®
$590/sqft
$-- HOA
What's special
- 10 days |
- 1,349 |
- 48 |
Likely to sell faster than
Zillow last checked:
Listing updated:
Listed by:
Kimberly Generally 816-944-6950,
Compass Realty Group,
Trey Nation 816-522-1306,
Compass Realty Group
Source: Heartland MLS as distributed by MLS GRID,MLS#: 2631903
Facts & features
Interior
Bedrooms & bathrooms
- Bedrooms: 3
- Bathrooms: 2
- Full bathrooms: 2
Bedroom 1
- Level: Main
Bedroom 2
- Level: Main
Bedroom 3
- Level: Main
Heating
- Forced Air
Cooling
- Electric
Features
- Basement: Unfinished
- Number of fireplaces: 1
Interior area
- Total structure area: 1,695
- Total interior livable area: 1,695 sqft
- Finished area above ground: 1,695
- Finished area below ground: 0
Property
Parking
- Total spaces: 2
- Parking features: Attached
- Attached garage spaces: 2
Lot
- Size: 1.93 Acres
- Dimensions: 84098.00
Details
- Parcel number: HP320000000012B
- Special conditions: Owner Agent
Construction
Type & style
- Home type: SingleFamily
- Property subtype: Single Family Residence
Materials
- Brick
- Roof: Composition
Condition
- Year built: 1949
Utilities & green energy
- Sewer: Public Sewer
- Water: City/Public - Verify
Community & HOA
Community
- Subdivision: Leawood Estates
HOA
- Has HOA: No
Location
- Region: Leawood
Financial & listing details
- Price per square foot: $590/sqft
- Tax assessed value: $778,600
- Annual tax amount: $9,487
- Date on market: 7/16/2026
- Listing terms: Cash,Conventional,FHA,USDA Loan
- Ownership: Private
Estimated market value
Not available
Estimated sales range
Not available
Not available
Price history
| Date | Event | Price |
|---|---|---|
| 7/16/2026 | Listed for sale | $1,000,000+25.8%$590/sqft |
Source:  Heartland MLS as distributed by MLS GRID #2631903 Report a problem Heartland MLS as distributed by MLS GRID #2631903 Report a problem | ||
| 2/5/2026 | Sold | -- |
Source: Heartland MLS as distributed by MLS GRID #2594882 Report a problem | ||
| 1/6/2026 | Pending sale | $795,000$469/sqft |
Source: Heartland MLS as distributed by MLS GRID #2594882 Report a problem | ||
Public tax history
| Year | Property taxes | Tax assessment |
|---|---|---|
| 2025 | $9,488 +3% | $89,539 +3.6% |
| 2024 | $9,215 -1.2% | $86,445 -0.7% |
| 2023 | $9,331 +17.5% | $87,032 +17.2% |
| 2022 | $7,940 | $74,244 +6.5% |
| 2021 | -- | $69,736 +5.3% |
| 2020 | $7,475 | $66,206 +15.4% |
| 2019 | -- | $57,350 +17.9% |
| 2018 | -- | $48,656 +10.1% |
| 2017 | $5,059 +9.4% | $44,183 +10.7% |
| 2016 | $4,624 +3.7% | $39,905 +2.9% |
| 2015 | $4,457 +7.9% | $38,778 +9% |
| 2013 | $4,130 +5.8% | $35,570 +1.7% |
| 2012 | $3,904 -1.8% | $34,983 +0.2% |
| 2010 | $3,974 -3% | $34,902 -4.7% |
| 2009 | $4,096 -0.1% | $36,616 |
| 2008 | $4,099 +3.6% | $36,616 +3% |
| 2007 | $3,956 +3.2% | $35,547 +0.6% |
| 2006 | $3,835 | $35,351 +1.6% |
| 2005 | -- | $34,810 |
Find assessor info on the county website
Monthly payment
Est. payment
Payment breakdown
Explore the cost of this home by adjusting the details. Changes won't be saved.Climate risks
Neighborhood: 66206
Nearby schools
GreatSchools rating
- 10/10Corinth Elementary SchoolGrades: PK-6Distance: 1.7 mi
- 9/10Indian Hills Middle SchoolGrades: 7-8Distance: 4 mi
- 8/10Shawnee Mission East High SchoolGrades: 9-12Distance: 2.6 mi
Schools provided by the listing agent
- Elementary: Brookwood
- Middle: Indian Woods
- High: SM South
Source: Heartland MLS as distributed by MLS GRID. This data may not be complete. We recommend contacting the local school district to confirm school assignments for this home.
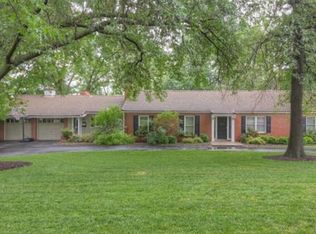
- $1,203,1004 bd3 ba3.3k sqft9407 High Dr, Leawood, KS 66206Off Market
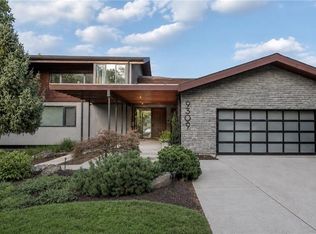
- $4,100,0007 bd7 ba7.8k sqft9309 High Dr, Leawood, KS 66206For Sale
- $4,331,0005 bd6 ba5.8k sqft9301 High Dr, Leawood, KS 66206Off Market
- $714,8003 bd3 ba2.5k sqft9415 High Dr, Leawood, KS 66206Off Market
- $1,229,9004 bd3 ba3.5k sqft9412 High Dr, Leawood, KS 66206Off Market
- $1,676,0004 bd3 ba4.2k sqft9257 High Dr, Leawood, KS 66206Off Market
- $953,8004 bd4 ba2.3k sqft9421 High Dr, Leawood, KS 66206Off Market
- $1,153,1005 bd4 ba3.4k sqft9312 High Dr, Leawood, KS 66206Off Market
A local agent can set up tours, give advice and negotiate with sellers.
Similar homes
- $549,0003 bd2 ba1.7k sqft2105 W 97th St, Leawood, KS 66206For Sale
 MLS ID #2633017, Brian Martin, RE/MAX State Line. Heartland MLS as distributed by MLS GRID
 - $799,9954 bd4 ba2.4k sqft8117 Granada St, Prairie Village, KS 66208For Sale
 MLS ID #2631237, Brandy Fannan, RE/MAX Revolution. Heartland MLS as distributed by MLS GRID
 - $875,0003 bd2 ba2.3k sqft6230 Howe Dr, Fairway, KS 66205For Sale
 MLS ID #2627646, James Landrum, ReeceNichols - Country Club Plaza. Heartland MLS as distributed by MLS GRID
 - $950,0003 bd2 ba1.6k sqft700 E 171st St, Belton, MO 64012For Sale
 MLS ID #2620270, Caitlin Benjamin, ReeceNichols - Overland Park. Heartland MLS as distributed by MLS GRID
 - $525,0003 bd2 ba1.9k sqft609 E 92nd Ter, Kansas City, MO 64131For SaleMLS ID #2624859, Jim Gamble, KW KANSAS CITY METRO. Heartland MLS as distributed by MLS GRID
- $1,024,6582 bd2 ba1.7k sqft3385 W 183rd St, Stilwell, KS 66085For SaleMLS ID #2524796, Jeannette England, KW Diamond Partners. Heartland MLS as distributed by MLS GRID
- $1,200,0002 bd2 ba1.8k sqft6909 W 82nd St, Overland Park, KS 66204For SaleMLS ID #2539474, Andy Carter, Real Broker, LLC. Heartland MLS as distributed by MLS GRID
- $799,5003 bd4 ba2.3k sqft5646 Norwood Rd, Fairway, KS 66205For SaleMLS ID #2629418, Gail Dicus, ReeceNichols- Leawood Town Center. Heartland MLS as distributed by MLS GRID
- $839,9503 bd3 ba2.3k sqft5435 Aberdeen Rd, Fairway, KS 66205For SaleMLS ID #2626596, Twyla Rist, Compass Realty Group. Heartland MLS as distributed by MLS GRID
- $699,9503 bd3 ba2.1k sqft3921 W 58th St, Fairway, KS 66205For SaleMLS ID #2629199, Sara Bash Reda, Compass Realty Group. Heartland MLS as distributed by MLS GRID
- $790,0003 bd2 ba2.4k sqft5460 Nall & 175th St, Topeka, KS 66608For SaleMLS ID #2630049, Marcela Egea, Keller Williams Realty Partners Inc.. Heartland MLS as distributed by MLS GRID
- $605,0004 bd3 ba2.1k sqft12860 Sagamore Rd, Leawood, KS 66209For SaleMLS ID #2630868, Jesse Taitt, Keller Williams Realty Partners Inc.. Heartland MLS as distributed by MLS GRID
- $975,0003 bd1 ba1.3k sqft22015 Metcalf Rd, Bucyrus, KS 66013For SaleMLS ID #2523336, Chip Demoss, St Joseph Realty Inc. Heartland MLS as distributed by MLS GRID
- $529,0004 bd3 ba2.1k sqft2821 W 73rd St, Prairie Village, KS 66208For SaleMLS ID #2627705, Andromahy Donovan, Realty ONE Group Esteem. Heartland MLS as distributed by MLS GRID
- $599,9503 bd3 ba2.2k sqft4530 W 90th St, Prairie Village, KS 66207For SaleMLS ID #2630542, CHRIS MATTHEWS, ReeceNichols - Leawood. Heartland MLS as distributed by MLS GRID
- $669,0003 bd3 ba2.5k sqft5307 Pawnee Ln, Fairway, KS 66205For SaleMLS ID #2619975, Rex Lorson Jr., ReeceNichols - Country Club Plaza. Heartland MLS as distributed by MLS GRID
- $775,0004 bd4 ba2.3k sqft5325 Norwood St, Mission, KS 66205For SaleMLS ID #2621325, Cjco Team, ReeceNichols - Leawood. Heartland MLS as distributed by MLS GRID
- $999,9505 bd2 ba2.2k sqft203 SW Jefferson St, Lees Summit, MO 64063For SaleMLS ID #2610503, Leah Beck, ReeceNichols - Lees Summit. Heartland MLS as distributed by MLS GRID
- $540,0003 bd4 ba1.9k sqft5711 W 78th Ter, Prairie Village, KS 66208For SaleMLS ID #2626598, Kenzie McCubbin, KW KANSAS CITY METRO. Heartland MLS as distributed by MLS GRID
- $635,0004 bd3 ba2.3k sqft12841 Pembroke Cir, Leawood, KS 66209For SaleMLS ID #2620660, Lonnie Branson, Keller Williams Southland. Heartland MLS as distributed by MLS GRID
