Welcome to 6124 Oak in the beautiful Brookside neighborhood of Kansas City. This classic colonial offers historic character with updates to plumbing, electrical, kitchen and baths already already completed! Offering over 2100 square feet and just blocks from Brookside shops, restaurants and the Trolley Trail- this 3 bedroom home has terrific space inside and out- with a custom patio and pergola alongside a beautifully landscaped backyard.
A fully renovated kitchen, dedicated home office and main-floor laundry bring everyday ease to the floor plan, while hardwood floors, quality custom cabinetry, original details and generous living and dining spaces preserve the home’s historic charm. Upstairs, a beautifully updated full bath, three bedrooms including a spacious primary with a walk-in closet.
Mature trees frame a private backyard with a custom patio and pergola. Major improvements include updated plumbing and electrical, newer HVAC, windows and roof, plus an EV charging station in the two-car garage.
Historic character, thoughtful updates and room to live—all in one of Kansas City’s most walkable neighborhoods. Whether your relaxing or entertaining- this home is perfect for living well!
Show for backups
$535,000
6124 Oak St, Kansas City, MO 64113
3beds
2,153sqft
Single Family Residence
Built in 1925
7,837 Square Feet Lot
$-- Zestimate®
$248/sqft
$-- HOA
What's special
- 10 days
- 409
- 38
Likely to sell faster than
Zillow last checked:
Listing updated:
Listed by:
The Fisher Hiles Team,
ReeceNichols - Country Club Plaza,
Amy Hiles 816-377-4106,
ReeceNichols - Country Club Plaza
Source: Heartland MLS as distributed by MLS GRID,MLS#: 2646246
Facts & features
Interior
Bedrooms & bathrooms
- Bedrooms: 3
- Bathrooms: 2
- Full bathrooms: 1
- 1/2 bathrooms: 1
Primary bedroom
- Features: Ceiling Fan(s), Walk-In Closet(s), Wood Floor
- Level: Second
- Area: 108 Square Feet
- Dimensions: 12 x 9
Bedroom 2
- Features: Ceiling Fan(s)
- Level: Second
- Area: 120 Square Feet
- Dimensions: 12 x 10
Bedroom 3
- Features: Wood Floor
- Level: Second
- Area: 132 Square Feet
- Dimensions: 12 x 11
Primary bathroom
- Features: Ceramic Tiles, Shower Over Tub
- Level: Second
Den
- Level: First
Dining room
- Features: Built-in Features, Wood Floor
- Level: First
- Area: 144 Square Feet
- Dimensions: 12 x 12
Half bath
- Level: First
Kitchen
- Features: Ceiling Fan(s), Kitchen Island, Wood Floor
- Level: First
- Area: 224 Square Feet
- Dimensions: 16 x 14
Laundry
- Level: First
Living room
- Features: Fireplace, Wood Floor
- Level: First
- Area: 299 Square Feet
- Dimensions: 23 x 13
Heating
- Forced Air
Cooling
- Electric
Appliances
- Included: Dishwasher, Disposal, Down Draft, Microwave, Built-In Oven
- Laundry: Main Level
Features
- Ceiling Fan(s), Kitchen Island
- Flooring: Wood
- Doors: Storm Door(s)
- Windows: Storm Window(s)
- Basement: Full,Interior Entry,Stone/Rock
- Number of fireplaces: 1
- Fireplace features: Living Room, Wood Burning
Interior area
- Total structure area: 2,153
- Total interior livable area: 2,153 sqft
- Finished area above ground: 2,153
- Finished area below ground: 0
Property
Parking
- Total spaces: 2
- Parking features: Detached, Garage Door Opener, Shared Driveway
- Garage spaces: 2
- Has uncovered spaces: Yes
Features
- Patio & porch: Patio
- Fencing: Partial
Lot
- Size: 7,837 Square Feet
- Features: City Lot, Many Trees
Details
- Additional structures: Garage(s)
- Parcel number: 47220171300000000
Construction
Type & style
- Home type: SingleFamily
- Architectural style: Traditional
- Property subtype: Single Family Residence
Materials
- Frame
- Roof: Composition
Condition
- Year built: 1925
Utilities & green energy
- Sewer: Public Sewer
- Water: Public
Community & HOA
Community
- Subdivision: Morningside Park
HOA
- Has HOA: No
- Amenities included: Trail(s)
- Services included: Curbside Recycle, Trash
Location
- Region: Kansas City
Financial & listing details
- Price per square foot: $248/sqft
- Tax assessed value: $415,260
- Annual tax amount: $6,618
- Date on market: 10/8/2026
- Listing terms: Cash,Conventional,FHA,USDA Loan,VA Loan
- Ownership: Private
Estimated market value
Not available
Estimated sales range
Not available
Not available
Price history
| Date | Event | Price |
|---|---|---|
| 10/11/2026 | Contingent | $535,000$248/sqft |
Source:  Heartland MLS as distributed by MLS GRID #2646246 Report a problem Heartland MLS as distributed by MLS GRID #2646246 Report a problem | ||
| 10/9/2026 | Listed for sale | $535,000-2.7%$248/sqft |
Source: Heartland MLS as distributed by MLS GRID #2646246 Report a problem | ||
| 10/9/2026 | Listing removed | $550,000$255/sqft |
Source: Heartland MLS as distributed by MLS GRID #2633726 Report a problem | ||
| 9/3/2026 | Listed for sale | $550,000$255/sqft |
Source: Heartland MLS as distributed by MLS GRID #2633726 Report a problem | ||
Public tax history
| Year | Property taxes | Tax assessment |
|---|---|---|
| 2025 | $6,618 -1% | $78,899 -6.9% |
| 2024 | $6,686 +1% | $84,720 |
| 2023 | $6,623 +35% | $84,720 +42% |
| 2022 | $4,907 +0.3% | $59,660 |
| 2021 | $4,891 +5.8% | $59,660 +7.1% |
| 2020 | $4,623 +2.1% | $55,691 |
| 2019 | $4,527 | $55,691 +14.9% |
| 2018 | $4,527 +12.6% | $48,469 |
| 2017 | $4,021 +10.5% | $48,469 +6.4% |
| 2016 | $3,639 +2.4% | $45,559 +3% |
| 2014 | $3,555 -1.3% | $44,232 |
| 2013 | $3,603 +0.5% | $44,232 |
| 2012 | $3,586 +6.3% | $44,232 |
| 2011 | $3,374 +0.9% | $44,232 +6.4% |
| 2010 | $3,345 -3.5% | $41,569 |
| 2009 | $3,468 +0.5% | $41,569 -4% |
| 2008 | $3,452 -0.9% | $43,301 |
| 2007 | $3,484 +0% | $43,301 |
| 2006 | $3,483 +55.7% | $43,301 |
| 2005 | $2,237 +0.1% | $43,301 +53.4% |
| 2004 | $2,235 +14.3% | $28,223 |
| 2003 | $1,956 +0.3% | $28,223 +15% |
| 2002 | $1,951 +11.7% | $24,542 |
| 2001 | $1,746 | $24,542 |
Find assessor info on the county website
Monthly payment
Est. payment
Payment breakdown
Explore the cost of this home by adjusting the details. Changes won't be saved.Climate risks
Neighborhood: Morningside
Similar homes
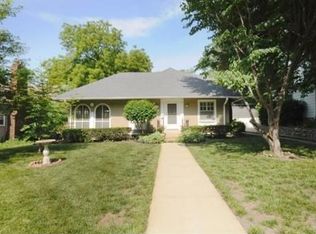
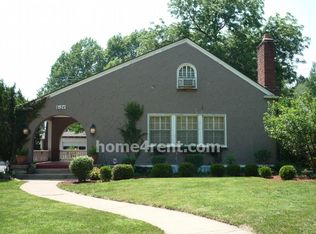
- $599,0003 bd3 ba2k sqft6234 Valley Rd, Kansas City, MO 64113For Sale
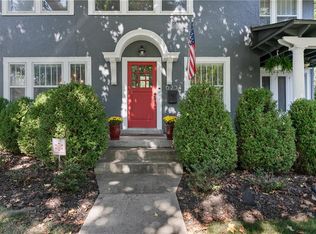 MLS ID #2640327, Jim Kraus, Brookside Real Estate Co.. Heartland MLS as distributed by MLS GRID
 - $510,0003 bd2 ba1.6k sqft620 W 60th Ter, Kansas City, MO 64113For Sale
 MLS ID #2643720, Jessica Burch, ReeceNichols - Country Club Plaza. Heartland MLS as distributed by MLS GRID
 - $475,0003 bd1 ba1.4k sqft434 Greenway Ter, Kansas City, MO 64113For Sale
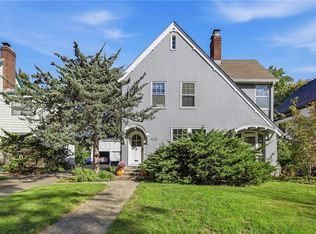 MLS ID #2642705, Erin Dreiling, ReeceNichols -The Village. Heartland MLS as distributed by MLS GRID
 - $575,0003 bd3 ba1.7k sqft122 E 59th St, Kansas City, MO 64113For Sale
 MLS ID #2616832, Madison Moss (Harpst), RE/MAX Innovations. Heartland MLS as distributed by MLS GRID
