Beautifully remodeled and truly move-in ready, this Empire Estates home combines stylish updates with a functional floor plan and plenty of space to spread out.
Inside, the bright main level features hardwood floors, abundant natural light, and an open feel throughout the primary living spaces. The remodeled kitchen is a standout with Carrera quartz countertops, updated cabinetry, and a large center island offering plenty of room for both everyday meals and entertaining. Main-level laundry adds another layer of convenience.
The primary suite offers a beautifully updated bath with a spa-inspired rainfall shower, while the additional bedrooms provide generous space and flexibility. The finished lower level expands the living area even further with a spacious fourth bedroom, walk-in closet, full bath, and a comfortable hangout space featuring a granite-topped bar, LVP flooring, and carpet.
Outside, the large lot provides plenty of room to relax, play, or garden. All of this in the desirable Empire Estates neighborhood with convenient access to schools, parks, Corinth Square, shopping, dining, and major highways.
Pending
$625,000
3921 W 97th St, Overland Park, KS 66207
4beds
2,678sqft
Single Family Residence
Built in 1959
0.38 Acres Lot
$-- Zestimate®
$233/sqft
$34/mo HOA
What's special
Primary suiteHardwood floorsBeautifully updated bathBeautifully remodeledCarrera quartz countertopsRemodeled kitchenSpacious fourth bedroom
- 26 days
- 1,007
- 59
Likely to sell faster than
Zillow last checked:
Listing updated:
Listed by:
Taylor Made Team 913-825-7540,
KW KANSAS CITY METRO,
Chad Taylor 913-484-0234,
KW KANSAS CITY METRO
Source: Heartland MLS as distributed by MLS GRID,MLS#: 2641725
Facts & features
Interior
Bedrooms & bathrooms
- Bedrooms: 4
- Bathrooms: 3
- Full bathrooms: 3
Primary bedroom
- Features: Carpet, Double Vanity
- Level: First
- Area: 182 Square Feet
- Dimensions: 14 x 13
Bedroom 2
- Features: Carpet
- Level: First
- Area: 143 Square Feet
- Dimensions: 13 x 11
Bedroom 3
- Features: Carpet
- Level: First
- Area: 130 Square Feet
- Dimensions: 13 x 10
Bedroom 4
- Level: Basement
Dining room
- Features: Carpet
- Level: First
- Area: 130 Square Feet
- Dimensions: 13 x 10
Family room
- Features: Carpet, Fireplace
- Level: First
- Area: 221 Square Feet
- Dimensions: 17 x 13
Kitchen
- Features: Vinyl
- Level: First
- Area: 150 Square Feet
- Dimensions: 15 x 10
Living room
- Features: Carpet
- Level: First
- Area: 247 Square Feet
- Dimensions: 19 x 13
Recreation room
- Features: Carpet
- Level: Basement
- Area: 950 Square Feet
- Dimensions: 37 x 25
Heating
- Forced Air
Cooling
- Electric
Appliances
- Included: Cooktop, Dishwasher, Disposal, Exhaust Fan, Refrigerator, Electric Range
- Laundry: Main Level
Features
- Kitchen Island
- Flooring: Wood
- Windows: Thermal Windows
- Basement: Concrete,Egress Window(s),Finished,Full
- Number of fireplaces: 1
- Fireplace features: Family Room, Gas, Gas Starter
Interior area
- Total structure area: 2,678
- Total interior livable area: 2,678 sqft
- Finished area above ground: 1,728
- Finished area below ground: 950
Property
Parking
- Total spaces: 2
- Parking features: Attached, Garage Door Opener, Garage Faces Front
- Attached garage spaces: 2
Features
- Patio & porch: Patio
Lot
- Size: 0.38 Acres
- Features: Level, Many Trees
Details
- Parcel number: NP18600008 0002
Construction
Type & style
- Home type: SingleFamily
- Architectural style: Traditional
- Property subtype: Single Family Residence
Materials
- Vinyl Siding
- Roof: Composition
Condition
- Year built: 1959
Utilities & green energy
- Sewer: Public Sewer
- Water: Public
Community & HOA
Community
- Security: Smoke Detector(s)
- Subdivision: Empire Estates
HOA
- Has HOA: Yes
- HOA fee: $410 annually
- HOA name: Empire Estates
Location
- Region: Overland Park
Financial & listing details
- Price per square foot: $233/sqft
- Tax assessed value: $643,800
- Annual tax amount: $7,193
- Date on market: 10/16/2026
- Listing terms: Cash,Conventional,FHA,VA Loan
- Exclusions: See Sd
- Ownership: Private
Estimated market value
Not available
Estimated sales range
Not available
Not available
Price history
| Date | Event | Price |
|---|---|---|
| 10/18/2026 | Pending sale | $625,000$233/sqft |
Source:  Heartland MLS as distributed by MLS GRID #2641725 Report a problem | ||
| 10/16/2026 | Listed for sale | $625,000+4.2%$233/sqft |
Source: Heartland MLS as distributed by MLS GRID #2641725 Report a problem | ||
| 9/30/2025 | Listing removed | $3,750$1/sqft |
Source: Zillow Rentals Report a problem | ||
| 9/16/2025 | Price change | $3,750-3.8%$1/sqft |
Source: Zillow Rentals Report a problem | ||
| 8/22/2025 | Listed for rent | $3,900$1/sqft |
Source: Zillow Rentals Report a problem | ||
| 8/21/2025 | Listing removed | $600,000$224/sqft |
Source: Heartland MLS as distributed by MLS GRID #2563104 Report a problem | ||
| 8/10/2025 | Price change | $600,000-4%$224/sqft |
Source: Heartland MLS as distributed by MLS GRID #2563104 Report a problem | ||
| 8/5/2025 | Pending sale | $625,000$233/sqft |
Source: Heartland MLS as distributed by MLS GRID #2563104 Report a problem | ||
| 7/20/2025 | Listed for sale | $625,000-3.8%$233/sqft |
Source: Heartland MLS as distributed by MLS GRID #2563104 Report a problem | ||
| 7/14/2025 | Listing removed | $649,999$243/sqft |
Source: Heartland MLS as distributed by MLS GRID #2559036 Report a problem | ||
| 6/26/2025 | Listed for sale | $649,999-1.4%$243/sqft |
Source: Heartland MLS as distributed by MLS GRID #2559036 Report a problem | ||
| 6/26/2025 | Listing removed | $659,500$246/sqft |
Source: Heartland MLS as distributed by MLS GRID #2548065 Report a problem | ||
| 6/18/2025 | Price change | $659,500-2.3%$246/sqft |
Source: Heartland MLS as distributed by MLS GRID #2548065 Report a problem | ||
| 5/17/2025 | Listed for sale | $675,000+18.5%$252/sqft |
Source: Heartland MLS as distributed by MLS GRID #2548065 Report a problem | ||
| 1/25/2022 | Sold | -- |
Source: eXp Realty #71218440 Report a problem | ||
| 12/21/2021 | Contingent | $569,500$213/sqft |
Source: Heartland MLS as distributed by MLS GRID #2358007 Report a problem | ||
| 12/15/2021 | Listed for sale | $569,500$213/sqft |
Source: Heartland MLS as distributed by MLS GRID #2358007 Report a problem | ||
Public tax history
| Year | Property taxes | Tax assessment |
|---|---|---|
| 2025 | $7,193 +2.8% | $74,037 +3.5% |
| 2024 | $6,998 +8.5% | $71,564 +9.3% |
| 2023 | $6,448 +5.3% | $65,493 +4.6% |
| 2022 | $6,126 | $62,641 +58% |
| 2021 | -- | $39,652 +3.1% |
| 2020 | $3,927 | $38,467 +14.3% |
| 2019 | -- | $33,661 +8.4% |
| 2018 | -- | $31,062 +6.1% |
| 2017 | $3,046 +6.7% | $29,280 +8.5% |
| 2016 | $2,854 +11.8% | $26,991 +9.5% |
| 2015 | $2,553 +5.6% | $24,645 +12% |
| 2013 | $2,416 +9.5% | $21,999 +1.6% |
| 2012 | $2,206 -0.4% | $21,643 -4.6% |
| 2010 | $2,215 +893% | $22,678 -2% |
| 2009 | $223 -90.2% | $23,138 |
| 2008 | $2,287 +1.1% | $23,138 |
| 2007 | $2,262 +7.7% | $23,138 +1.9% |
| 2006 | $2,099 | $22,713 |
| 2005 | -- | $22,713 |
Find assessor info on the county website
Monthly payment
Est. payment
Payment breakdown
Explore the cost of this home by adjusting the details. Changes won't be saved.Climate risks
Neighborhood: Empire Estates
Nearby schools
Schools provided by the listing agent
- Elementary: Trailwood
- Middle: Indian Woods
- High: SM South
Source: Heartland MLS as distributed by MLS GRID. This data may not be complete. We recommend contacting the local school district to confirm school assignments for this home.

Similar homes
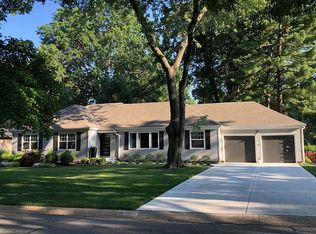
- $610,0004 bd3 ba2.6k sqft10508 Ensley Ln, Leawood, KS 66206For Sale
 MLS ID #2640552, Kelly Heaven, KW KANSAS CITY METRO. Heartland MLS as distributed by MLS GRID
- $549,0004 bd3 ba2.4k sqft2102 W 120th St, Leawood, KS 66209For Sale
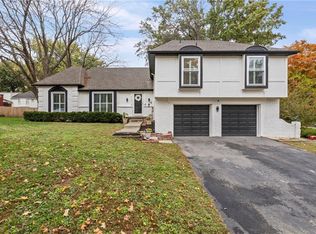 MLS ID #2650502, Cari Coffman, Compass Realty Group. Heartland MLS as distributed by MLS GRID
- $410,0005 bd3 ba2.5k sqft9932 Roe Ave, Overland Park, KS 66207For Sale
 MLS ID #2647875, Shelley Trost, RE/MAX Realty Suburban Inc. Heartland MLS as distributed by MLS GRID
- $449,0004 bd3 ba1.6k sqft9515 Granada St, Overland Park, KS 66207For Sale
 MLS ID #2638375, Tricia Foil, ReeceNichols - Leawood. Heartland MLS as distributed by MLS GRID
