Experience resort-style living on a private acreage lot backing to mature timber with breathtaking scenic views. This one-of-a-kind custom reverse 1.5-story home blends luxury, space, and thoughtful design. The open main level is filled with natural light from oversized windows and features elegant box beam ceilings, refinished hardwoods, and updated lighting. A chef’s kitchen anchors the home, complemented by multiple gathering spaces ideal for entertaining. The private main-level primary suite offers new carpet, a spa-like bath with new tile, and a spacious walk-in closet. Enjoy a screened-in sunroom and dedicated office for added comfort and functionality.
The fully finished walk-out lower level is an entertainer’s dream, complete with 3 bedrooms, 2.5 baths, a bonus room, wine cellar, expansive rec room, second kitchen area, and an impressive suspended slab space perfect for storage or a home gym, with room to expand even further.
The detached carriage home (built in 2016) elevates this property with incredible versatility. It features a 4-car tandem garage with half bath on the main level, while upstairs offers a full living quarters including a stunning kitchen with oversized granite island, custom cabinetry, bedroom, full bath, laundry, loft, and abundant storage. The lower level includes a theater room, additional full bath, and garage space—perfect for guests, extended family, or workspace needs.
Step outside to a complete outdoor oasis designed for entertaining and relaxation, ideal for the grilling enthusiast. With fresh interior and exterior paint, new landscaping, and a sprinkler system, this home is move-in ready. Located just minutes from shopping and dining, this rare estate offers privacy, luxury, and lifestyle in one of the Northland’s premier gated communities.
Active
Price cut: $100K (7/7)
$2,295,950
7055 NW Scenic Dr, Parkville, MO 64152
5beds
7,837sqft
Single Family Residence
Built in 2007
1.11 Acres Lot
$-- Zestimate®
$293/sqft
$191/mo HOA
What's special
Screened-in sunroomBreathtaking scenic viewsUpdated lightingSecond kitchen areaPrivate main-level primary suiteExpansive rec roomBonus room
- 130 days
- 640
- 27
Zillow last checked:
Listing updated:
Listed by:
Jennifer Barth 816-694-7267,
RE/MAX Realty and Auction House LLC
Source: Heartland MLS as distributed by MLS GRID,MLS#: 2613955
Facts & features
Interior
Bedrooms & bathrooms
- Bedrooms: 5
- Bathrooms: 8
- Full bathrooms: 5
- 1/2 bathrooms: 3
Dining room
- Description: Breakfast Area,Eat-In Kitchen,Formal,Hearth Room
Heating
- Forced Air, Heatpump/Gas
Cooling
- Electric
Appliances
- Included: Dishwasher, Exhaust Fan, Microwave, Refrigerator, Gas Range
- Laundry: Main Level, Multiple Locations
Features
- Ceiling Fan(s), Custom Cabinets, Kitchen Island, Pantry, In-Law Floorplan, Walk-In Closet(s)
- Flooring: Carpet, Ceramic Tile, Wood
- Windows: Window Coverings, Thermal Windows
- Basement: Basement BR,Finished,Full,Walk-Out Access
- Number of fireplaces: 2
- Fireplace features: Family Room, Great Room
Interior area
- Total structure area: 7,837
- Total interior livable area: 7,837 sqft
- Finished area above ground: 4,099
- Finished area below ground: 3,738
Video & virtual tour
Property
Parking
- Total spaces: 9
- Parking features: Basement, Detached, Garage Faces Front, Tandem
- Attached garage spaces: 9
Features
- Patio & porch: Deck, Deck- Covered, Patio
Lot
- Size: 1.11 Acres
- Features: Acreage, Estate Lot, Sprinkler-In Ground, Many Trees
Details
- Additional structures: Guest House
- Parcel number: 204.019000001014000
- Special conditions: Owner Agent
Construction
Type & style
- Home type: SingleFamily
- Architectural style: Tudor
- Property subtype: Single Family Residence
Materials
- Stucco & Frame
- Roof: Composition
Condition
- Year built: 2007
Utilities & green energy
- Sewer: Public Sewer, Grinder Pump
- Water: Public
Community & HOA
Community
- Subdivision: Stone Gate
HOA
- Has HOA: Yes
- Amenities included: Other
- HOA fee: $2,295 annually
- HOA name: Stone Gate-First Service Residential
Location
- Region: Parkville
Financial & listing details
- Price per square foot: $293/sqft
- Tax assessed value: $984,126
- Annual tax amount: $15,785
- Date on market: 4/25/2026
- Listing terms: Cash,Conventional,FHA,VA Loan
- Ownership: Private
- Road surface type: Paved
Estimated market value
Not available
Estimated sales range
Not available
Not available
Price history
| Date | Event | Price |
|---|---|---|
| 7/7/2026 | Price change | $2,295,950-4.2%$293/sqft |
Source:  Heartland MLS as distributed by MLS GRID #2613955 Report a problem Heartland MLS as distributed by MLS GRID #2613955 Report a problem | ||
| 4/25/2026 | Listed for sale | $2,395,950$306/sqft |
Source: Heartland MLS as distributed by MLS GRID #2613955 Report a problem | ||
Public tax history
| Year | Property taxes | Tax assessment |
|---|---|---|
| 2025 | $15,785 +12% | $186,983 |
| 2024 | $14,095 +0.1% | $186,983 |
| 2023 | $14,080 -1.2% | $186,983 |
| 2022 | $14,255 -0.4% | $186,983 |
| 2021 | $14,306 0% | $186,983 +2.1% |
| 2020 | $14,311 | $183,148 |
| 2018 | -- | $183,148 |
Find assessor info on the county website
Monthly payment
Est. payment
Payment breakdown
Explore the cost of this home by adjusting the details. Changes won't be saved.Climate risks
Neighborhood: 64152
Nearby schools
Schools provided by the listing agent
- Elementary: Union Chapel
- Middle: Lakeview
- High: Park Hill South
Source: Heartland MLS as distributed by MLS GRID. This data may not be complete. We recommend contacting the local school district to confirm school assignments for this home.
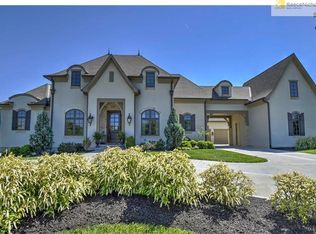


Similar homes
- $1,575,0006 bd8 ba7.5k sqft6930 White Pine Cir, Kansas City, MO 64152For Sale
 MLS ID #2613279, Candi Sweeney, ReeceNichols-KCN. Heartland MLS as distributed by MLS GRID
 - $2,100,0005 bd6 ba5.1k sqft8612 Westridge Ct, Parkville, MO 64152New Construction
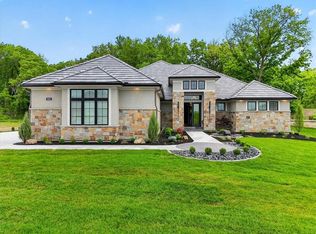 MLS ID #2624519, Janet Agron, ReeceNichols-KCN. Heartland MLS as distributed by MLS GRID
 - $2,750,0005 bd6 ba6.4k sqft7810 NW Scenic Dr, Weatherby Lake, MO 64152For Sale
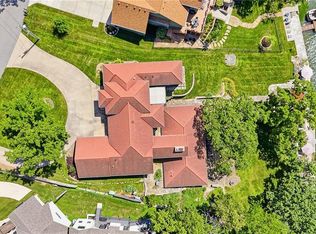 MLS ID #2625533, Cory Miller, Keller Williams Legacy Partner. Heartland MLS as distributed by MLS GRID
 - $1,850,0004 bd5 ba7.4k sqft6517 Ridge Rd, Parkville, MO 64152For Sale
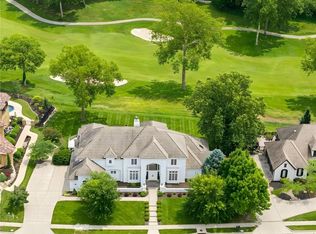 MLS ID #2627882, Candi Sweeney, ReeceNichols-KCN. Heartland MLS as distributed by MLS GRID
