Outstanding Smithville estate includes 20 acres, stocked pond, outbuilding and beautiful 20 x 40 pool with outdoor kitchen! This all brick 4 bed/3.5 bath reverse Ben Cerra build is timeless with soaring 16' ceilings and floor to ceiling windows providing breathtaking views! Treed .25 mile driveway sets the stage for an estate perfect for entertaining, relaxation, horses - you name it! Many recent updates include new flooring in lower level recreation/family room, backyard pergola, and 2023 master bath remodel. Welcome Home!
Coming soon 09/01
$1,700,000
4808 NE 137th St, Smithville, MO 64089
4beds
4,500sqft
Single Family Residence
Built in 2005
20.87 Acres Lot
$-- Zestimate®
$378/sqft
$-- HOA
What's special
- --
- on Zillow |
- 2,255
- views |
- 141
- saves |
Zillow last checked:
Listing updated:
Listed by:
Kristin Myers-Trysla 816-665-5277,
ReeceNichols - Leawood,
KBT Leawood Team 913-239-2069,
ReeceNichols - Leawood
Source: Heartland MLS as distributed by MLS GRID,MLS#: 2632469
Facts & features
Interior
Bedrooms & bathrooms
- Bedrooms: 4
- Bathrooms: 4
- Full bathrooms: 3
- 1/2 bathrooms: 1
Primary bedroom
- Features: Carpet
- Level: Main
Bedroom 2
- Features: Carpet, Walk-In Closet(s)
- Level: Lower
Bedroom 3
- Features: Carpet, Walk-In Closet(s)
- Level: Lower
Bedroom 4
- Features: Carpet, Walk-In Closet(s)
- Level: Lower
Primary bathroom
- Features: Ceramic Tiles, Double Vanity, Walk-In Closet(s)
- Level: Main
Bathroom 2
- Features: Ceramic Tiles
- Level: Lower
Bathroom 3
- Features: Ceramic Tiles
- Level: Lower
Breakfast room
- Features: Ceramic Tiles
- Level: Main
Dining room
- Features: Ceramic Tiles
- Level: Main
Half bath
- Level: Main
Hearth room
- Features: Built-in Features, Ceramic Tiles, Fireplace
- Level: Main
Kitchen
- Features: Ceramic Tiles, Granite Counters, Kitchen Island, Pantry
- Level: Main
Laundry
- Level: Main
Living room
- Features: Built-in Features, Ceramic Tiles, Fireplace
- Level: Main
Recreation room
- Features: Fireplace, Luxury Vinyl, Wet Bar
- Level: Lower
Heating
- Natural Gas
Cooling
- Electric
Appliances
- Included: Dishwasher, Dryer, Microwave, Refrigerator, Gas Range, Stainless Steel Appliance(s)
- Laundry: Laundry Room, Main Level
Features
- Ceiling Fan(s), Kitchen Island, Pantry, Vaulted Ceiling(s), Walk-In Closet(s), Wet Bar
- Flooring: Carpet, Luxury Vinyl, Tile, Wood
- Basement: Concrete,Finished,Full,Sump Pump,Walk-Out Access
- Number of fireplaces: 2
- Fireplace features: Basement, Gas Starter, Hearth Room, Living Room
Interior area
- Total structure area: 4,500
- Total interior livable area: 4,500 sqft
- Finished area above ground: 2,324
- Finished area below ground: 2,176
Property
Parking
- Total spaces: 3
- Parking features: Attached, Garage Door Opener, Garage Faces Front
- Attached garage spaces: 3
Features
- Patio & porch: Deck, Patio
- Waterfront features: Pond
Lot
- Size: 20.87 Acres
- Features: Acreage, Estate Lot
Details
- Additional structures: Outbuilding
- Parcel number: 101020001007.04
Construction
Type & style
- Home type: SingleFamily
- Architectural style: Traditional
- Property subtype: Single Family Residence
Materials
- Brick
- Roof: Composition
Condition
- Year built: 2005
Utilities & green energy
- Sewer: Septic Tank, Public Sewer
- Water: Rural
Community & HOA
Community
- Subdivision: Hunters Glen
HOA
- Has HOA: No
Location
- Region: Smithville
Financial & listing details
- Price per square foot: $378/sqft
- Tax assessed value: $116,860
- Annual tax amount: $4,736
- Date on market: 7/20/2026
- Listing terms: Cash,Conventional,FHA,VA Loan
- Ownership: Private
- Road surface type: Gravel, Paved
Estimated market value
Not available
Estimated sales range
Not available
Not available
Price history
Price history is unavailable.
Public tax history
| Year | Property taxes | Tax assessment |
|---|---|---|
| 2025 | $4,736 -35.8% | $116,860 +8.3% |
| 2024 | $7,373 +4.8% | $107,920 |
| 2023 | $7,035 +7.8% | $107,920 +11.8% |
| 2022 | $6,525 -0.7% | $96,560 |
| 2021 | $6,574 +7.1% | $96,560 +7.3% |
| 2020 | $6,141 | $90,000 |
| 2019 | $6,141 -0.8% | $90,000 +4.7% |
| 2018 | $6,188 +17% | $85,990 |
| 2017 | $5,289 | $85,990 +1.1% |
| 2016 | $5,289 | $85,040 |
| 2015 | $5,289 +0.5% | $85,040 +6.2% |
| 2014 | $5,265 | $80,080 |
| 2013 | -- | $80,080 |
| 2012 | -- | $80,080 |
| 2011 | -- | $80,080 -16.6% |
| 2010 | -- | $96,010 |
| 2009 | -- | $96,010 -1.2% |
| 2007 | -- | $97,140 +3.7% |
| 2006 | -- | $93,670 |
Find assessor info on the county website
Monthly payment
Est. payment
Payment breakdown
Explore the cost of this home by adjusting the details. Changes won't be saved.Climate risks
Neighborhood: 64089
Nearby schools
GreatSchools rating
- 10/10Horizon Elementary SchoolGrades: K-6Distance: 3.5 mi
- 7/10Smithville Middle SchoolGrades: 7-8Distance: 3.6 mi
- 9/10Smithville High SchoolGrades: 9-12Distance: 3.7 mi
- $1,351,1007 bd6 ba4.8k sqft4810 NE 137th St, Smithville, MO 64089Off Market

- $1,115,4003 bd3 ba3.1k sqft4804 NE 137th St, Smithville, MO 64089Off Market
- $14,42027.88 acres4805 NE 144th St, Smithville, MO 64089Off Market

- $279,500-- bd-- ba-- sqft4822 Scottsdale Cir, Smithville, MO 64089Off Market
- $596,4004 bd2 ba2.5k sqft4814 Scottsdale Cir, Smithville, MO 64089Off Market
- $1,002,7004 bd3 ba3.4k sqft4803 NE 144th St, Smithville, MO 64089Off Market
- $1,432,9004 bd5 ba4.2k sqft4800 NE 137th St, Smithville, MO 64089Off Market
- $376,0003 bd2 ba1.6k sqft4620 Scottsdale Rd, Smithville, MO 64089Off Market
A local agent can set up tours, give advice and negotiate with sellers.
Similar homes
- $1,550,0004 bd6 ba5.1k sqft14010 NE 121st St, Kearney, MO 64060For Sale
 MLS ID #2602222, Kristi Soligo Fleshman, RE/MAX Revolution. Heartland MLS as distributed by MLS GRID
 - $899,9004 bd3 ba2.5k sqft15800 Rule Ln, Smithville, MO 64089For Sale
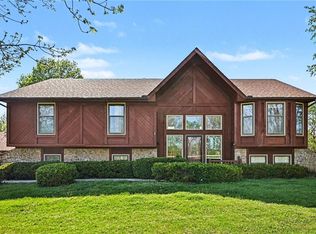 MLS ID #2613300, Eric Craig Team, ReeceNichols-KCN. Heartland MLS as distributed by MLS GRID
 - $1,875,0005 bd6 ba6.2k sqft16108 Plattsburg Rd, Kearney, MO 64060For Sale
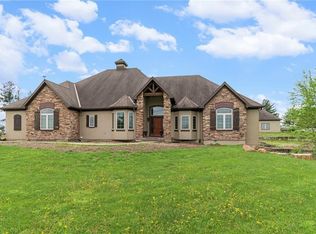 MLS ID #2610391, Nelson Home Group, Keller Williams KC North. Heartland MLS as distributed by MLS GRID
 - $1,350,0005 bd5 ba4.7k sqft12406 NE 172nd St, Kearney, MO 64060For Sale
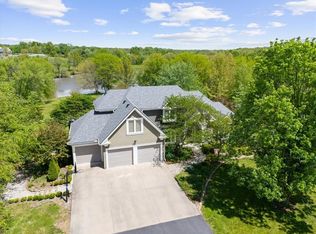 MLS ID #2608907, Jo Chavez, Redfin Corporation. Heartland MLS as distributed by MLS GRID
 - $964,0004 bd3 ba2.2k sqft7203 92nd Hwy, Smithville, MO 64089For SaleMLS ID #2587092, Dirk Talley Jr., Show-Me Real Estate. Heartland MLS as distributed by MLS GRID
- $1,450,0004 bd5 ba4.4k sqft10607 N Hedges Ave, Kansas City, MO 64157For SaleMLS ID #2629439, Jason Rains, RE/MAX Elite, REALTORS. Heartland MLS as distributed by MLS GRID
- $1,249,0005 bd4 ba4.2k sqft8370 92nd Hwy, Platte City, MO 64079For SaleMLS ID #2618915, Russ Wolfe, ReeceNichols-KCN. Heartland MLS as distributed by MLS GRID
- $1,580,0005 bd3 ba6k sqft11008 Eldridge Rd, Excelsior Springs, MO 64024For SaleMLS ID #2616716, Bradley Brooker, Parkway Real Estate LLC. Heartland MLS as distributed by MLS GRID
- $1,699,9994 bd6 ba5.2k sqft7260 NW Pampas Ln, Parkville, MO 64152New ConstructionMLS ID #2587479, ReeseMontgomery Team, Aristocrat Realty. Heartland MLS as distributed by MLS GRID
- $1,950,0004 bd4 ba4.7k sqft5825 Z Hwy, Edgerton, MO 64444For SaleMLS ID #2614474, Amy Huhmann, Platinum Realty LLC. Heartland MLS as distributed by MLS GRID
- $1,650,0004 bd5 ba4.4k sqft10605 N Northern Ave, Kansas City, MO 64157New ConstructionMLS ID #2622527, Michael Yeates, The Real Estate Store LLC. Heartland MLS as distributed by MLS GRID
- $1,189,9504 bd4 ba5.2k sqft8604 N Marsh Ave, Kansas City, MO 64157For SaleMLS ID #2633001, Thomas Johnson, Keller Williams KC North. Heartland MLS as distributed by MLS GRID
- $990,0004 bd3 ba4.2k sqft19618 Neth Rd, Trimble, MO 64492For SaleMLS ID #2628023, Denise Schilling, Platinum Realty LLC. Heartland MLS as distributed by MLS GRID
- $1,249,0006 bd5 ba4.9k sqft10509 N Hedges Ave, Kansas City, MO 64157For SaleMLS ID #2615360, Jason Rains, RE/MAX Elite, REALTORS. Heartland MLS as distributed by MLS GRID
- $1,345,6404 bd6 ba4.2k sqft2908 NE 102nd St, Kansas City, MO 64155New ConstructionMLS ID #2430155, Sarah Johnson, Keller Williams KC North. Heartland MLS as distributed by MLS GRID
- $940,0004 bd5 ba6.1k sqft14702 Hills Rd, Kearney, MO 64060For SaleMLS ID #2628300, Rae Ann Burke, RE/MAX Innovations. Heartland MLS as distributed by MLS GRID
- $1,675,0005 bd5 ba3.6k sqft5831 Lentz Dr, Parkville, MO 64152New ConstructionMLS ID #2591253, Janet Agron, ReeceNichols-KCN. Heartland MLS as distributed by MLS GRID
- $1,199,0004 bd4 ba3.6k sqft10139 N Kansas Ct, Kansas City, MO 64155For SaleMLS ID #2620005, Cole Pfannenstiel Pfannenstiel, United Real Estate Kansas City. Heartland MLS as distributed by MLS GRID
- $1,524,0004 bd4 ba3.6k sqft7470 NW Fawn Ave, Parkville, MO 64152New ConstructionMLS ID #2610223, ReeseMontgomery Team, Aristocrat Realty. Heartland MLS as distributed by MLS GRID
- $1,650,0004 bd4 ba2.3k sqft12820 NW Crooked Rd, Kansas City, MO 64152For SaleMLS ID #2628927, Candi Sweeney, ReeceNichols-KCN. Heartland MLS as distributed by MLS GRID
