Escape to the beauty of the countryside at this extraordinary Berkshire Glen estate, where rolling acreage, tranquil water views, and unmatched privacy create a setting that feels worlds away. Nestled on 4.36 picturesque acres, this all-brick and stone residence overlooks a serene pond and offers breathtaking views in every direction. Whether you're sipping coffee on the private balcony, relaxing on the screened porch, or strolling the grounds, you'll be surrounded by the peaceful sights and sounds of nature.
Designed to complement its remarkable setting, the home offers 5,140 square feet of thoughtfully finished living space filled with natural light and expansive windows that frame the scenery. The main-floor primary suite serves as a private retreat with a see-through fireplace, spa-inspired bath, and direct access to outdoor views. The gourmet kitchen features custom cabinetry, granite countertops, luxury GE Café appliances, and a convenient butler's pantry/office.
Upstairs, three generously sized bedrooms each include an en suite bath, along with a spacious bonus recreation area. The fully finished walk-out lower level is already plumbed for a future kitchen and bath, making it ideal for guests, entertaining, or multi-generational living.
The property's standout feature is its stunning natural setting. The large pond serves as the focal point of the acreage, attracting wildlife and creating a picturesque backdrop year-round. Wide-open green spaces, mature trees, and sweeping views offer the perfect blend of recreation, relaxation, and privacy.
For hobbyists and outdoor enthusiasts, a rare fourth garage bay with exterior access provides workshop space and storage for tools, lawn equipment, or recreational vehicles.
With convenient highway access and central sewer connection, this exceptional property combines the serenity of country living with modern convenience. Don't miss this rare opportunity to own a private retreat!
Active
$1,550,000
14010 NE 121st St, Kearney, MO 64060
4beds
5,140sqft
:
Get pre-qualified$9,489/mo
Single Family Residence
Built in 2006
4.36 Acres Lot
$-- Zestimate®
$302/sqft
$-- HOA
What's special
All-brick and stone residenceSee-through fireplaceOverlooks a serene pondTranquil water viewsScreened porchRolling acreageGranite countertops
- 82 days |
- 741 |
- 35 |
Zillow last checked:
Listing updated:
Listed by:
Kristi Soligo Fleshman 816-357-9111,
RE/MAX Revolution,
Traci Kincaid 816-670-2837,
RE/MAX Revolution
Source: Heartland MLS as distributed by MLS GRID,MLS#: 2602222
Facts & features
Interior
Bedrooms & bathrooms
- Bedrooms: 4
- Bathrooms: 6
- Full bathrooms: 4
- 1/2 bathrooms: 2
Primary bedroom
- Features: All Carpet, Built-in Features, Fireplace
- Level: Main
- Area: 112 Square Feet
- Dimensions: 14 x 8
Bedroom 1
- Features: All Carpet, Ceiling Fan(s)
- Level: Second
- Area: 132 Square Feet
- Dimensions: 12 x 11
Bedroom 2
- Features: All Carpet, Ceiling Fan(s)
- Level: Second
- Area: 200 Square Feet
- Dimensions: 20 x 10
Bedroom 3
- Features: All Carpet, Ceiling Fan(s)
- Level: Second
- Area: 225 Square Feet
- Dimensions: 15 x 15
Primary bathroom
- Features: Ceramic Tiles, Fireplace, Shower Only
- Level: Main
- Area: 168 Square Feet
- Dimensions: 14 x 12
Bathroom 1
- Features: Wood Floor
- Level: Main
- Area: 42 Square Feet
- Dimensions: 6 x 6
Other
- Features: Wood Floor
- Level: Main
- Area: 88 Square Feet
- Dimensions: 11 x 8
Den
- Features: All Carpet
- Level: Main
- Area: 156 Square Feet
- Dimensions: 13 x 12
Dining room
- Features: All Carpet
- Level: Main
- Area: 168 Square Feet
- Dimensions: 14 x 12
Kitchen
- Features: Granite Counters, Wood Floor
- Level: Main
- Area: 493 Square Feet
- Dimensions: 29 x 17
Laundry
- Features: Built-in Features, Wood Floor
- Level: Main
- Area: 77 Square Feet
- Dimensions: 11 x 7
Library
- Features: All Carpet, Built-in Features
- Level: Main
- Area: 90 Square Feet
- Dimensions: 10 x 9
Living room
- Features: Ceiling Fan(s), Fireplace, Wood Floor
- Level: Main
- Area: 483 Square Feet
- Dimensions: 23 x 21
Office
- Features: Built-in Features, Pantry, Wood Floor
- Level: Main
- Area: 56 Square Feet
- Dimensions: 8 x 7
Other
- Features: Built-in Features, Ceramic Tiles
- Level: Main
- Area: 72 Square Feet
- Dimensions: 9 x 8
Recreation room
- Features: All Carpet, Ceiling Fan(s)
- Level: Second
- Area: 196 Square Feet
- Dimensions: 14 x 14
Heating
- Forced Air, Propane
Cooling
- Electric
Appliances
- Included: Cooktop, Dishwasher, Disposal, Microwave, Refrigerator, Built-In Oven, Stainless Steel Appliance(s)
- Laundry: Bedroom Level, Main Level
Features
- Ceiling Fan(s), Custom Cabinets, Kitchen Island, Pantry, Stained Cabinets, Vaulted Ceiling(s), Walk-In Closet(s)
- Flooring: Carpet, Tile, Wood
- Windows: Window Coverings, Storm Window(s)
- Basement: Finished,Walk-Out Access
- Number of fireplaces: 3
- Fireplace features: Electric, Family Room, Gas, Gas Starter, Living Room, See Through
Interior area
- Total structure area: 5,140
- Total interior livable area: 5,140 sqft
- Finished area above ground: 3,910
- Finished area below ground: 1,230
Video & virtual tour
Property
Parking
- Total spaces: 4
- Parking features: Attached, Basement, Garage Faces Side
- Attached garage spaces: 4
Features
- Patio & porch: Deck, Patio, Porch, Screened
- Waterfront features: Pond
Lot
- Size: 4.36 Acres
- Features: Acreage, Cul-De-Sac, Wooded
Details
- Parcel number: 114020004017.00
Construction
Type & style
- Home type: SingleFamily
- Architectural style: Tudor
- Property subtype: Single Family Residence
Materials
- Brick, Stone Trim
- Roof: Composition
Condition
- Year built: 2006
Utilities & green energy
- Sewer: Private Sewer
- Water: PWS Dist
Community & HOA
Community
- Subdivision: Berkshire Glen
HOA
- Has HOA: Yes
Location
- Region: Kearney
Financial & listing details
- Price per square foot: $302/sqft
- Tax assessed value: $171,590
- Annual tax amount: $12,590
- Date on market: 5/15/2026
- Listing terms: Cash,Conventional,FHA,VA Loan
- Ownership: Private
- Road surface type: Paved
Estimated market value
Not available
Estimated sales range
Not available
Not available
Price history
| Date | Event | Price |
|---|---|---|
| 5/15/2026 | Listed for sale | $1,550,000$302/sqft |
Source:  Heartland MLS as distributed by MLS GRID #2602222 Report a problem Heartland MLS as distributed by MLS GRID #2602222 Report a problem | ||
Public tax history
| Year | Property taxes | Tax assessment |
|---|---|---|
| 2025 | $12,590 +3.9% | $171,590 +10.7% |
| 2024 | $12,113 -1.4% | $155,040 |
| 2023 | $12,279 +26.1% | $155,040 +27.2% |
| 2022 | $9,737 +1.6% | $121,920 |
| 2021 | $9,584 +0.1% | $121,920 +6.9% |
| 2020 | $9,577 | $114,000 |
| 2019 | $9,577 +0.5% | $114,000 -0.6% |
| 2018 | $9,531 -0.9% | $114,700 |
| 2017 | $9,616 | $114,700 |
| 2016 | $9,616 | $114,700 |
| 2015 | $9,616 0% | $114,700 -0.5% |
| 2014 | $9,617 | $115,310 |
| 2013 | -- | $115,310 |
| 2012 | -- | $115,310 |
| 2011 | -- | $115,310 0% |
| 2010 | -- | $115,320 |
| 2009 | -- | $115,320 -1.1% |
| 2007 | -- | $116,660 +523.2% |
| 2006 | -- | $18,720 |
Find assessor info on the county website
Monthly payment
Est. payment
Payment breakdown
Explore the cost of this home by adjusting the details. Changes won't be saved.Climate risks
Neighborhood: 64060
Nearby schools
GreatSchools rating
- 10/10Lewis And Clark Elementary SchoolGrades: K-5Distance: 4 mi
- 7/10Heritage Middle SchoolGrades: 6-8Distance: 4.8 mi
- 9/10Liberty North High SchoolGrades: 9-12Distance: 2.5 mi
Schools provided by the listing agent
- Elementary: Lewis & Clark
- Middle: Heritage
- High: Liberty North
Source: Heartland MLS as distributed by MLS GRID. This data may not be complete. We recommend contacting the local school district to confirm school assignments for this home.
- $785,8004 bd3 ba3.2k sqft14024 NE 121st St, Kearney, MO 64060Off Market
- $1,295,5005 bd5 ba6.7k sqft14009 NE 121st St, Kearney, MO 64060Off Market
- $938,4004 bd4 ba3.8k sqft14011 NE 123rd St, Kearney, MO 64060Off Market
- $611,0004 bd3 ba3k sqft12209 Walnut Dr, Kearney, MO 64060Off Market
- $662,8003 bd2 ba2k sqft14015 NE 123rd St, Kearney, MO 64060Off Market
- $759,0004 bd2 ba6.9k sqft14025 NE 121st St, Kearney, MO 64060Off Market
- $545,8004 bd3 ba2.4k sqft12221 Walnut Dr, Kearney, MO 64060Off Market
- $786,8005 bd4 ba5k sqft14203 121st Trl, Kearney, MO 64060Off Market
A local agent can set up tours, give advice and negotiate with sellers.
Similar homes
- $1,875,0005 bd6 ba6.2k sqft16108 Plattsburg Rd, Kearney, MO 64060For Sale
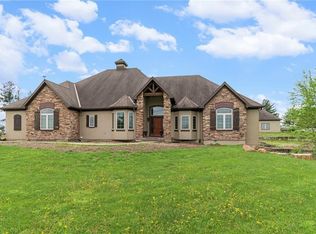 MLS ID #2610391, Nelson Home Group, Keller Williams KC North. Heartland MLS as distributed by MLS GRID
 - $950,0004 bd5 ba6.1k sqft14702 Hills Rd, Kearney, MO 64060For Sale
 MLS ID #2628300, Rae Ann Burke, RE/MAX Innovations. Heartland MLS as distributed by MLS GRID
 - $798,0005 bd5 ba4.1k sqft11414 Bluestem Dr, Kearney, MO 64060For Sale
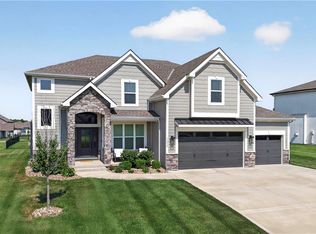 MLS ID #2633612, Kevin Holmes, Epique Realty. Heartland MLS as distributed by MLS GRID
 - $1,580,0005 bd3 ba6k sqft11008 Eldridge Rd, Excelsior Springs, MO 64024For Sale
 MLS ID #2616716, Bradley Brooker, Parkway Real Estate LLC. Heartland MLS as distributed by MLS GRID
 - $1,249,0006 bd5 ba4.9k sqft10509 N Hedges Ave, Kansas City, MO 64157For SaleMLS ID #2615360, Jason Rains, RE/MAX Elite, REALTORS. Heartland MLS as distributed by MLS GRID
- $1,189,9504 bd4 ba5.2k sqft8604 N Marsh Ave, Kansas City, MO 64157For SaleMLS ID #2633001, Thomas Johnson, Keller Williams KC North. Heartland MLS as distributed by MLS GRID
- $1,800,0005 bd5 ba7k sqft1425 Woodbury Ln, Liberty, MO 64068For SaleMLS ID #2627304, Cindy Stockton, Turn Key Realty LLC. Heartland MLS as distributed by MLS GRID
- $835,0004 bd5 ba4.1k sqft1567 Oakwood Ln, Liberty, MO 64068For SaleMLS ID #2634727, Wally Melte, Platinum Realty LLC. Heartland MLS as distributed by MLS GRID
- $839,0004 bd3 ba3.7k sqft13504 Oakridge Dr, Kearney, MO 64060For SaleMLS ID #2606418, Clemons Home Team, RE/MAX Innovations. Heartland MLS as distributed by MLS GRID
- $1,249,0005 bd4 ba4.2k sqft8370 92nd Hwy, Platte City, MO 64079For SaleMLS ID #2618915, Russ Wolfe, ReeceNichols-KCN. Heartland MLS as distributed by MLS GRID
- $785,0006 bd5 ba4.5k sqft1208 N Silverleaf Ct, Liberty, MO 64068For SaleMLS ID #2634206, Sharp Homes Team, Epique Realty. Heartland MLS as distributed by MLS GRID
- $1,585,0004 bd5 ba3.3k sqft2131 NW Palisades Dr, Riverside, MO 64150For SaleMLS ID #2628875, Madison Moss (Harpst), RE/MAX Innovations. Heartland MLS as distributed by MLS GRID
- $1,759,5874 bd6 ba5.4k sqft3423 NE 102nd St, Kansas City, MO 64155New ConstructionMLS ID #2517171, Sarah Johnson, Keller Williams KC North. Heartland MLS as distributed by MLS GRID
- $1,524,0004 bd4 ba3.6k sqft7470 NW Fawn Ave, Parkville, MO 64152New ConstructionMLS ID #2610223, ReeseMontgomery Team, Aristocrat Realty. Heartland MLS as distributed by MLS GRID
- $1,399,9005 bd6 ba5.9k sqft7060 N National Dr, Parkville, MO 64152For SaleMLS ID #2605095, Ken Hoover Group, Keller Williams KC North. Heartland MLS as distributed by MLS GRID
- $990,0004 bd3 ba4.2k sqft19618 Neth Rd, Trimble, MO 64492For SaleMLS ID #2628023, Denise Schilling, Platinum Realty LLC. Heartland MLS as distributed by MLS GRID
- $1,300,0004 bd4 ba3.4k sqft822 Dickinson Rd, Independence, MO 64050For SaleMLS ID #2570479, Steve Adams, ReeceNichols - Lees Summit. Heartland MLS as distributed by MLS GRID
- $1,345,6404 bd6 ba4.2k sqft2908 NE 102nd St, Kansas City, MO 64155New ConstructionMLS ID #2430155, Sarah Johnson, Keller Williams KC North. Heartland MLS as distributed by MLS GRID
- $799,9004 bd5 ba6.5k sqft8 Orchard Pl, Excelsior Springs, MO 64024For SaleMLS ID #2539962, SimmonsSales Team, RE/MAX Area Real Estate. Heartland MLS as distributed by MLS GRID
- $1,699,9994 bd6 ba5.2k sqft7260 NW Pampas Ln, Parkville, MO 64152New ConstructionMLS ID #2587479, ReeseMontgomery Team, Aristocrat Realty. Heartland MLS as distributed by MLS GRID
