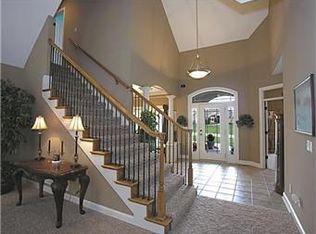
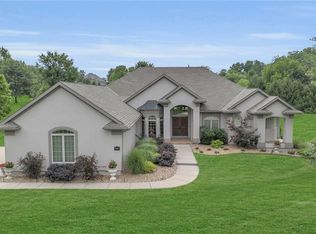
Why buy new when you can have THIS much square footage, THIS incredible lot & your own private backyard resort? Hurry and enjoy a little more pool time in this beautiful oasis! But the “BER” months are equally amazing, surrounded by mature trees & beautiful scenery. This impressive 2-sty estate offers space, privacy & amenities that are harder to find. Tucked away on a beautifully maintained 1.5-acre treed lot, this exceptional home offers 6,100 sq ft, 4 bedrooms, 4 full baths & 1 half bath, PERFECT FOR THE BUYER NEEDINF SPACE INSIDE AND OUT , all approx. 25 minutes from Kansas City w/easy highway access. Step through glass double doors into a grand entry w/sweeping staircase, hardwood floors & detailed trim. The open kitchen, hearth room & dining area feature rich cabinetry, granite, island seating, walk-in pantry & new appliances. A formal dining room w/adjoining butler’s pantry is perfect for gatherings, while a dedicated study w/built-in cabinetry offers the perfect work-from-home space. The upper level features new carpet. The expansive primary suite is a private retreat w/sitting room, fireplace, built-ins, walk-in closets & spa-like bath w/heated tile. The finished walkout lower level is made for entertaining w/a beautiful bar & new kegerator, plus a full bath conveniently located just off the pool entrance. A suspended garage
Active
Price cut: $4K (9/11)
$925,000
14702 Hills Rd, Kearney, MO 64060
4beds
6,190sqft
Single Family Residence
Built in 2000
1.5 Acres Lot
$-- Zestimate®
$149/sqft
$4/mo HOA
What's special
Hearth roomBeautiful oasisIncredible lotPrivate backyard resortPrivate retreatWalk-in closetsOpen kitchen
- 77 days
- 1,187
- 40
Zillow last checked:
Listing updated:
Listed by:
Rae Ann Burke 816-529-9244,
RE/MAX Innovations
Source: Heartland MLS as distributed by MLS GRID,MLS#: 2628300
Facts & features
Interior
Bedrooms & bathrooms
- Bedrooms: 4
- Bathrooms: 5
- Full bathrooms: 4
- 1/2 bathrooms: 1
Primary bedroom
- Features: Built-in Features, Carpet, Fireplace
- Level: Second
- Area: 374 Square Feet
- Dimensions: 17 x 22
Bedroom 2
- Features: Carpet, Ceiling Fan(s), Walk-In Closet(s)
- Level: Second
- Area: 144 Square Feet
- Dimensions: 12 x 12
Bedroom 3
- Features: Carpet, Ceiling Fan(s), Walk-In Closet(s)
- Level: Second
- Area: 234 Square Feet
- Dimensions: 18 x 13
Bedroom 4
- Features: Carpet, Ceiling Fan(s), Walk-In Closet(s)
- Level: Second
- Area: 168 Square Feet
- Dimensions: 14 x 12
Primary bathroom
- Features: Ceramic Tiles, Double Vanity, Separate Shower And Tub
- Level: Second
- Area: 240 Square Feet
- Dimensions: 16 x 15
Breakfast room
- Features: Ceiling Fan(s), Ceramic Tiles
- Level: First
- Area: 100 Square Feet
- Dimensions: 10 x 10
Den
- Features: Built-in Features, Carpet
- Level: First
- Area: 224 Square Feet
- Dimensions: 16 x 14
Dining room
- Features: Carpet
- Level: First
- Area: 156 Square Feet
- Dimensions: 13 x 12
Exercise room
- Features: Carpet
- Level: Basement
- Area: 224 Square Feet
- Dimensions: 16 x 14
Other
- Features: Carpet
- Level: Basement
Family room
- Features: Carpet
- Level: Basement
- Area: 560 Square Feet
- Dimensions: 16 x 35
Great room
- Features: Ceiling Fan(s), Fireplace
- Level: First
- Area: 360 Square Feet
- Dimensions: 18 x 20
Hearth room
- Features: Ceiling Fan(s), Fireplace
- Level: First
- Area: 196 Square Feet
- Dimensions: 14 x 14
Kitchen
- Features: Kitchen Island, Pantry, Wood Floor
- Level: First
- Area: 240 Square Feet
- Dimensions: 16 x 15
Heating
- Propane
Cooling
- Central Gas
Appliances
- Laundry: Laundry Room, Main Level
Features
- Cedar Closet, Kitchen Island, Pantry, Wet Bar
- Flooring: Carpet, Wood
- Windows: Window Coverings, Thermal Windows
- Basement: Finished,Full,Walk-Out Access
- Number of fireplaces: 3
- Fireplace features: Gas, Great Room, Hearth Room, Primary Bedroom
Interior area
- Total structure area: 6,190
- Total interior livable area: 6,190 sqft
- Finished area above ground: 3,938
- Finished area below ground: 2,252
Video & virtual tour
Property
Parking
- Total spaces: 3
- Parking features: Attached, Garage Faces Front
- Attached garage spaces: 3
Features
- Patio & porch: Deck, Patio
- Has private pool: Yes
- Pool features: In Ground
- Spa features: Bath
Lot
- Size: 1.5 Acres
- Features: Acreage, Sprinkler-In Ground, Many Trees
Details
- Parcel number: 07704000516.00
Construction
Type & style
- Home type: SingleFamily
- Architectural style: Traditional
- Property subtype: Single Family Residence
Materials
- Stone Trim, Stucco & Frame
- Roof: Composition
Condition
- Year built: 2000
Utilities & green energy
- Sewer: Septic Tank
- Water: Public
Community & HOA
Community
- Subdivision: Fox Run
HOA
- Has HOA: Yes
- HOA fee: $53 annually
- HOA name: fox run homes association
Location
- Region: Kearney
Financial & listing details
- Price per square foot: $149/sqft
- Tax assessed value: $134,630
- Annual tax amount: $7,650
- Date on market: 7/11/2026
- Listing terms: Cash,Conventional,VA Loan
- Ownership: Private
Estimated market value
Not available
Estimated sales range
Not available
Not available
Price history
| Date | Event | Price |
|---|---|---|
| 9/11/2026 | Price change | $925,000-0.4%$149/sqft |
Source:  Heartland MLS as distributed by MLS GRID #2628300 Report a problem Heartland MLS as distributed by MLS GRID #2628300 Report a problem | ||
| 8/26/2026 | Price change | $929,000-1.2%$150/sqft |
Source: Heartland MLS as distributed by MLS GRID #2628300 Report a problem | ||
| 8/8/2026 | Price change | $940,000-1.1%$152/sqft |
Source: Heartland MLS as distributed by MLS GRID #2628300 Report a problem | ||
| 7/19/2026 | Listed for sale | $950,000$153/sqft |
Source: Heartland MLS as distributed by MLS GRID #2628300 Report a problem | ||
| 7/15/2026 | Contingent | $950,000$153/sqft |
Source: Heartland MLS as distributed by MLS GRID #2628300 Report a problem | ||
| 7/11/2026 | Listed for sale | $950,000+93.9%$153/sqft |
Source: Heartland MLS as distributed by MLS GRID #2628300 Report a problem | ||
| 4/1/2012 | Listing removed | $489,900$79/sqft |
Source: RE/MAX Innovations #1716576 Report a problem | ||
| 12/16/2011 | Listed for sale | $489,900$79/sqft |
Source: RE/MAX Innovations #1716576 Report a problem | ||
| 11/4/2011 | Sold | -- |
Source: Agent Provided Report a problem | ||
| 6/29/2011 | Price change | $489,900-2%$79/sqft |
Source: RE/MAX Innovations #1716576 Report a problem | ||
| 4/22/2011 | Price change | $500,000-2.9%$81/sqft |
Source: RE/MAX Innovations #1716576 Report a problem | ||
| 3/8/2011 | Price change | $515,000-1.9%$83/sqft |
Source: RE/MAX Innovations #1716576 Report a problem | ||
| 9/4/2010 | Listed for sale | $525,000$85/sqft |
Source: Visual Tour #1692575 Report a problem | ||
Public tax history
| Year | Property taxes | Tax assessment |
|---|---|---|
| 2025 | $7,650 +3.2% | $134,630 +14.9% |
| 2024 | $7,413 +0.4% | $117,170 |
| 2023 | $7,386 +11.8% | $117,170 +15.5% |
| 2022 | $6,605 +2.2% | $101,480 |
| 2021 | $6,464 -0.6% | $101,480 +9.4% |
| 2020 | $6,504 | $92,780 |
| 2019 | $6,504 +0.6% | $92,780 +1.4% |
| 2018 | $6,467 -0.8% | $91,470 |
| 2017 | $6,518 | $91,470 |
| 2016 | $6,518 | $91,470 |
| 2015 | $6,518 0% | $91,470 +4.7% |
| 2014 | $6,519 | $87,360 |
| 2013 | -- | $87,360 +29.7% |
| 2012 | -- | $67,350 |
| 2011 | -- | $67,350 -15.7% |
| 2010 | -- | $79,890 |
| 2009 | -- | $79,890 -1.2% |
| 2007 | -- | $80,820 +3% |
| 2006 | -- | $78,470 |
Find assessor info on the county website
Monthly payment
Est. payment
Payment breakdown
Explore the cost of this home by adjusting the details. Changes won't be saved.Climate risks
Neighborhood: 64060
Nearby schools
Schools provided by the listing agent
- Elementary: Dogwood
- Middle: Kearney
- High: Kearney
Source: Heartland MLS as distributed by MLS GRID. This data may not be complete. We recommend contacting the local school district to confirm school assignments for this home.
Similar homes
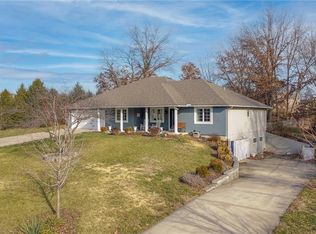
- $798,0005 bd5 ba4.1k sqft11414 Bluestem Dr, Kearney, MO 64060For Sale
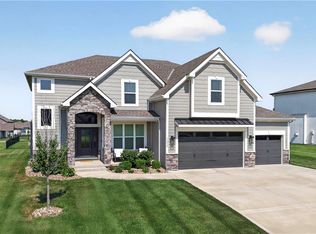 MLS ID #2633612, Kevin Holmes, Epique Realty. Heartland MLS as distributed by MLS GRID
 - $749,5005 bd4 ba4.3k sqft13017 Kelli Dr, Kearney, MO 64060For Sale
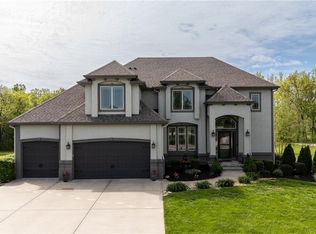 MLS ID #2601520, DJ Merrill, HomeSmart Legacy. Heartland MLS as distributed by MLS GRID
 - $949,5004 bd5 ba5.6k sqft8901 NE 92nd Ter, Kansas City, MO 64157For Sale
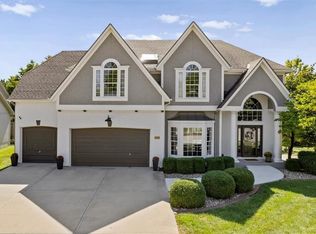 MLS ID #2641769, Thomas Johnson, Keller Williams KC North. Heartland MLS as distributed by MLS GRID
 - $955,0004 bd3 ba4.2k sqft19618 Neth Rd, Trimble, MO 64492For Sale
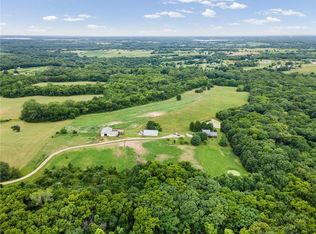 MLS ID #2628023, Denise Schilling, Platinum Realty LLC. Heartland MLS as distributed by MLS GRID
