Welcome to this truly one-of-a-kind all-brick front ranch nestled on 5 picturesque acres, where thoughtful design and exceptional craftsmanship come together to create the perfect place to call home. From the moment you step inside, you'll appreciate the open concept layout featuring beautiful wood and natural stone floors and a stunning double sided fireplace that seamlessly connects the living room and kitchen.
Designed with the home chef and entertainer in mind, the expansive kitchen is a dream come true. It features double ovens, a cooktop island with an additional prep sink, built-in microwave, walk-in pantry, warming oven, and a second dishwasher drawer, providing all the space and functionality needed for gatherings both large and small. A cozy sitting room just off the kitchen offers the perfect spot to relax with your morning coffee.
The private primary suite is a true retreat, complete with its own sitting area and a spa inspired bathroom featuring an incredible shower and soaking tub combination. The spacious laundry room is equally impressive with built-in cabinetry, a folding station, and utility sink. The walkout lower level offers incredible flexibility with its own private exterior entrance, a second kitchenette, two full bathrooms, a large fitness room, craft room, and two oversized storage rooms.
On the other side of the home you will find separate living quarters featuring two bedrooms, laundry, full kitchen, and its own separate garage port. The extra living space is ideal for multi-generational living, guests, or extended family accommodations.
Energy-efficient solar panels help keep utility costs low, while expansive acreage provide plenty of room for hobbies, recreation, and outdoor enjoyment. This extraordinary property offers the perfect blend of luxury, comfort, versatility, and multi generational living, an opportunity you won't want to miss.
Active
Price cut: $40K (7/16)
$900,000
31005 Nottingham Ln, Lawson, MO 64062
7beds
8,054sqft
Single Family Residence
Built in 2005
5 Acres Lot
$-- Zestimate®
$112/sqft
$-- HOA
What's special
Stunning double sided fireplaceEnergy-efficient solar panelsLarge fitness roomAll-brick front ranchTwo oversized storage roomsOpen concept layoutPrivate primary suite
- 49 days |
- 671 |
- 30 |
Zillow last checked:
Listing updated:
Listed by:
Eric Craig Team 816-726-8565,
ReeceNichols-KCN,
Landon Wood 660-254-9421,
ReeceNichols-KCN
Source: Heartland MLS as distributed by MLS GRID,MLS#: 2623730
Facts & features
Interior
Bedrooms & bathrooms
- Bedrooms: 7
- Bathrooms: 7
- Full bathrooms: 5
- 1/2 bathrooms: 2
Dining room
- Description: Formal
Heating
- Forced Air, Propane
Cooling
- Electric
Appliances
- Included: Cooktop, Dishwasher, Disposal, Double Oven, Exhaust Fan, Refrigerator, Under Cabinet Appliance(s)
- Laundry: In Basement, Main Level
Features
- Ceiling Fan(s), Custom Cabinets, Kitchen Island, Pantry, In-Law Floorplan
- Windows: Storm Window(s), Thermal Windows
- Basement: Basement BR,Concrete,Full,Walk-Out Access
- Number of fireplaces: 1
- Fireplace features: Gas, Kitchen, Living Room, See Through
Interior area
- Total structure area: 8,054
- Total interior livable area: 8,054 sqft
- Finished area above ground: 4,527
- Finished area below ground: 3,527
Property
Parking
- Total spaces: 3
- Parking features: Attached
- Attached garage spaces: 3
Features
- Patio & porch: Deck
Lot
- Size: 5 Acres
- Features: Acreage
Details
- Parcel number: 05030700000013.011
Construction
Type & style
- Home type: SingleFamily
- Architectural style: Traditional
- Property subtype: Single Family Residence
Materials
- Brick/Mortar, Wood Siding
- Roof: Composition
Condition
- Year built: 2005
Utilities & green energy
- Sewer: Septic Tank
- Water: Public
Green energy
- Energy generation: Solar
Community & HOA
Community
- Subdivision: Other
HOA
- Has HOA: No
Location
- Region: Lawson
Financial & listing details
- Price per square foot: $112/sqft
- Tax assessed value: $472,340
- Annual tax amount: $6,613
- Date on market: 6/4/2026
- Listing terms: Cash,Conventional,FHA,Other,VA Loan
- Exclusions: See Sd
- Ownership: Private
- Road surface type: Gravel
Estimated market value
Not available
Estimated sales range
Not available
Not available
Price history
| Date | Event | Price |
|---|---|---|
| 7/16/2026 | Price change | $900,000-4.3%$112/sqft |
Source:  Heartland MLS as distributed by MLS GRID #2623730 Report a problem Heartland MLS as distributed by MLS GRID #2623730 Report a problem | ||
| 6/25/2026 | Price change | $940,000-1.1%$117/sqft |
Source: Heartland MLS as distributed by MLS GRID #2623730 Report a problem | ||
| 6/4/2026 | Listed for sale | $950,000+90%$118/sqft |
Source: Heartland MLS as distributed by MLS GRID #2623730 Report a problem | ||
| 6/30/2020 | Sold | -- |
Source: Heartland MLS as distributed by MLS GRID #45001_2213202 Report a problem | ||
| 6/30/2020 | Listed for sale | $499,900$62/sqft |
Source: RE/MAX Innovations #2213202 Report a problem | ||
| 5/19/2020 | Pending sale | $499,900$62/sqft |
Source: RE/MAX Innovations #2213202 Report a problem | ||
| 4/14/2020 | Price change | $499,900-4.8%$62/sqft |
Source: RE/MAX Innovations #2213202 Report a problem | ||
| 4/11/2020 | Pending sale | $525,000$65/sqft |
Source: RE/MAX Innovations #2213202 Report a problem | ||
| 3/24/2020 | Listed for sale | $525,000$65/sqft |
Source: RE/MAX Innovations #2213202 Report a problem | ||
Public tax history
| Year | Property taxes | Tax assessment |
|---|---|---|
| 2025 | -- | $89,750 +7.4% |
| 2024 | $6,180 +0.2% | $83,560 |
| 2023 | $6,170 +9.3% | $83,560 +9.1% |
| 2022 | $5,644 +14% | $76,620 |
| 2021 | $4,950 +1.2% | $76,620 +6.3% |
| 2020 | $4,891 +0.4% | $72,100 +0.1% |
| 2019 | $4,869 | $72,000 +7.1% |
| 2018 | $4,869 +5.2% | $67,230 |
| 2017 | $4,628 | $67,230 -73.9% |
| 2013 | -- | $257,273 |
| 2011 | -- | -- |
Find assessor info on the county website
Monthly payment
Est. payment
Payment breakdown
Explore the cost of this home by adjusting the details. Changes won't be saved.Climate risks
Neighborhood: 64062
Nearby schools
GreatSchools rating
- 6/10Southwest Elementary SchoolGrades: PK-4Distance: 1.2 mi
- 6/10Lawson Middle SchoolGrades: 5-8Distance: 2 mi
- 7/10Lawson High SchoolGrades: 9-12Distance: 2 mi
Schools provided by the listing agent
- Elementary: Lawson
- Middle: Lawson
- High: Lawson
Source: Heartland MLS as distributed by MLS GRID. This data may not be complete. We recommend contacting the local school district to confirm school assignments for this home.
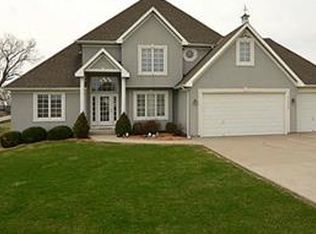
- $615,9003 bd2 ba3.4k sqft30869 Nottingham Ln, Lawson, MO 64062Off Market
- $549,4004 bd2 ba2.1k sqft30850 Nottingham Ln, Lawson, MO 64062Off Market
- $571,8004 bd2 ba2.8k sqft30881 Nottingham Ln, Lawson, MO 64062Off Market
- $--5 AcresLOT 4 Nottingham Ln, Lawson, MO 64062Off Market
- $590,0003 bd2 ba2.9k sqft17717 Silvey Rd, Lawson, MO 64062Off Market
- $514,5003 bd-- ba1.9k sqft31003 Nottingham Ln, Lawson, MO 64062Off Market
- $600,9003 bd-- ba3.5k sqft31002 Nottingham Ln, Lawson, MO 64062Off Market
- $537,5003 bd1 ba2.1k sqft17951 Silvey Rd, Lawson, MO 64062Off Market
A local agent can set up tours, give advice and negotiate with sellers.
Similar homes
- $995,0004 bd5 ba4.3k sqft8944 Southpoint Dr, Richmond, MO 64085For Sale
 MLS ID #2632911, Karen Cooper-Botts, EXP Realty LLC. Heartland MLS as distributed by MLS GRID
 - $899,0005 bd5 ba4.7k sqft3389 SE Old Barn Ln, Holt, MO 64048For Sale
 MLS ID #2608073, Sterling Spicer, ReeceNichols North Star. Heartland MLS as distributed by MLS GRID
 - $950,0004 bd5 ba6.1k sqft14702 Hills Rd, Kearney, MO 64060For Sale
 MLS ID #2628300, Rae Ann Burke, RE/MAX Innovations. Heartland MLS as distributed by MLS GRID
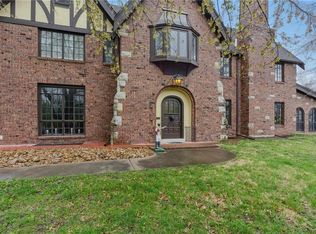
 - $799,9004 bd5 ba6.5k sqft8 Orchard Pl, Excelsior Springs, MO 64024For Sale
 MLS ID #2539962, SimmonsSales Team, RE/MAX Area Real Estate. Heartland MLS as distributed by MLS GRID
 - $924,9956 bd5 ba4.4k sqft13021 Kelli Dr, Kearney, MO 64060For SaleMLS ID #2602624, Dave Campbell, Keller Williams KC North. Heartland MLS as distributed by MLS GRID
- $990,0004 bd3 ba4.2k sqft19618 Neth Rd, Trimble, MO 64492For SaleMLS ID #2628023, Denise Schilling, Platinum Realty LLC. Heartland MLS as distributed by MLS GRID
- $749,5005 bd4 ba4.3k sqft13017 Kelli Dr, Kearney, MO 64060For SaleMLS ID #2601520, DJ Merrill, HomeSmart Legacy. Heartland MLS as distributed by MLS GRID
- $650,0006 bd5 ba4k sqft9543 N Kentucky Ave, Kansas City, MO 64157For SaleMLS ID #2632857, Madison Moss (Harpst), RE/MAX Innovations. Heartland MLS as distributed by MLS GRID
- $455,0005 bd4 ba4.2k sqft111 Elm St, Lathrop, MO 64465For SaleMLS ID #2625065, Sharp Homes Team, Epique Realty. Heartland MLS as distributed by MLS GRID
- $1,350,0005 bd5 ba4.7k sqft12406 NE 172nd St, Kearney, MO 64060For SaleMLS ID #2608907, Jo Chavez, Redfin Corporation. Heartland MLS as distributed by MLS GRID
- $750,0005 bd5 ba4.4k sqft8612 N Farley Ave, Kansas City, MO 64157For SaleMLS ID #2626945, Angie Bledsoe, Keller Williams KC North. Heartland MLS as distributed by MLS GRID
- $725,0004 bd5 ba4.5k sqft9127 N Evanston Ave, Kansas City, MO 64157For SaleMLS ID #2624923, Maria Holiday, Keller Williams Realty Partners Inc.. Heartland MLS as distributed by MLS GRID
- $1,275,0006 bd5 ba4.9k sqft10509 N Hedges Ave, Kansas City, MO 64157For SaleMLS ID #2615360, Jason Rains, RE/MAX Elite, REALTORS. Heartland MLS as distributed by MLS GRID
- $729,9996 bd5 ba4.1k sqft9411 NE 98th Ter, Kansas City, MO 64157For SaleMLS ID #2614682, Heather White, Berkshire Hathaway HomeServices All-Pro Real Estate. Heartland MLS as distributed by MLS GRID
- $649,0005 bd5 ba4.7k sqft9623 N Crescent Ct, Kansas City, MO 64157For SaleMLS ID #2619096, Kristi Soligo Fleshman, RE/MAX Revolution. Heartland MLS as distributed by MLS GRID
- $465,0005 bd3 ba4.6k sqft8500 NE 99th Ter, Kansas City, MO 64157For SaleMLS ID #2614596, Tammy Waterman, Crown Realty. Heartland MLS as distributed by MLS GRID
