Nestled on a sprawling 6-acre corner lot in Excelsior Springs, this historic English Tudor-style estate offers a rare blend of timeless character and modern luxury. With over 6,000 sq ft of living space, the home boasts original architectural details at every turn—from a grand entryway and elegant woodwork to multiple staircases (including a service staircase to the butler’s quarters) that harken back to an era of gracious living. This 4-bedroom, 6-bath residence (3 full, 2 half, plus a main-level powder room) features a very large master suite as a tranquil retreat, while the additional bedrooms are generously sized and filled with charm. Modern comforts are thoughtfully integrated throughout, including an updated gourmet kitchen that retains its vintage elegance. The original butler’s quarters adds flexibility, perfect as a private guest suite or home office. A standout feature is the expansive attic—over 1,600 sq ft of untapped potential — truly a blank canvas ready to transform into extra bedrooms, a studio, or a playroom. Downstairs, the finished basement is an entertainer’s dream, complete with a pub-style wet bar, open recreation space, and ample storage—ideal for game nights and casual gatherings. Outside, the 6-acre grounds form a park-like oasis of lush landscaping and mature trees, offering both grand spaces for outdoor entertaining and secluded corners for peaceful relaxation. Whether hosting summer barbecues or enjoying a quiet morning coffee with nature, the possibilities are endless on this private estate. 8 Orchard Place seamlessly marries historic elegance with modern comfort. With its unique architectural character, luxurious updates, and room to grow, this one-of-a-kind Tudor estate invites you to own a piece of Excelsior Springs history. Don’t miss the chance to experience the grandeur and charm of this extraordinary property—your dream home awaits.
Active
$799,900
8 Orchard Pl, Excelsior Springs, MO 64024
4beds
6,524sqft
Single Family Residence
Built in 1936
6.08 Acres Lot
$-- Zestimate®
$123/sqft
$-- HOA
What's special
Finished basementHistoric english tudor-style estateLush landscapingMultiple staircasesLarge master suiteUpdated gourmet kitchenOriginal architectural details
- 541 days
- 780
- 57
Zillow last checked:
Listing updated:
Listed by:
SimmonsSales Team 816-630-4000,
RE/MAX Area Real Estate,
Jake Simmons 816-868-4692,
RE/MAX Area Real Estate
Source: Heartland MLS as distributed by MLS GRID,MLS#: 2539962
Facts & features
Interior
Bedrooms & bathrooms
- Bedrooms: 4
- Bathrooms: 5
- Full bathrooms: 3
- 1/2 bathrooms: 2
Primary bedroom
- Features: Built-in Features, Fireplace, Walk-In Closet(s), Wood Floor
- Level: Second
- Area: 391 Square Feet
- Dimensions: 23 x 17
Bedroom 2
- Features: Built-in Features, Walk-In Closet(s), Wood Floor
- Level: Second
- Area: 221 Square Feet
- Dimensions: 13 x 17
Bedroom 3
- Features: Walk-In Closet(s), Wood Floor
- Level: Second
- Area: 182 Square Feet
- Dimensions: 14 x 13
Bedroom 4
- Features: Luxury Vinyl
- Level: Basement
- Area: 256 Square Feet
- Dimensions: 16 x 16
Primary bathroom
- Features: Built-in Features, Separate Shower And Tub, Wood Floor
- Level: Second
- Area: 322 Square Feet
- Dimensions: 23 x 14
Bathroom 2
- Features: Ceramic Tiles, Shower Over Tub
- Level: Second
- Area: 90 Square Feet
- Dimensions: 10 x 9
Bathroom 3
- Features: Ceramic Tiles, Shower Only
- Level: Basement
- Area: 167 Square Feet
Breakfast room
- Features: Wood Floor
- Level: First
- Area: 169 Square Feet
- Dimensions: 13 x 13
Den
- Features: Fireplace, Wood Floor
- Level: First
- Area: 240 Square Feet
- Dimensions: 16 x 15
Dining room
- Features: Wood Floor
- Level: First
- Area: 323 Square Feet
- Dimensions: 17 x 19
Enclosed porch
- Features: Ceramic Tiles
- Level: First
- Area: 330 Square Feet
- Dimensions: 11 x 30
Family room
- Features: Fireplace, Luxury Vinyl, Wet Bar
- Level: Basement
- Area: 810 Square Feet
Great room
- Features: Fireplace, Wood Floor
- Level: First
- Area: 450 Square Feet
- Dimensions: 25 x 18
Half bath
- Features: Ceramic Tiles
- Level: First
- Area: 16 Square Feet
- Dimensions: 4 x 4
Kitchen
- Features: Built-in Features, Ceramic Tiles, Granite Counters, Pantry
- Level: First
- Area: 373 Square Feet
Laundry
- Features: Ceramic Tiles
- Level: First
- Area: 99 Square Feet
- Dimensions: 9 x 11
Heating
- Forced Air
Cooling
- Electric
Appliances
- Included: Dishwasher, Disposal, Exhaust Fan, Refrigerator, Built-In Oven, Gas Range
- Laundry: Main Level, Off The Kitchen
Features
- Custom Cabinets, Kitchen Island, Painted Cabinets, Pantry, Walk-In Closet(s), Wet Bar
- Flooring: Luxury Vinyl, Wood
- Basement: Egress Window(s),Finished,Stone/Rock,Walk-Up Access
- Attic: Expandable
- Number of fireplaces: 4
- Fireplace features: Family Room, Great Room, Primary Bedroom, Library
Interior area
- Total structure area: 6,524
- Total interior livable area: 6,524 sqft
- Finished area above ground: 5,291
- Finished area below ground: 1,233
Property
Parking
- Total spaces: 3
- Parking features: Attached, Garage Door Opener, Garage Faces Rear
- Attached garage spaces: 3
Features
- Patio & porch: Patio, Screened
- Exterior features: Balcony
- Spa features: Bath
Lot
- Size: 6.08 Acres
- Features: Acreage, City Lot, Corner Lot, Many Trees
Details
- Additional structures: Outbuilding
- Parcel number: 123150017021.00
Construction
Type & style
- Home type: SingleFamily
- Architectural style: Tudor
- Property subtype: Single Family Residence
Materials
- Brick/Mortar, Stone Trim
- Roof: Composition
Condition
- Year built: 1936
Utilities & green energy
- Sewer: Public Sewer
- Water: Public
Community & HOA
Community
- Security: Security System
- Subdivision: Other
HOA
- Has HOA: No
Location
- Region: Excelsior Springs
Financial & listing details
- Price per square foot: $123/sqft
- Tax assessed value: $104,290
- Annual tax amount: $6,365
- Date on market: 4/4/2025
- Listing terms: Cash,Conventional
- Ownership: Private
- Road surface type: Paved
Estimated market value
Not available
Estimated sales range
Not available
Not available
Price history
| Date | Event | Price |
|---|---|---|
| 3/21/2026 | Price change | $799,900-6.7%$123/sqft |
Source:  Heartland MLS as distributed by MLS GRID #2539962 Report a problem Heartland MLS as distributed by MLS GRID #2539962 Report a problem | ||
| 8/27/2025 | Price change | $857,500-2%$131/sqft |
Source: Heartland MLS as distributed by MLS GRID #2539962 Report a problem | ||
| 4/4/2025 | Listed for sale | $875,000+75%$134/sqft |
Source: Heartland MLS as distributed by MLS GRID #2539962 Report a problem | ||
| 9/26/2012 | Listing removed | $499,900$77/sqft |
Source: RE/MAX Area Real Estate #1757300 Report a problem | ||
| 12/10/2011 | Listed for sale | $499,900$77/sqft |
Source: RE/MAX Area Real Estate #1757300 Report a problem | ||
| 5/1/2008 | Sold | -- |
Source: Public Record Report a problem | ||
| 4/21/2008 | Price change | $499,900-33.3%$77/sqft |
Source: Listhub #1454042 Report a problem | ||
| 2/15/2008 | Listed for sale | $750,000$115/sqft |
Source: Listhub #1454042 Report a problem | ||
| 5/20/2004 | Sold | -- |
Source: Agent Provided Report a problem | ||
| 8/24/2001 | Sold | -- |
Source: Agent Provided Report a problem | ||
Public tax history
| Year | Property taxes | Tax assessment |
|---|---|---|
| 2025 | $7,231 +13.6% | $104,290 +14.9% |
| 2024 | $6,365 +0.6% | $90,760 |
| 2023 | $6,326 +8.9% | $90,760 +10.7% |
| 2022 | $5,811 -0.4% | $82,020 |
| 2021 | $5,834 +4.9% | $82,020 +7.9% |
| 2020 | $5,563 | $76,040 +0% |
| 2019 | $5,563 +0.1% | $76,038 +2.6% |
| 2018 | $5,560 +7.2% | $74,100 |
| 2017 | $5,186 | $74,100 +2.2% |
| 2016 | $5,186 | $72,500 |
| 2015 | $5,186 -0.9% | $72,500 +11.7% |
| 2014 | $5,233 | $64,900 |
| 2013 | -- | $64,900 |
| 2012 | -- | $64,900 |
| 2011 | -- | $64,900 |
| 2010 | -- | $64,900 |
| 2009 | -- | $64,900 -1.8% |
| 2007 | -- | $66,120 +2.7% |
| 2006 | -- | $64,410 |
| 2005 | $3,469 | $64,410 +9.6% |
| 2004 | -- | $58,770 |
| 2003 | -- | $58,770 +10.6% |
| 2002 | -- | $53,130 +7.6% |
| 2001 | -- | $49,370 |
Find assessor info on the county website
Monthly payment
Est. payment
Payment breakdown
Explore the cost of this home by adjusting the details. Changes won't be saved.Climate risks
Neighborhood: 64024
Nearby schools
Schools provided by the listing agent
- Elementary: Lewis
- Middle: Excelsior Springs
- High: Excelsior
Source: Heartland MLS as distributed by MLS GRID. This data may not be complete. We recommend contacting the local school district to confirm school assignments for this home.
- $---- sqftLT One 2 Old Orchard Pl, Excelsior Springs, MO 64024Off Market
- $192,6002 bd2 ba1.5k sqft722 Shirewood Rd, Excelsior Springs, MO 64024Off Market
- $195,3002 bd2 ba1.2k sqft921 Orchard Pl, Excelsior Springs, MO 64024Off Market
- $191,8003 bd1 ba1.3k sqft718 Shirewood Rd, Excelsior Springs, MO 64024Off Market
Similar homes
- $535,0004 bd3 ba3.5k sqft14113 Cameron Rd, Excelsior Springs, MO 64024For Sale
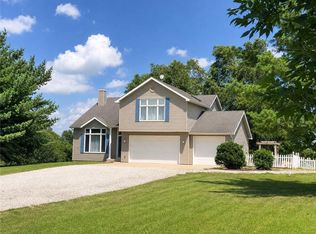 MLS ID #2638510, Eddie Davis, Orenda Real Estate Services. Heartland MLS as distributed by MLS GRID
 - $499,9005 bd5 ba4.4k sqft420 Crown Hill Rd, Excelsior Springs, MO 64024For Sale
 MLS ID #2639309, Randy Swope, Platinum Realty LLC. Heartland MLS as distributed by MLS GRID
 - $799,0005 bd4 ba4.6k sqft2323 S Crenshaw Rd, Independence, MO 64057For Sale
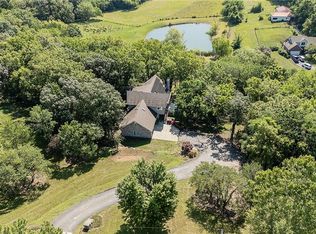 MLS ID #2643644, Amy Arndorfer, Premium Realty Group LLC. Heartland MLS as distributed by MLS GRID
 - $900,0007 bd7 ba8k sqft31005 Nottingham Ln, Lawson, MO 64062For Sale
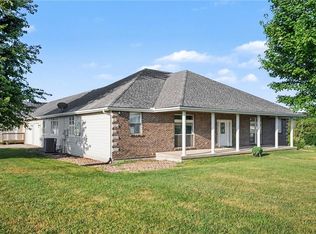 MLS ID #2623730, Eric Craig Team, ReeceNichols-KCN. Heartland MLS as distributed by MLS GRID
 - $785,0006 bd4 ba4.6k sqft9791 Leathers Rd, Richmond, MO 64085For Sale
 MLS ID #26053528, Kody T Rinne, Elite Land & Auction Co, LLC. MARIS
