Incredible Opportunity on Premium Golf Course Lot. Don't miss out on this stunning home located on a premium golf course lot, offering exceptional views and luxury living. This home features upgrades throughout, creating a modern, high-end atmosphere. The spacious, finished suspended garage adds both convenience and style. Step outside onto the covered deck, which overlooks the golf course and will be screened in for added comfort and privacy. Inside, the master suite offers breathtaking views of the course, with a walk-in closet that seamlessly connects to the laundry room for ultimate convenience. The home's exterior boasts elegant stucco on three sides, complemented by beautiful stone accents on the front, enhancing its curb appeal. The yard will be fully landscaped with sprinkler systems installed before closing, ensuring a pristine setting. Golf enthusiasts will love the convenience of being able to drive their golf cart directly to the clubhouse. Whether you're enjoying a round of golf or relaxing with dinner and drinks, this home provides the perfect blend of comfort and lifestyle.
Active
$587,500
1107 Old Time Dr, Excelsior Springs, MO 64024
4beds
3,320sqft
:
Get pre-qualified$3,940/mo
Single Family Residence
Built in 2026
7,100 Square Feet Lot
$-- Zestimate®
$177/sqft
$150/mo HOA
What's special
Premium golf course lotCovered deckExceptional viewsUpgrades throughoutSpacious finished suspended garage
- 100 days |
- 183 |
- 5 |
Zillow last checked:
Listing updated:
Listed by:
Benjamin Carter 816-728-7355,
Keller Williams KC North
Source: Heartland MLS as distributed by MLS GRID,MLS#: 2614262
Facts & features
Interior
Bedrooms & bathrooms
- Bedrooms: 4
- Bathrooms: 3
- Full bathrooms: 2
- 1/2 bathrooms: 1
Primary bedroom
- Features: All Carpet, Ceiling Fan(s)
- Level: Main
Bedroom 2
- Features: All Carpet, Ceiling Fan(s)
- Level: Main
Bedroom 3
- Level: Basement
Bedroom 4
- Level: Basement
Primary bathroom
- Features: Double Vanity, Quartz Counter, Shower Only, Walk-In Closet(s)
- Level: Main
Dining room
- Features: Luxury Vinyl
- Level: Main
Family room
- Level: Basement
Kitchen
- Features: Luxury Vinyl, Pantry, Quartz Counter
- Level: Main
Living room
- Features: Ceiling Fan(s), Luxury Vinyl
- Level: Main
Heating
- Forced Air
Cooling
- Electric
Appliances
- Laundry: Main Level
Features
- Ceiling Fan(s), Custom Cabinets, Pantry, Walk-In Closet(s)
- Flooring: Carpet, Tile, Wood
- Windows: Thermal Windows
- Basement: Walk-Out Access
- Has fireplace: No
Interior area
- Total structure area: 3,320
- Total interior livable area: 3,320 sqft
- Finished area above ground: 1,420
- Finished area below ground: 1,900
Property
Parking
- Total spaces: 2
- Parking features: Garage Faces Front
- Garage spaces: 2
Lot
- Size: 7,100 Square Feet
- Features: On Golf Course
Details
- Parcel number: 12030700000001.028
Construction
Type & style
- Home type: SingleFamily
- Architectural style: Traditional
- Property subtype: Single Family Residence
Materials
- Stone Trim, Stucco
- Roof: Composition
Condition
- New Construction
- New construction: Yes
- Year built: 2026
Utilities & green energy
- Sewer: Public Sewer
- Water: Public
Community & HOA
Community
- Subdivision: Golf Hill Estates
HOA
- Has HOA: Yes
- Services included: Maintenance Grounds, Snow Removal
- HOA fee: $150 monthly
- HOA name: Villas of Golf HIll
Location
- Region: Excelsior Springs
Financial & listing details
- Price per square foot: $177/sqft
- Date on market: 4/16/2026
- Listing terms: Cash,Conventional,VA Loan
- Ownership: Investor
- Road surface type: Paved
Estimated market value
Not available
Estimated sales range
Not available
Not available
Price history
| Date | Event | Price |
|---|---|---|
| 4/16/2026 | Listed for sale | $587,500+1077.4%$177/sqft |
Source:  Heartland MLS as distributed by MLS GRID #2614262 Report a problem Heartland MLS as distributed by MLS GRID #2614262 Report a problem | ||
| 11/2/2021 | Listing removed | -- |
Source:  RE/MAX of Kansas-Missouri Report a problem RE/MAX of Kansas-Missouri Report a problem | ||
| 9/13/2019 | Listed for sale | $49,900$15/sqft |
Source: RE/MAX Area Real Estate #2188755 Report a problem | ||
Public tax history
Tax history is unavailable.
Monthly payment
Est. payment
Payment breakdown
Explore the cost of this home by adjusting the details. Changes won't be saved.Climate risks
Neighborhood: 64024
Nearby schools
GreatSchools rating
- 6/10Lewis Elementary SchoolGrades: K-5Distance: 1.2 mi
- 4/10Excelsior Springs Middle SchoolGrades: 6-8Distance: 2.6 mi
- 5/10Excelsior Springs High SchoolGrades: 9-12Distance: 2.3 mi
- $--3 bd2 ba1.5k sqft1111 Old Time Dr, Excelsior Springs, MO 64024Sold
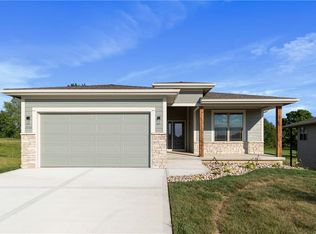
- $--3 bd2 ba1.4k sqft1110 Old Time Dr, Excelsior Springs, MO 64024Sold

- $--3 bd2 ba1.5k sqft1109 Old Time Dr, Excelsior Springs, MO 64024Sold

- $14,930-- bd-- ba-- sqft1106 Old Time Dr, Excelsior Springs, MO 64024Off Market
- $12,930-- bd-- ba-- sqft1104 Old Time Dr, Excelsior Springs, MO 64024Off Market
- $--3 bd2 ba1.4k sqft1112 Old Time Dr, Excelsior Springs, MO 64024Sold
- $13,350-- bd-- ba-- sqft1102 Old Time Dr, Excelsior Springs, MO 64024Off Market
- $16,650-- bd-- ba-- sqft1100 Old Time Dr, Excelsior Springs, MO 64024Off Market
A local agent can set up tours, give advice and negotiate with sellers.
A local lender can help you make sure your offer is ready when you are.
Similar homes
- $635,0004 bd3 ba2.6k sqft15635 Lovers Ln, Excelsior Springs, MO 64024For Sale
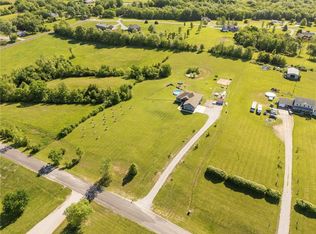 MLS ID #2619167, Heather White, Berkshire Hathaway HomeServices All-Pro Real Estate. Heartland MLS as distributed by MLS GRID
 - $629,0005 bd4 ba3.2k sqft17503 Baxter Rd, Lawson, MO 64062For Sale
 MLS ID #2628963, Eric Craig Team, ReeceNichols-KCN. Heartland MLS as distributed by MLS GRID
 - $599,0003 bd4 ba2.6k sqft35932 Highway 10, Rayville, MO 64084For Sale
 MLS ID #2601793, Becky Treccariche, Platinum Realty LLC. Heartland MLS as distributed by MLS GRID
 - $599,9002 bd2 ba2.2k sqft10259 S Perry Rd, Orrick, MO 64077For Sale
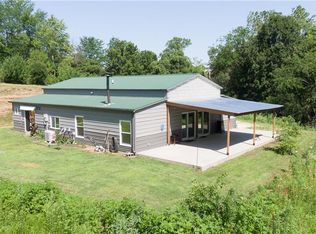 MLS ID #2627302, Daniel Cooper, Cooper Murdock. Heartland MLS as distributed by MLS GRID
 - $609,9004 bd4 ba2.8k sqft2334 Foxtail Dr, Kearney, MO 64060New ConstructionMLS ID #2630379, Linda Clemons, RE/MAX Innovations. Heartland MLS as distributed by MLS GRID
- $359,9003 bd3 ba2k sqft2224 W Ivory Cir, Excelsior Springs, MO 64024For SaleMLS ID #2629759, Chris Dalton, Dalton Realty, LLC. Heartland MLS as distributed by MLS GRID
- $650,0006 bd5 ba4k sqft9543 N Kentucky Ave, Kansas City, MO 64157For SaleMLS ID #2632857, Madison Moss (Harpst), RE/MAX Innovations. Heartland MLS as distributed by MLS GRID
- $415,0004 bd3 ba2.1k sqft12406 Morgan St, Excelsior Springs, MO 64024New ConstructionMLS ID #2617282, Eric Craig Team, ReeceNichols-KCN. Heartland MLS as distributed by MLS GRID
- $415,0004 bd3 ba2.1k sqft12408 Morgan St, Excelsior Springs, MO 64024New ConstructionMLS ID #2617269, Eric Craig Team, ReeceNichols-KCN. Heartland MLS as distributed by MLS GRID
- $599,9504 bd3 ba2.4k sqft2327 Fishing Ln, Kearney, MO 64060For SaleMLS ID #2603940, Tim Seibold, Coldwell Banker Regan Realtors. Heartland MLS as distributed by MLS GRID
- $589,0004 bd4 ba2.5k sqft11501 Switchgrass St, Kearney, MO 64060For SaleMLS ID #2612074, Eric Craig Team, ReeceNichols-KCN. Heartland MLS as distributed by MLS GRID
- $604,9504 bd4 ba2.8k sqft9001 N Poplar Ave, Kansas City, MO 64156New ConstructionHeartland MLS as distributed by MLS GRID
- $579,9004 bd4 ba2.6k sqft13522 NE 114th Pl, Kearney, MO 64060For SaleMLS ID #2609513, The Small Team, ReeceNichols-KCN. Heartland MLS as distributed by MLS GRID
- $615,9004 bd3 ba2.2k sqft2340 Foxtail Dr, Kearney, MO 64060New ConstructionMLS ID #2615384, Linda Clemons, RE/MAX Innovations. Heartland MLS as distributed by MLS GRID
- $709,9994 bd3 ba2.6k sqft1006 Meadowbrook Dr, Kearney, MO 64060For SaleMLS ID #2628193, Nelson Home Group, Keller Williams KC North. Heartland MLS as distributed by MLS GRID
- $405,0003 bd2 ba1.7k sqft2031 Riverstone Dr, Excelsior Springs, MO 64024New ConstructionMLS ID #2603673, Steven Hall, Realty Results. Heartland MLS as distributed by MLS GRID
- $480,0004 bd5 ba3.5k sqft1437 Coventry Ln, Liberty, MO 64068For SaleMLS ID #2632733, Hightower Heritage Team, Jason Mitchell Real Estate Mis. Heartland MLS as distributed by MLS GRID
- $619,9004 bd3 ba2.6k sqft2341 Fishing Ln, Kearney, MO 64060New ConstructionMLS ID #2534580, Linda Clemons, RE/MAX Innovations. Heartland MLS as distributed by MLS GRID
- $589,8004 bd3 ba3k sqft11413 Rye Dr, Liberty, MO 64068New ConstructionMLS ID #2584972, The Small Team, ReeceNichols-KCN. Heartland MLS as distributed by MLS GRID
- $475,0004 bd3 ba2.9k sqft404 W 10th St, Lawson, MO 64062For SaleMLS ID #2619329, Sierra Dominiak, Platinum Realty LLC. Heartland MLS as distributed by MLS GRID
