Walk Into Perfection On This 4.95 Acre Property!! Set Up for an Airbnb or Could Be The Most Fabulous Family Home. From the Covered Front Porch, Walk Into The Open Concept Living Area. The Custom Kitchen Cabinets are Made Of Knotty Alder, With a Pantry, Granite Countertops, L Shape Island with Ample Seating and All Appliances Are Included. The Living Room Has An Abundance Of Natural Light And a Corner Fireplace. All Three Bedrooms are Spacious and The 3.5 Baths Are Beautiful. Bonus Room on The Back Of The House Could Be A Game Room, Kids Play Room, or Whatever You Can Dream Up. All New Wiring, Plumbing, HVAC, and Roof. The Outdoor Area Is Stamped Concrete with a Fireplace, Plenty Of Seating, and Outdoor Cooking Area. Stamped Concrete and Stone Walkways Lead You Around The Home. Located Next to Ray Rocks Offroad Resort.
Active
$599,000
35932 Highway 10, Rayville, MO 64084
3beds
2,612sqft
Single Family Residence
Built in 1957
4.95 Acres Lot
$-- Zestimate®
$229/sqft
$-- HOA
What's special
- 267 days
- 368
- 35
Zillow last checked:
Listing updated:
Listed by:
Becky Treccariche 816-678-9999,
Platinum Realty LLC
Source: Heartland MLS as distributed by MLS GRID,MLS#: 2601793
Facts & features
Interior
Bedrooms & bathrooms
- Bedrooms: 3
- Bathrooms: 4
- Full bathrooms: 3
- 1/2 bathrooms: 1
Primary bedroom
- Level: Main
Bedroom 2
- Level: Main
Bedroom 3
- Level: Main
Primary bathroom
- Level: Main
Bathroom 2
- Level: Main
Bathroom 3
- Level: Main
Dining room
- Level: Main
Half bath
- Level: Main
Kitchen
- Features: Granite Counters, Kitchen Island, Luxury Vinyl, Pantry
- Level: Main
Living room
- Level: Main
Recreation room
- Level: Main
Heating
- Electric
Cooling
- Electric
Appliances
- Included: Cooktop, Dishwasher, Double Oven, Refrigerator, Stainless Steel Appliance(s)
- Laundry: Main Level, Off The Kitchen
Features
- Ceiling Fan(s), Custom Cabinets, Kitchen Island, Pantry, Stained Cabinets
- Flooring: Luxury Vinyl
- Basement: Concrete
- Number of fireplaces: 1
- Fireplace features: Family Room
Interior area
- Total structure area: 2,612
- Total interior livable area: 2,612 sqft
- Finished area above ground: 2,612
- Finished area below ground: 0
Video & virtual tour
Property
Parking
- Total spaces: 2
- Parking features: Attached, Basement, Garage Faces Side
- Attached garage spaces: 2
Features
- Patio & porch: Deck, Deck- Covered, Porch
- Exterior features: Fire Pit, Outdoor Kitchen
Lot
- Size: 4.95 Acres
- Features: Acreage
Details
- Parcel number: 11041900000001.001
Construction
Type & style
- Home type: SingleFamily
- Architectural style: Craftsman
- Property subtype: Single Family Residence
Materials
- Brick/Mortar, Cedar
- Roof: Composition
Condition
- Year built: 1957
Utilities & green energy
- Sewer: Septic Tank
- Water: Rural
Community & HOA
Community
- Subdivision: Other
HOA
- Has HOA: No
Location
- Region: Rayville
Financial & listing details
- Price per square foot: $229/sqft
- Annual tax amount: $3,753
- Date on market: 2/16/2026
- Listing terms: Cash,Conventional,FHA,VA Loan
- Ownership: Private
Estimated market value
Not available
Estimated sales range
Not available
Not available
Price history
| Date | Event | Price |
|---|---|---|
| 7/13/2026 | Price change | $599,000-4.2%$229/sqft |
Source:  Heartland MLS as distributed by MLS GRID #2601793 Report a problem | ||
| 2/16/2026 | Listed for sale | $625,000$239/sqft |
Source: Heartland MLS as distributed by MLS GRID #2601793 Report a problem | ||
Public tax history
Tax history is unavailable.
Monthly payment
Est. payment
Payment breakdown
Explore the cost of this home by adjusting the details. Changes won't be saved.Climate risks
Neighborhood: 64084
Similar homes
- $655,0002 bd3 ba2.6k sqft10625 Franklin Rd, Richmond, MO 64085For Sale
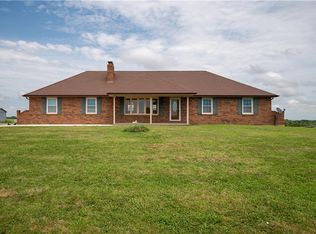 MLS ID #2636782, Theresa Trego, EXP Realty LLC. Heartland MLS as distributed by MLS GRID
- $510,0004 bd2 ba2.2k sqft10465 Highway N, Orrick, MO 64077For Sale
 MLS ID #2641190, Nelson Home Group, Keller Williams KC North. Heartland MLS as distributed by MLS GRID
- $639,9004 bd3 ba3.2k sqft39803 K Hwy, Richmond, MO 64085For Sale
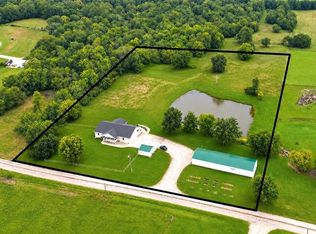 MLS ID #2643480, Randy Swope, Platinum Realty LLC. Heartland MLS as distributed by MLS GRID
- $599,0003 bd3 ba2.5k sqft24825 Countryview Dr, Kearney, MO 64060For Sale
 MLS ID #2636744, Dave Campbell, Keller Williams KC North. Heartland MLS as distributed by MLS GRID
