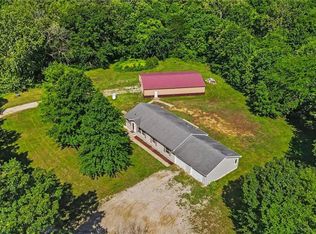
Embrace the peace and privacy of country living with this beautifully custom-built home situated on 17.42 picturesque acres just outside the Richmond city limits. Built in 2015, this spacious 4-bedroom, 3-bath home offers thoughtfully designed living space featuring an open floor plan filled with natural light, beautiful hardwood floors and cabinetry, newer carpet in the bedrooms, and select ADA-accessible features for added comfort and convenience. The primary bedroom features and large walk-in closet, private bathroom, and access to the sun room and back deck. The large composite back deck with a walk-down to the concrete patio creates the perfect setting to relax and enjoy the breathtaking views. Spend your evenings fishing in the stocked pond, enjoy fresh fruit from the young fruit trees as they mature, or take advantage of the RV hookups for when visitors come. The detached 284 sqft guest quarters provides a flexible space for guests, a home office, or creative hobbies, while the impressive 100' x 30' outbuilding with concrete floors, electricity, and an industrial ceiling fan is ready for equipment, projects, recreational vehicles, or a workshop. With room to roam, space to grow, and endless opportunities, this is more than just a home—it's a place to build memories and enjoy the lifestyle you've been dreaming of. Schedule your private tour today and experience all this remarkable property has to offer!
Active
Price cut: $26K (7/31)
$699,000
39803 K Hwy, Richmond, MO 64085
4beds
3,235sqft
:
Get pre-qualified$4,338/mo
Single Family Residence
Built in 2015
17.42 Acres Lot
$-- Zestimate®
$216/sqft
$-- HOA
What's special
- 10 days |
- 596 |
- 48 |
Zillow last checked:
Listing updated:
Listed by:
Sterling Spicer 816-665-2243,
ReeceNichols North Star,
Cindy Spicer 816-665-6744,
ReeceNichols North Star
Source: Heartland MLS as distributed by MLS GRID,MLS#: 2631695
Facts & features
Interior
Bedrooms & bathrooms
- Bedrooms: 4
- Bathrooms: 3
- Full bathrooms: 3
Dining room
- Description: Eat-In Kitchen
Heating
- Electric, Heat Pump
Cooling
- Electric
Appliances
- Included: Dishwasher, Dryer, Microwave, Refrigerator, Washer
- Laundry: Main Level
Features
- Ceiling Fan(s), Kitchen Island, Pantry, Stained Cabinets, Walk-In Closet(s)
- Flooring: Carpet, Concrete, Wood
- Windows: Window Coverings
- Basement: Basement BR,Finished,Full,Garage Entrance,Walk-Out Access
- Has fireplace: No
Interior area
- Total structure area: 3,235
- Total interior livable area: 3,235 sqft
- Finished area above ground: 2,044
- Finished area below ground: 1,191
Property
Parking
- Total spaces: 2
- Parking features: Attached
- Attached garage spaces: 2
Accessibility
- Accessibility features: Accessible Full Bath, Accessible Bedroom, Accessible Central Living Area, Accessible Doors, Accessible Hallway(s), Accessible Kitchen, Stair Lift
Features
- Patio & porch: Porch
- Fencing: Metal
- Waterfront features: Pond
Lot
- Size: 17.42 Acres
- Features: Acreage
Details
- Additional structures: Guest House, Outbuilding
- Parcel number: 06061300000004.000
Construction
Type & style
- Home type: SingleFamily
- Architectural style: Traditional
- Property subtype: Single Family Residence
Materials
- Frame, Wood Siding
- Roof: Composition
Condition
- Year built: 2015
Utilities & green energy
- Sewer: Lagoon, Septic Tank
- Water: PWS Dist
Community & HOA
Community
- Subdivision: Other
HOA
- Has HOA: No
Location
- Region: Richmond
Financial & listing details
- Price per square foot: $216/sqft
- Annual tax amount: $4,493
- Date on market: 7/23/2026
- Listing terms: Cash,Conventional,FHA,VA Loan
- Ownership: Estate/Trust
- Road surface type: Paved
Estimated market value
Not available
Estimated sales range
Not available
Not available
Price history
| Date | Event | Price |
|---|---|---|
| 7/31/2026 | Price change | $699,000-3.6%$216/sqft |
Source:  Heartland MLS as distributed by MLS GRID #2631695 Report a problem Heartland MLS as distributed by MLS GRID #2631695 Report a problem | ||
| 7/23/2026 | Listed for sale | $725,000$224/sqft |
Source: Heartland MLS as distributed by MLS GRID #2631695 Report a problem | ||
Public tax history
Tax history is unavailable.
Monthly payment
Est. payment
Payment breakdown
Explore the cost of this home by adjusting the details. Changes won't be saved.Climate risks
Neighborhood: 64085
Nearby schools
GreatSchools rating
- NADear Elementary SchoolGrades: PK-1Distance: 9.2 mi
- 6/10Richmond Middle SchoolGrades: 6-8Distance: 9.8 mi
- 4/10Richmond High SchoolGrades: 9-12Distance: 9.8 mi
- $--4 bd3 ba2.8k sqft39803 Highway K, Richmond, MO 64085Sold

- $408,9003 bd2 ba1.5k sqft39733 Highway K, Richmond, MO 64085Off Market
- $711,6004 bd2 ba2.4k sqft39953 Highway K, Richmond, MO 64085Off Market
- $679,9003 bd3 ba2k sqft39800 Highway K, Rayville, MO 64084Off Market
- $348,0003 bd2 ba1.2k sqft17533 Highway 13, Richmond, MO 64085Off Market
- $211,3004 bd1 ba1.4k sqft40018 Highway K, Rayville, MO 64084Off Market
- $444,7003 bd2 ba1.9k sqft17429 Highway 13, Richmond, MO 64085Off Market
- $507,8003 bd2 ba1.6k sqft40109 Highway K, Richmond, MO 64085Off Market
A local agent can set up tours, give advice and negotiate with sellers.
Similar homes
- $696,0004 bd3 ba2.8k sqft5555 Us Route 69, Lawson, MO 64062For Sale
 MLS ID #2630884, Eric Craig Team, ReeceNichols-KCN. Heartland MLS as distributed by MLS GRID
 - $625,0002 bd3 ba2.6k sqft10625 Franklin Rd, Richmond, MO 64085For Sale
 MLS ID #2607228, Kenny Manley, ReeceNichols-KCN. Heartland MLS as distributed by MLS GRID
 - $990,0004 bd5 ba4.3k sqft8944 Southpoint Dr, Richmond, MO 64085For Sale
 MLS ID #2632911, Karen Cooper-Botts, EXP Realty LLC. Heartland MLS as distributed by MLS GRID
 - $394,9004 bd3 ba3.6k sqft39232 Fitch Rd, Richmond, MO 64085For Sale
 MLS ID #2626991, Jake Osborn, Osborn Real Estate. Heartland MLS as distributed by MLS GRID
 - $999,0005 bd3 ba3.3k sqftB 19180th Hwy, Richmond, MO 64085For SaleMLS ID #2621172, Tammy McGee, MO-KAN Veteran Realty LLC. Heartland MLS as distributed by MLS GRID
- $650,0003 bd3 ba3k sqft1406 Golf Club Dr, Richmond, MO 64085For SaleMLS ID #2623009, Sheila Tracy, ReeceNichols-KCN. Heartland MLS as distributed by MLS GRID
- $629,0005 bd4 ba3.2k sqft17503 Baxter Rd, Lawson, MO 64062For SaleMLS ID #2628963, Eric Craig Team, ReeceNichols-KCN. Heartland MLS as distributed by MLS GRID
- $500,0003 bd2 ba1.8k sqft38298 Highway 210, Richmond, MO 64085For SaleMLS ID #2627311, Melissa Bowles, Car Mels Ray Co Realty, Inc. Heartland MLS as distributed by MLS GRID
- $660,0005 bd3 ba3.6k sqft14251 Kk Hwy, Braymer, MO 64624For SaleMLS ID #2623550, Elaina Dougherty, Keller Williams KC North. Heartland MLS as distributed by MLS GRID
- $740,0004 bd3 ba3k sqft8165 E Highway 116, Lathrop, MO 64465For SaleMLS ID #11798269, Dan O'connor, The OConnor Agency - United Country Real Estate. My State MLS
- $835,0003 bd3 ba2.5k sqft20009 Clinton County Line Rd, Holt, MO 64048For SaleMLS ID #2633759, Linda Clemons, RE/MAX Innovations. Heartland MLS as distributed by MLS GRID
- $599,0003 bd4 ba2.6k sqft35932 Highway 10, Rayville, MO 64084For SaleMLS ID #2601793, Becky Treccariche, Platinum Realty LLC. Heartland MLS as distributed by MLS GRID
- $379,0004 bd3 ba3.3k sqft121 W Royle St, Richmond, MO 64085For SaleMLS ID #2617442, Chastidy Loftin, Community Realty. Heartland MLS as distributed by MLS GRID
- $525,0003 bd3 ba1.9k sqft7850 SE McGary Ln, Lawson, MO 64062For SaleMLS ID #2633534, Andrew Clemons, Osborn Real Estate. Heartland MLS as distributed by MLS GRID
- $395,0003 bd3 ba1.7k sqft40822 E 116th St, Richmond, MO 64085For SaleMLS ID #2618712, Penny Millsap, Community Realty. Heartland MLS as distributed by MLS GRID
- $475,0003 bd2 ba2.8k sqft12356 Elkhorn Rd, Rayville, MO 64084For SaleMLS ID #2621303, Chastidy Loftin, Community Realty. Heartland MLS as distributed by MLS GRID
- $799,0003 bd3 ba1.6k sqft37987 W 220th St, Polo, MO 64671For SaleMLS ID #11690920, Bruce Witt, The OConnor Agency - United Country Real Estate. My State MLS
- $434,9003 bd3 ba1.8k sqft21062 Bright Ln, Lawson, MO 64062For SaleMLS ID #2633110, Dawn Pointer, Dawn Pointer Homes, LLC. Heartland MLS as distributed by MLS GRID
- $455,0004 bd3 ba2.1k sqft8652 SE Bethany Dr, Cowgill, MO 64637For SaleMLS ID #2623984, Dylan Fry, RE/MAX Advantage. Heartland MLS as distributed by MLS GRID
- $400,0003 bd3 ba2.9k sqft207 Evergreen St, Wood Heights, MO 64024For SaleMLS ID #2632987, Jennifer Engbroten, RE/MAX Heritage. Heartland MLS as distributed by MLS GRID
