Seller is offering up to $10,000 to help with an interest-rate buydown and/or other allowable buyer closing costs with an acceptable offer. Rare opportunity to own 27.67 acres with a private 4-acre lake, approximately 3,000 finished square feet of living space, and 12,384 square feet of combined outbuilding space just minutes from I-35. This 4-bedroom, 3-bath home features a flexible floor plan with a spacious family room, primary suite, walkout basement, second kitchen with butcher block countertops, theater area, and attached two-car garage. A major highlight of the property is the insulated 40'x60' steel-frame shop with concrete floors, water, electric, propane heat, wood stove, office, bathroom, and an oversized door for larger equipment, vehicles, campers, or trailers. Three additional large outbuildings provide even more room for storage, equipment, hobbies, business use, or recreational toys. The rolling acreage is primarily open grassland with scattered timber and a private 4-acre lake ideal for fishing, kayaking, paddleboarding, and outdoor recreation. Conveniently located approximately 6 minutes from Lathrop, 15 minutes from Cameron, 20 minutes from Liberty, and 35 minutes from Downtown Kansas City and KCI Airport, this property offers a rare combination of country living, recreation, workspace, and accessibility. Seller incentive subject to lender approval and applicable loan program guidelines. Listing 582000
For sale
Price cut: $19K (8/26)
$740,000
8165 E Highway 116, Lathrop, MO 64465
4beds
3,043sqft
Single Family Residence
Built in 1956
27.67 Acres Lot
$708,700 Zestimate®
$243/sqft
$-- HOA
What's special
Walkout basementAttached two-car garageFlexible floor planPrimary suiteTheater areaSpacious family room
- 145 days
- 886
- 34
Zillow last checked:
Listing updated:
Listed by:
Dan O'connor 816-288-1116,
The OConnor Agency - United Country Real Estate
Source: My State MLS,MLS#: 11798269
Facts & features
Interior
Bedrooms & bathrooms
- Bedrooms: 4
- Bathrooms: 3
- Full bathrooms: 3
Rooms
- Room types: En Suite, Family Room, First Floor Bathroom, First Floor Master Bedroom, Kitchen, Laundry Room, Living Room, Master Bedroom, Media Room
Basement
- Area: 0
Heating
- Propane, Forced Air
Cooling
- Central
Appliances
- Included: Dishwasher, Disposal, Dryer, Refrigerator, Microwave, Oven, Washer
Features
- Flooring: Hardwood, Carpet
- Basement: Full,Finished
- Has fireplace: No
Interior area
- Total structure area: 3,043
- Total interior livable area: 3,043 sqft
- Finished area above ground: 3,043
Property
Parking
- Total spaces: 2
- Parking features: Driveway, Attached
- Garage spaces: 2
- Has uncovered spaces: Yes
Features
- Patio & porch: Patio, Covered Porch, Deck
- Exterior features: Utilities
- Fencing: Fenced
- Has view: Yes
- View description: Farm, Lake, Private, Scenic
- Has water view: Yes
- Water view: Lake
- Waterfront features: Lake
Lot
- Size: 27.67 Acres
- Features: Trees
Details
- Additional structures: Shed(s), Barn(s), General Outbuilding, Workshop
- Parcel number: 0908127000000002000
- Lease amount: $0
Construction
Type & style
- Home type: SingleFamily
- Architectural style: Raised Ranch
- Property subtype: Single Family Residence
Materials
- Frame, Vinyl Siding
- Roof: Asphalt
Condition
- New construction: No
- Year built: 1956
Utilities & green energy
- Electric: Amps(0)
- Sewer: Private Septic
- Water: Municipal
Community & HOA
HOA
- Has HOA: No
Location
- Region: Lathrop
Financial & listing details
- Price per square foot: $243/sqft
- Tax assessed value: $158,750
- Annual tax amount: $1,920
- Date on market: 5/31/2026
- Date available: 05/30/2026
- Listing agreement: Exclusive
Estimated market value
$708,700
$673,000 - $744,000
$2,971/mo
Price history
| Date | Event | Price |
|---|---|---|
| 10/7/2026 | Pending sale | $740,000$243/sqft |
Source: United Country #24022-582000 Report a problem | ||
| 8/26/2026 | Price change | $740,000-2.5%$243/sqft |
Source: United Country #24022-582000 Report a problem | ||
| 8/17/2026 | Price change | $759,000+2.6%$249/sqft |
Source: United Country #24022-582000 Report a problem | ||
| 7/19/2026 | Price change | $740,000-2.5%$243/sqft |
Source: My State MLS #11798269 Report a problem | ||
| 5/31/2026 | Listed for sale | $759,000+107.9%$249/sqft |
Source: My State MLS #11798269 Report a problem | ||
| 3/24/2021 | Listing removed | -- |
Source: Owner Report a problem | ||
| 7/30/2020 | Listing removed | $365,000$120/sqft |
Source: Owner Report a problem | ||
| 7/25/2020 | Price change | $365,000-2.7%$120/sqft |
Source: Owner Report a problem | ||
| 7/21/2020 | Listed for sale | $375,000$123/sqft |
Source: Owner Report a problem | ||
Public tax history
| Year | Property taxes | Tax assessment |
|---|---|---|
| 2025 | $1,920 +7.8% | $27,426 +9.7% |
| 2024 | $1,780 +0.2% | $24,990 |
| 2023 | $1,778 +8.3% | $24,990 +7.1% |
| 2022 | $1,641 +3.4% | $23,335 |
| 2021 | $1,587 +5.6% | $23,335 +7.8% |
| 2020 | $1,502 | $21,640 |
| 2019 | -- | $21,640 |
| 2018 | -- | $21,640 |
| 2017 | -- | $21,640 +0.4% |
| 2016 | -- | $21,544 -0.4% |
| 2013 | -- | $21,640 |
Find assessor info on the county website
Monthly payment
Est. payment
Payment breakdown
Explore the cost of this home by adjusting the details. Changes won't be saved.Climate risks
Neighborhood: 64465
Nearby schools
Schools provided by the listing agent
- District: Lathrop R-ii
Source: My State MLS. This data may not be complete. We recommend contacting the local school district to confirm school assignments for this home.
Similar homes
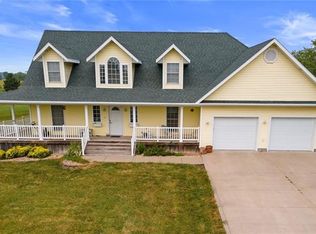
- $684,9004 bd3 ba3.2k sqft1330 NE 270th St, Lathrop, MO 64465For Sale
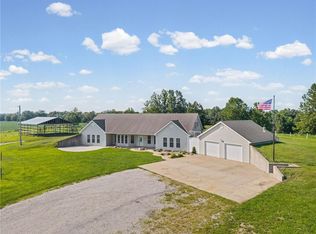 MLS ID #2637471, Ian Denney, Show-me Real Estate. Heartland MLS as distributed by MLS GRID
 - $699,0003 bd3 ba2.2k sqft5600 SE Us Highway 69, Lawson, MO 64062For Sale
 MLS ID #2637801, Lauren Miller, Real Broker, LLC-MO. Heartland MLS as distributed by MLS GRID
 - $760,0004 bd4 ba4k sqft340 SE 240th St, Plattsburg, MO 64477For Sale
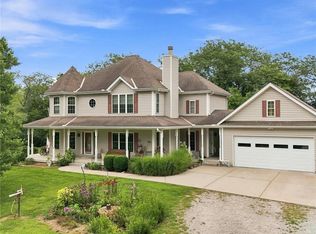 MLS ID #2637118, Deborah Dean, RE/MAX Innovations. Heartland MLS as distributed by MLS GRID
 - $750,0003 bd4 ba2.8k sqft16723 Endsley Rd, Kearney, MO 64060For Sale
 MLS ID #2641545, Sabrina Caves, RE/MAX Area Real Estate. Heartland MLS as distributed by MLS GRID
