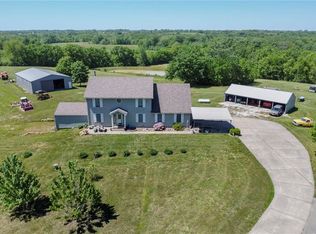
Discover unmatched privacy and natural beauty on just under 10 secluded acres. A long, picturesque driveway leads you to this meticulously maintained three-bedroom, three-and-a-half-bath home, thoughtfully positioned near the back of the property for exceptional peace and privacy.
Offering nearly 3,000 square feet of finished living space, the home welcomes you with soaring 12-foot ceilings, beautifully refinished hardwood floors, and dramatic floor-to-ceiling windows spanning the back of the home and filling the interior with natural light. Two fireplaces add warmth and character, including one inside the spacious primary suite.
Each generously sized bedroom feels like a private retreat, complete with its own full bathroom. The home was completely remodeled down to the framing in 2009, including updated electrical wiring, with the renovation completed in 2010. Recent improvements include fresh interior and exterior paint, beautifully refinished hardwood floors, brand-new stainless steel appliances, automatic locking systems on both garage doors, and fresh mulch throughout the landscaped areas.
The property features two septic systems, including a dedicated system serving one of the outbuildings, along with a well near the front of the property used for watering flowers and landscaping.
Outside, the acreage is filled with an extraordinary variety of mature trees and plantings, including walnut, hickory, Osage orange, locust, crabapple, oak, peach, weeping oak, plum, and Bradford pear trees. Rose and wisteria bushes add seasonal beauty, while wild gooseberry, raspberry, and blackberry bushes enhance the property’s natural charm.
Private, peaceful, and truly one of a kind, this remarkable property offers the space and seclusion of country living paired with a beautifully updated and exceptionally cared-for home.
Active
$799,999
16723 Endsley Rd, Kearney, MO 64060
3beds
2,811sqft
Single Family Residence
Built in 1997
9.7 Acres Lot
$-- Zestimate®
$285/sqft
$-- HOA
What's special
- 7 days
- 1,180
- 86
Zillow last checked:
Listing updated:
Listed by:
Sabrina Caves 816-615-1408,
RE/MAX Area Real Estate
Source: Heartland MLS as distributed by MLS GRID,MLS#: 2641545
Facts & features
Interior
Bedrooms & bathrooms
- Bedrooms: 3
- Bathrooms: 4
- Full bathrooms: 3
- 1/2 bathrooms: 1
Primary bedroom
- Features: Fireplace
- Level: First
- Area: 195 Square Feet
- Dimensions: 15 x 13
Bedroom 2
- Level: Second
- Area: 140 Square Feet
- Dimensions: 14 x 10
Breakfast room
- Level: First
- Area: 110 Square Feet
- Dimensions: 11 x 10
Dining room
- Level: First
- Area: 143 Square Feet
- Dimensions: 13 x 11
Great room
- Features: Ceiling Fan(s), Fireplace
- Level: First
- Area: 280 Square Feet
- Dimensions: 20 x 14
Kitchen
- Level: First
- Area: 143 Square Feet
- Dimensions: 13 x 11
Living room
- Level: First
- Area: 143 Square Feet
- Dimensions: 13 x 11
Sitting room
- Features: Wood Floor
- Level: First
- Area: 88 Square Feet
- Dimensions: 11 x 8
Heating
- Forced Air, Propane
Cooling
- Electric
Appliances
- Included: Dishwasher, Disposal, Double Oven, Humidifier
- Laundry: Main Level, Off The Kitchen
Features
- Ceiling Fan(s)
- Flooring: Wood
- Windows: Thermal Windows
- Basement: Concrete,Interior Entry,Unfinished
- Number of fireplaces: 2
- Fireplace features: Great Room, Primary Bedroom
Interior area
- Total structure area: 2,811
- Total interior livable area: 2,811 sqft
- Finished area above ground: 2,811
Property
Parking
- Total spaces: 2
- Parking features: Attached, Garage Door Opener, Garage Faces Side
- Attached garage spaces: 2
Features
- Patio & porch: Covered
- Fencing: Other
Lot
- Size: 9.7 Acres
- Features: Many Trees
Details
- Additional structures: Other, Outbuilding
- Parcel number: 0860300011.01
Construction
Type & style
- Home type: SingleFamily
- Architectural style: Contemporary
- Property subtype: Single Family Residence
Materials
- Stucco, Wood Siding
- Roof: Composition
Condition
- Year built: 1997
Utilities & green energy
- Sewer: Septic Tank
- Water: Rural
Community & HOA
Community
- Security: Smoke Detector(s)
- Subdivision: Valley View
HOA
- Has HOA: No
Location
- Region: Kearney
Financial & listing details
- Price per square foot: $285/sqft
- Tax assessed value: $81,070
- Annual tax amount: $1,710
- Date on market: 9/18/2026
- Listing terms: Cash,Conventional,FHA,VA Loan
- Ownership: Private
Estimated market value
Not available
Estimated sales range
Not available
Not available
Price history
| Date | Event | Price |
|---|---|---|
| 9/18/2026 | Listed for sale | $799,999$285/sqft |
Source:  Heartland MLS as distributed by MLS GRID #2641545 Report a problem Heartland MLS as distributed by MLS GRID #2641545 Report a problem | ||
Public tax history
| Year | Property taxes | Tax assessment |
|---|---|---|
| 2025 | $5,170 +4.6% | $81,070 +14.9% |
| 2024 | $4,945 +0.4% | $70,570 |
| 2023 | $4,927 +9.7% | $70,570 +11.2% |
| 2022 | $4,492 -0.4% | $63,480 |
| 2021 | $4,511 +8.7% | $63,480 +13.7% |
| 2020 | $4,148 | $55,820 0% |
| 2019 | $4,148 +0.1% | $55,822 -5.6% |
| 2018 | $4,144 +9.8% | $59,110 +8.6% |
| 2017 | $3,775 | $54,440 |
| 2016 | $3,775 | $54,440 |
| 2015 | $3,775 -1% | $54,440 +5.1% |
| 2014 | $3,812 | $51,820 |
| 2013 | -- | $51,820 -2.5% |
| 2012 | -- | $53,130 |
| 2011 | -- | $53,130 +6.2% |
| 2010 | -- | $50,030 |
| 2009 | -- | $50,030 -1.2% |
| 2007 | -- | $50,640 +3% |
| 2006 | -- | $49,160 |
Find assessor info on the county website
Monthly payment
Est. payment
Payment breakdown
Explore the cost of this home by adjusting the details. Changes won't be saved.Climate risks
Neighborhood: 64060
Similar homes
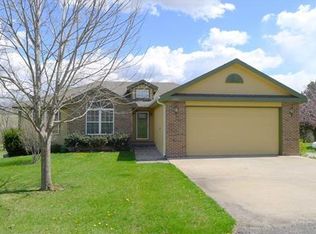
- $649,0003 bd3 ba2.5k sqft24825 Countryview Dr, Kearney, MO 64060For Sale
 MLS ID #2636744, Dave Campbell, Keller Williams KC North. Heartland MLS as distributed by MLS GRID
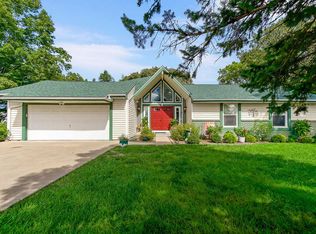
 - $695,0004 bd4 ba2k sqft16821 NE 119th St, Kearney, MO 64060For Sale
 MLS ID #2636186, J.C. Claypool, Claypool Realty, LLC. Heartland MLS as distributed by MLS GRID
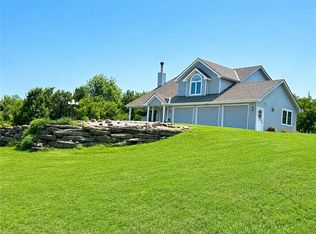
 - $835,0003 bd3 ba2.5k sqft20009 Clinton County Line Rd, Holt, MO 64048For Sale
 MLS ID #2633759, Linda Clemons, RE/MAX Innovations. Heartland MLS as distributed by MLS GRID
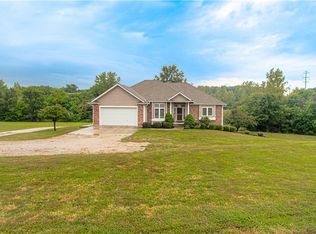
 - $800,0003 bd3 ba2.3k sqft19412 Shanks Rd, Holt, MO 64048For Sale
 MLS ID #2612162, Jenna Kitchen, Asher Real Estate LLC. Heartland MLS as distributed by MLS GRID
