Check out this amazing property on 10 ACRES built for space & stability! 2 x 6 outer walls & twin ibeam floor joists. BRAND NEW METAL ROOF & 6 inch gutters. Wrap around porch has a view in every direction. The kitchen was made for any woman’s dream with custom MILLER CABINETS, 4 lazy Susan‘s & pull out pantry drawers. Solid surface floors, wide hallways & pocket doors make this a handicap accessible home throughout. Family room off of kitchen with French doors. Master bedroom with French doors out to porch. Gigantic walk-in master closet. 36 x 36 garage with lean too. 19 x 35 storage room in FULL unfinished WALKOUT basement with walls of storage shelves. Fenced back yard.
Contingent
Price cut: $20.1K (9/2)
$454,900
12356 Elkhorn Rd, Rayville, MO 64084
3beds
2,843sqft
Single Family Residence
Built in 2008
10 Acres Lot
$-- Zestimate®
$160/sqft
$-- HOA
What's special
Gigantic walk-in master closetPocket doorsHandicap accessible home throughoutWide hallwaysSix inch guttersSolid surface floors
- 147 days
- 49
- 5
Zillow last checked:
Listing updated:
Listed by:
Chastidy Loftin 816-616-6792,
Community Realty
Source: Heartland MLS as distributed by MLS GRID,MLS#: 2621303
Facts & features
Interior
Bedrooms & bathrooms
- Bedrooms: 3
- Bathrooms: 2
- Full bathrooms: 2
Dining room
- Description: Kit/Dining Combo
Heating
- Forced Air, Propane
Cooling
- Electric
Appliances
- Included: Dishwasher, Microwave, Refrigerator, Electric Range
- Laundry: In Hall, Laundry Room
Features
- Ceiling Fan(s), Custom Cabinets, Kitchen Island, Stained Cabinets, Walk-In Closet(s)
- Flooring: Luxury Vinyl, Tile
- Windows: Thermal Windows
- Basement: Concrete,Full,Walk-Out Access
- Has fireplace: No
Interior area
- Total structure area: 2,843
- Total interior livable area: 2,843 sqft
- Finished area above ground: 2,843
- Finished area below ground: 0
Property
Parking
- Total spaces: 2
- Parking features: Attached, Carport, Shared Driveway
- Garage spaces: 2
- Has carport: Yes
- Has uncovered spaces: Yes
Accessibility
- Accessibility features: Accessible Hallway(s)
Features
- Fencing: Wood
Lot
- Size: 10 Acres
- Features: Acreage
Details
- Additional structures: Shed(s)
- Parcel number: 12061300000009.006
Construction
Type & style
- Home type: SingleFamily
- Architectural style: Traditional
- Property subtype: Single Family Residence
Materials
- Frame, Vinyl Siding
- Roof: Metal
Condition
- Year built: 2008
Utilities & green energy
- Sewer: Septic Tank
- Water: Rural
Community & HOA
Community
- Subdivision: Other
HOA
- Has HOA: No
Location
- Region: Rayville
Financial & listing details
- Price per square foot: $160/sqft
- Tax assessed value: $323,090
- Annual tax amount: $3,965
- Date on market: 5/20/2026
- Listing terms: Cash,Conventional,FHA,USDA Loan,VA Loan
- Ownership: Private
- Road surface type: Gravel
Estimated market value
Not available
Estimated sales range
Not available
Not available
Price history
| Date | Event | Price |
|---|---|---|
| 9/24/2026 | Contingent | $454,900$160/sqft |
Source:  Heartland MLS as distributed by MLS GRID #2621303 Report a problem Heartland MLS as distributed by MLS GRID #2621303 Report a problem | ||
| 9/10/2026 | Pending sale | $454,900$160/sqft |
Source: Heartland MLS as distributed by MLS GRID #2621303 Report a problem | ||
| 9/2/2026 | Price change | $454,900-4.2%$160/sqft |
Source: Heartland MLS as distributed by MLS GRID #2621303 Report a problem | ||
| 6/12/2026 | Listed for sale | $475,000$167/sqft |
Source: Heartland MLS as distributed by MLS GRID #2621303 Report a problem | ||
| 6/6/2026 | Contingent | $475,000$167/sqft |
Source: Heartland MLS as distributed by MLS GRID #2621303 Report a problem | ||
| 5/21/2026 | Listed for sale | $475,000-22.1%$167/sqft |
Source: Heartland MLS as distributed by MLS GRID #2621303 Report a problem | ||
| 12/1/2025 | Listing removed | $610,000$215/sqft |
Source: Heartland MLS as distributed by MLS GRID #2549545 Report a problem | ||
| 8/13/2025 | Price change | $610,000-1.6%$215/sqft |
Source: Heartland MLS as distributed by MLS GRID #2549545 Report a problem | ||
| 5/30/2025 | Listed for sale | $620,000$218/sqft |
Source: Heartland MLS as distributed by MLS GRID #2549545 Report a problem | ||
Public tax history
| Year | Property taxes | Tax assessment |
|---|---|---|
| 2025 | -- | $60,200 +7.7% |
| 2024 | $3,973 +0.2% | $55,880 |
| 2023 | $3,965 +7.9% | $55,880 +8.8% |
| 2022 | $3,674 +0.5% | $51,360 |
| 2021 | $3,656 +4.9% | $51,360 +6.5% |
| 2020 | $3,486 +0% | $48,230 |
| 2019 | $3,485 | $48,230 +7.4% |
| 2018 | $3,485 +7.7% | $44,900 |
| 2017 | $3,236 | $44,900 +3% |
| 2015 | -- | $43,590 -80.9% |
| 2013 | -- | $227,726 |
| 2011 | -- | -- |
Find assessor info on the county website
Monthly payment
Est. payment
Payment breakdown
Explore the cost of this home by adjusting the details. Changes won't be saved.Climate risks
Neighborhood: 64084
- $429,8004 bd3 ba1.9k sqft12336 Elkhorn Rd, Rayville, MO 64084Off Market

- $237,5003 bd1 ba1.4k sqft34968 Highway 10, Excelsior Springs, MO 64024Off Market
- $467,9003 bd2 ba2.5k sqft34958 Highway 10, Excelsior Springs, MO 64024Off Market
- $482,0003 bd2 ba2.2k sqft35090 Highway 10, Excelsior Springs, MO 64024Off Market
Similar homes
- $429,0003 bd3 ba2k sqft13313 Turnage Rd, Richmond, MO 64085For Sale
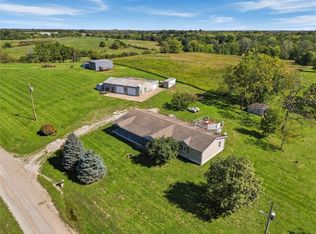 MLS ID #2644086, Eric Pierson, Pierson Realty. Heartland MLS as distributed by MLS GRID
 - $450,0004 bd3 ba2.5k sqft25410 High Dr, Excelsior Springs, MO 64024For Sale
 MLS ID #2609873, Jolene Martens, EXP Realty LLC. Heartland MLS as distributed by MLS GRID
 - $599,0003 bd4 ba2.6k sqft35932 Highway 10, Rayville, MO 64084For Sale
 MLS ID #2601793, Becky Treccariche, Platinum Realty LLC. Heartland MLS as distributed by MLS GRID
 - $449,0004 bd3 ba2.8k sqft8046 Southpoint Dr, Camden, MO 64017For Sale
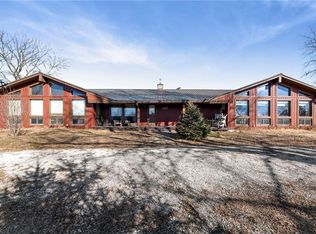 MLS ID #2596947, Christopher Kelly, EXP Realty LLC. Heartland MLS as distributed by MLS GRID
