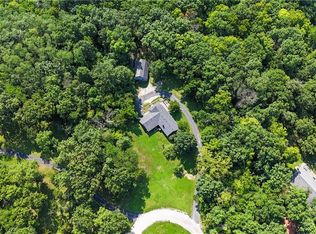
Do not miss your opportunity to acquire an amazing and unique home! In a highly sought after neighborhood, this home features lots of space and potential! With as much space below grade as above, the possibilities are endless. The Roof is fairly new, replaced just four years ago. This home has a huge eat-in kitchen, with an island. It has 2 living rooms, which could easily be transformed into one larger room, for family & entertaining. Can't beat 4 bedrooms on the main level, and two and a half bathrooms! The half bath is right off the Kitchen just to the right as you enter from the garage entry door. The Primary bathroom has a walk-in closet and its own full-sized bathroom, as well as doors to the deck. Do not miss the huge shop down the hill for all your projects, with a pit for changing oil and 220 throughout. This is a great home on a small acreage. With so much opportunity, grab it before it is gone!
This property is being sold As Is, but we love to negotiate so bring your ideas and offers. Pictures coming soon.
Active
Price cut: $50K (6/23)
$450,000
25410 High Dr, Excelsior Springs, MO 64024
4beds
2,571sqft
:
Get pre-qualified$2,902/mo
Single Family Residence
Built in 1991
3.17 Acres Lot
$-- Zestimate®
$175/sqft
$-- HOA
What's special
Small acreage
- 88 days |
- 1,166 |
- 47 |
Zillow last checked:
Listing updated:
Listed by:
Jolene Martens 816-507-1598,
EXP Realty LLC
Source: Heartland MLS as distributed by MLS GRID,MLS#: 2609873
Facts & features
Interior
Bedrooms & bathrooms
- Bedrooms: 4
- Bathrooms: 3
- Full bathrooms: 2
- 1/2 bathrooms: 1
Primary bedroom
- Features: Partial Carpeting, Separate Shower And Tub, Walk-In Closet(s)
- Level: Main
Bedroom 2
- Level: Main
Bedroom 3
- Level: Main
Bedroom 4
- Level: Main
Bathroom 1
- Level: Main
Basement
- Level: Basement
Family room
- Level: Main
Half bath
- Level: Main
Kitchen
- Level: Main
Laundry
- Level: Basement
Sitting room
- Level: Main
Utility room
- Level: Basement
Heating
- Forced Air, Propane
Cooling
- Attic Fan, Electric
Appliances
- Included: Dryer, Washer
- Laundry: In Basement
Features
- Ceiling Fan(s), Central Vacuum, Kitchen Island, Stained Cabinets, Vaulted Ceiling(s), Walk-In Closet(s)
- Flooring: Carpet, Ceramic Tile, Concrete, Tile, Wood
- Windows: Thermal Windows
- Basement: Concrete,Egress Window(s),Full,Unfinished,Walk-Out Access
- Has fireplace: No
Interior area
- Total structure area: 2,571
- Total interior livable area: 2,571 sqft
- Finished area above ground: 2,571
Property
Parking
- Total spaces: 3
- Parking features: Attached
- Attached garage spaces: 3
Features
- Patio & porch: Deck
- Waterfront features: Stream(s)
Lot
- Size: 3.17 Acres
- Dimensions: 5 acres
- Features: Acreage
Details
- Additional structures: Outbuilding, Shed(s)
- Parcel number: 088010001026.00
- Special conditions: Standard,As Is
Construction
Type & style
- Home type: SingleFamily
- Architectural style: Craftsman
- Property subtype: Single Family Residence
Materials
- Brick/Mortar, Stucco & Frame, Wood Siding
- Roof: Composition
Condition
- Fixer
- Year built: 1991
Utilities & green energy
- Sewer: Lagoon, Septic Tank
- Water: Public
Community & HOA
Community
- Security: Smoke Detector(s)
- Subdivision: Park Hills
HOA
- Has HOA: No
Location
- Region: Excelsior Springs
Financial & listing details
- Price per square foot: $175/sqft
- Tax assessed value: $88,980
- Annual tax amount: $703
- Date on market: 4/30/2026
- Listing terms: Cash,Conventional
- Ownership: Private
- Road surface type: Paved
Estimated market value
Not available
Estimated sales range
Not available
Not available
Price history
| Date | Event | Price |
|---|---|---|
| 6/23/2026 | Price change | $450,000-10%$175/sqft |
Source:  Heartland MLS as distributed by MLS GRID #2609873 Report a problem Heartland MLS as distributed by MLS GRID #2609873 Report a problem | ||
| 4/30/2026 | Listed for sale | $500,000$194/sqft |
Source: Heartland MLS as distributed by MLS GRID #2609873 Report a problem | ||
Public tax history
| Year | Property taxes | Tax assessment |
|---|---|---|
| 2025 | $6,095 +13.6% | $88,980 +14.9% |
| 2024 | $5,365 +0.3% | $77,410 |
| 2023 | $5,349 +11.5% | $77,410 +12.1% |
| 2022 | $4,797 +1.8% | $69,050 |
| 2021 | $4,710 +7.9% | $69,050 +11.9% |
| 2020 | $4,364 | $61,710 |
| 2019 | $4,364 +0.6% | $61,710 +6.5% |
| 2018 | $4,338 +8.7% | $57,970 |
| 2017 | $3,991 | $57,970 |
| 2016 | $3,991 | $57,970 |
| 2015 | $3,991 -1% | $57,970 +6.4% |
| 2014 | $4,031 | $54,470 |
| 2013 | -- | $54,470 |
| 2012 | -- | $54,470 |
| 2011 | -- | $54,470 -8.4% |
| 2010 | -- | $59,490 |
| 2009 | -- | $59,490 -1.2% |
| 2007 | -- | $60,190 +3% |
| 2006 | -- | $58,450 |
| 2005 | $3,619 | $58,450 +8.4% |
| 2004 | -- | $53,920 |
| 2003 | -- | $53,920 +12% |
| 2002 | -- | $48,130 +7.9% |
| 2001 | -- | $44,610 |
Find assessor info on the county website
Monthly payment
Est. payment
Payment breakdown
Explore the cost of this home by adjusting the details. Changes won't be saved.Climate risks
Neighborhood: 64024
Nearby schools
GreatSchools rating
- 4/10Cornerstone ElementaryGrades: PK-5Distance: 2.7 mi
- 4/10Excelsior Springs Middle SchoolGrades: 6-8Distance: 2.5 mi
- 5/10Excelsior Springs High SchoolGrades: 9-12Distance: 2.7 mi
Schools provided by the listing agent
- Elementary: Ex Springs
- Middle: Excelsior Springs
- High: Excelsior
Source: Heartland MLS as distributed by MLS GRID. This data may not be complete. We recommend contacting the local school district to confirm school assignments for this home.
- $1,270-- bd-- ba-- sqftHigh Dr, Excelsior springs, MO 64024Off Market
- $2,160-- bd-- ba-- sqftHigh Dr, Excelsior springs, MO 64024Off Market
- $13,680-- bd-- ba-- sqftHigh Dr, Excelsior springs, MO 64024Off Market
- $485,9003 bd3 ba1.6k sqft25601 High Dr, Excelsior Springs, MO 64024Off Market
- $387,5003 bd2 ba1.4k sqft25416 High Dr, Excelsior Springs, MO 64024Off Market
- $368,1003 bd2 ba1.7k sqft25400 High Dr, Excelsior Springs, MO 64024Off Market
- $539,3004 bd3 ba2.5k sqft25425 High Dr, Excelsior Springs, MO 64024Off Market
- $367,3003 bd2 ba1.4k sqft25424 High Dr, Excelsior Springs, MO 64024Off Market
A local agent can set up tours, give advice and negotiate with sellers.
A local lender can help you make sure your offer is ready when you are.
Similar homes
- $400,0003 bd3 ba2.9k sqft207 Evergreen St, Wood Heights, MO 64024For Sale
 MLS ID #2632987, Jennifer Engbroten, RE/MAX Heritage. Heartland MLS as distributed by MLS GRID
 - $499,0004 bd2 ba1.9k sqft11118 Shach Creek Rd, Excelsior Springs, MO 64024For Sale
 MLS ID #2629435, Lucas Barbosa, OakBridge Real Estate, LLC. Heartland MLS as distributed by MLS GRID
 - $450,0004 bd3 ba1.8k sqft7201 SE Snow Dr, Holt, MO 64048For Sale
 MLS ID #2629357, Jodie Brethour, Compass Realty Group. Heartland MLS as distributed by MLS GRID
 - $430,0005 bd3 ba2.5k sqft2032 W Springs Way, Excelsior Springs, MO 64024New Construction
 MLS ID #2629095, Jen Langston Justus, Dream Properties Real Estate. Heartland MLS as distributed by MLS GRID
 - $430,0005 bd3 ba2.5k sqft2030 W Springs Way, Excelsior Springs, MO 64024New ConstructionMLS ID #2625640, Jen Langston Justus, Dream Properties Real Estate. Heartland MLS as distributed by MLS GRID
- $375,0003 bd1 ba1.5k sqft11026 Shach Creek Rd, Excelsior Springs, MO 64024For SaleMLS ID #2630422, Rae Ann Burke, RE/MAX Innovations. Heartland MLS as distributed by MLS GRID
- $375,0004 bd3 ba2.5k sqft5977 SE 208th St, Holt, MO 64048For SaleMLS ID #2615061, Kassie Cundiff, Realty ONE Group Esteem. Heartland MLS as distributed by MLS GRID
- $375,0004 bd3 ba2.3k sqft5796 SE Pine Ln, Holt, MO 64048For SaleMLS ID #2619927, Andy Carter, Real Broker, LLC. Heartland MLS as distributed by MLS GRID
- $359,9003 bd3 ba2k sqft2224 W Ivory Cir, Excelsior Springs, MO 64024For SaleMLS ID #2629759, Chris Dalton, Dalton Realty, LLC. Heartland MLS as distributed by MLS GRID
- $449,0004 bd3 ba2.8k sqft8046 Southpoint Dr, Camden, MO 64017For SaleMLS ID #2596947, Christopher Kelly, EXP Realty LLC. Heartland MLS as distributed by MLS GRID
- $465,0002 bd2 ba1.3k sqft18325 Baxter Rd, Lawson, MO 64062For SaleMLS ID #2601984, Debbie Crawford, Exit Realty Professionals. Heartland MLS as distributed by MLS GRID
- $475,0003 bd2 ba2.8k sqft12356 Elkhorn Rd, Rayville, MO 64084For SaleMLS ID #2621303, Chastidy Loftin, Community Realty. Heartland MLS as distributed by MLS GRID
- $450,0004 bd4 ba3.3k sqft802 E Concord Dr, Plattsburg, MO 64477For SaleMLS ID #2623943, Laurel DeFreece, DeFreece Real Estate Team, LLC. Heartland MLS as distributed by MLS GRID
- $544,0004 bd3 ba2.3k sqft4522 N Koger Rd, Sibley, MO 64088For SaleMLS ID #2596529, Tiffany Heavner, Berkshire Hathaway HomeServices All-Pro. Heartland MLS as distributed by MLS GRID
- $440,0003 bd2 ba3.3k sqft506 W Mississippi St, Liberty, MO 64068For SaleMLS ID #2631969, Eric Craig Team, ReeceNichols-KCN. Heartland MLS as distributed by MLS GRID
- $400,0004 bd3 ba2.6k sqft1228 SW Town And Country Ln, Plattsburg, MO 64477For SaleMLS ID #2626024, Mike Gunselman, Keller Williams KC North. Heartland MLS as distributed by MLS GRID
- $415,0003 bd2 ba2k sqft14701 Tillman Rd, Smithville, MO 64089For SaleMLS ID #2625925, Hightower Heritage Team, Jason Mitchell Real Estate Mis. Heartland MLS as distributed by MLS GRID
- $595,0005 bd3 ba2.5k sqft19625 NE 128th St, Kearney, MO 64060For SaleMLS ID #2621316, Randy Swope, Platinum Realty LLC. Heartland MLS as distributed by MLS GRID
- $389,9004 bd3 ba1.9k sqft1613 Renea Ct, Kearney, MO 64060For SaleMLS ID #2628165, Erica Moss, RE/MAX Innovations. Heartland MLS as distributed by MLS GRID
- $399,9004 bd3 ba3.6k sqft39232 Fitch Rd, Richmond, MO 64085For SaleMLS ID #2626991, Jake Osborn, Osborn Real Estate. Heartland MLS as distributed by MLS GRID
