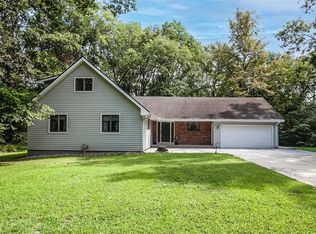
2 STORY COLONIAL on 14.08 acres (per county records) with a POND!! Sit on the COVERED FRONT PORCH and take in the VIEWS! BRING YOUR HORSES & LIVESTOCK! KEARNEY SCHOOLS! 4 HUGE BEDROOMS upstairs including the PRIMARY ENSUITE w/a 5th on the main perfect for an OFFICE! 2 SPACIOUS LIVING SPACES on the main level, FORMAL DINING ROOM & LARGE KITCHEN! Unfinished LL for storage or finish to your liking. LARGE PATIO off the back, partially fenced, GO FISHING in the pond! This home is ready for your vision! HURRY!
Pending
Price cut: $54.9K (7/27)
$595,000
19625 NE 128th St, Kearney, MO 64060
5beds
2,568sqft
Single Family Residence
Built in 1978
14.08 Acres Lot
$-- Zestimate®
$232/sqft
$-- HOA
What's special
- 120 days
- 141
- 3
Zillow last checked:
Listing updated:
Listed by:
Randy Swope 816-550-7879,
Platinum Realty LLC,
Annie Nichols 816-547-6889,
Platinum Realty LLC
Source: Heartland MLS as distributed by MLS GRID,MLS#: 2621316
Facts & features
Interior
Bedrooms & bathrooms
- Bedrooms: 5
- Bathrooms: 3
- Full bathrooms: 3
Primary bedroom
- Features: All Carpet, Walk-In Closet(s)
- Level: Upper
- Area: 205 Square Feet
- Dimensions: 16 x 13
Bedroom 2
- Features: All Carpet, Ceiling Fan(s)
- Level: Upper
- Area: 156 Square Feet
- Dimensions: 13 x 12
Bedroom 3
- Features: All Carpet, Ceiling Fan(s)
- Level: Upper
- Area: 156 Square Feet
- Dimensions: 13 x 12
Bedroom 4
- Features: All Carpet
- Level: Upper
- Area: 156 Square Feet
- Dimensions: 13 x 12
Bedroom 5
- Features: All Carpet
- Level: Main
- Area: 121 Square Feet
- Dimensions: 11 x 11
Primary bathroom
- Features: Shower Over Tub, Vinyl
- Level: Upper
- Area: 80 Square Feet
- Dimensions: 16 x 5
Bathroom 2
- Features: Ceramic Tiles, Shower Only
- Level: Main
- Area: 40 Square Feet
- Dimensions: 8 x 5
Bathroom 3
- Features: Tub Only, Vinyl
- Level: Upper
- Area: 42 Square Feet
- Dimensions: 6 x 7
Dining room
- Features: All Carpet
- Level: Main
- Area: 169 Square Feet
- Dimensions: 13 x 13
Family room
- Features: All Carpet, Fireplace
- Level: Main
- Area: 247 Square Feet
- Dimensions: 19 x 13
Kitchen
- Features: Pantry, Vinyl
- Level: Main
- Area: 286 Square Feet
- Dimensions: 22 x 13
Laundry
- Features: Built-in Features, Ceramic Tiles
- Level: Main
- Area: 48 Square Feet
- Dimensions: 8 x 6
Living room
- Features: All Carpet
- Level: Main
- Area: 286 Square Feet
- Dimensions: 22 x 13
Heating
- Electric, Wood Stove
Cooling
- Electric
Appliances
- Included: Dishwasher, Disposal, Dryer, Refrigerator, Electric Range, Washer
- Laundry: Laundry Room, Main Level
Features
- Ceiling Fan(s), Pantry, Stained Cabinets, Walk-In Closet(s)
- Flooring: Carpet, Vinyl
- Windows: Window Coverings
- Basement: Full,Unfinished
- Number of fireplaces: 1
- Fireplace features: Living Room
Interior area
- Total structure area: 2,568
- Total interior livable area: 2,568 sqft
- Finished area above ground: 2,568
Property
Parking
- Total spaces: 2
- Parking features: Attached, Garage Faces Side
- Attached garage spaces: 2
Features
- Patio & porch: Covered
- Fencing: Metal
- Waterfront features: Pond
Lot
- Size: 14.08 Acres
- Features: Acreage, Estate Lot, Many Trees
Details
- Additional structures: Shed(s)
- Parcel number: 116020001003.00
Construction
Type & style
- Home type: SingleFamily
- Architectural style: Colonial,Traditional
- Property subtype: Single Family Residence
Materials
- Brick/Mortar, Metal Siding
- Roof: Composition
Condition
- Fixer
- Year built: 1978
Utilities & green energy
- Sewer: Septic Tank
- Water: City/Public - Verify
Community & HOA
Community
- Subdivision: Other
HOA
- Has HOA: No
Location
- Region: Kearney
Financial & listing details
- Price per square foot: $232/sqft
- Tax assessed value: $62,840
- Annual tax amount: $3,796
- Date on market: 5/21/2026
- Listing terms: Cash,Conventional
- Ownership: Private
- Road surface type: Paved
Estimated market value
Not available
Estimated sales range
Not available
Not available
Price history
| Date | Event | Price |
|---|---|---|
| 8/10/2026 | Pending sale | $595,000$232/sqft |
Source:  Heartland MLS as distributed by MLS GRID #2621316 Report a problem Heartland MLS as distributed by MLS GRID #2621316 Report a problem | ||
| 7/31/2026 | Contingent | $595,000$232/sqft |
Source: Heartland MLS as distributed by MLS GRID #2621316 Report a problem | ||
| 7/27/2026 | Price change | $595,000-8.4%$232/sqft |
Source: Heartland MLS as distributed by MLS GRID #2621316 Report a problem | ||
| 6/8/2026 | Price change | $649,900-7%$253/sqft |
Source: Heartland MLS as distributed by MLS GRID #2621316 Report a problem | ||
| 5/21/2026 | Listed for sale | $699,000$272/sqft |
Source: Heartland MLS as distributed by MLS GRID #2621316 Report a problem | ||
Public tax history
| Year | Property taxes | Tax assessment |
|---|---|---|
| 2025 | $3,796 +7.2% | $62,840 +12.3% |
| 2024 | $3,542 -1.7% | $55,980 |
| 2023 | $3,601 +11.3% | $55,980 +14.9% |
| 2022 | $3,236 +2.1% | $48,710 |
| 2021 | $3,168 -0.4% | $48,710 +9.7% |
| 2020 | $3,181 | $44,420 |
| 2019 | $3,181 +0.6% | $44,420 +11.3% |
| 2018 | $3,163 +6.5% | $39,900 -2.2% |
| 2017 | $2,969 | $40,810 |
| 2016 | $2,969 | $40,810 |
| 2015 | $2,969 0% | $40,810 +0.8% |
| 2014 | $2,969 | $40,470 |
| 2013 | -- | $40,470 +1.9% |
| 2012 | -- | $39,710 |
| 2011 | -- | $39,710 -4.7% |
| 2010 | -- | $41,660 |
| 2009 | -- | $41,660 -1% |
| 2007 | -- | $42,100 |
| 2006 | -- | $42,100 |
| 2005 | $2,607 | $42,100 +2.9% |
| 2004 | -- | $40,920 |
| 2003 | -- | $40,920 +12.1% |
| 2002 | -- | $36,510 +1.6% |
| 2001 | -- | $35,950 |
Find assessor info on the county website
Monthly payment
Est. payment
Payment breakdown
Explore the cost of this home by adjusting the details. Changes won't be saved.Climate risks
Neighborhood: 64060

Similar homes
- $610,0003 bd3 ba2.6k sqft17601 River Dr, Kearney, MO 64060For Sale
 MLS ID #2623914, Tricia Ruck, Realty ONE Group Esteem. Heartland MLS as distributed by MLS GRID
 - $550,0003 bd3 ba2k sqft13619 Clementine Rd, Smithville, MO 64089For Sale
 MLS ID #2640450, Jen Langston Justus, Dream Properties Real Estate. Heartland MLS as distributed by MLS GRID
 - $370,0004 bd3 ba2.2k sqft1108 E 18th St, Kearney, MO 64060For Sale
 MLS ID #2641263, Emily Riekenberg, RE/MAX Heritage. Heartland MLS as distributed by MLS GRID
 - $605,0002 bd2 ba2k sqft2946 SW 204th St, Trimble, MO 64492For Sale
 MLS ID #2622779, Eric Craig Team, ReeceNichols-KCN. Heartland MLS as distributed by MLS GRID
