New construction with amazing LOCATION LOCATION LOCATION! Minutes from the city! 30 minutes from KCI airport! Customize Your Dream Home! This thoughtfully designed floor plan offers spacious living areas, a functional layout, and the opportunity to personalize many of the home’s finishes. Buyers still have time to select available options, upgrades, and design finishes to create a home that reflects their unique style and preferences. Available selections may include flooring, cabinetry, countertops, lighting, paint colors, hardware, tile, and additional upgrade packages. Don’t miss this opportunity to build a semi-custom home tailored to your needs while enjoying quality craftsmanship and modern design.
Soaring ceilings, kitchen island, convenience with the laundry, wooded lot, and more!
Finishes, specifications, and upgrade options are subject to builder timelines, availability, and pricing. Photos and renderings may depict upgraded features not included in the base price.
Active
$430,000
2030 W Springs Way, Excelsior Springs, MO 64024
5beds
2,548sqft
Single Family Residence
Built in ----
6,534 Square Feet Lot
$-- Zestimate®
$169/sqft
$-- HOA
What's special
Functional layoutWooded lotKitchen islandSoaring ceilingsConvenience with the laundry
- 103 days
- 94
- 1
Zillow last checked:
Listing updated:
Listed by:
Jen Langston Justus 816-405-2439,
Dream Properties Real Estate
Source: Heartland MLS as distributed by MLS GRID,MLS#: 2625640
Facts & features
Interior
Bedrooms & bathrooms
- Bedrooms: 5
- Bathrooms: 3
- Full bathrooms: 3
Primary bedroom
- Level: Main
- Dimensions: 12 x 12
Bedroom 2
- Level: Main
- Dimensions: 14 x 9
Bedroom 3
- Level: Main
- Dimensions: 14 x 10
Bedroom 4
- Level: Lower
- Dimensions: 14 x 12
Bedroom 5
- Level: Lower
- Dimensions: 10 x 10
Dining room
- Level: Main
- Dimensions: 11 x 9
Kitchen
- Level: Main
- Dimensions: 15 x 9
Heating
- Heat Pump
Cooling
- Electric
Appliances
- Laundry: In Hall, Main Level
Features
- Flooring: Carpet, Luxury Vinyl
- Windows: Thermal Windows
- Basement: Basement BR,Finished,Full,Garage Entrance
- Has fireplace: No
Interior area
- Total structure area: 2,548
- Total interior livable area: 2,548 sqft
- Finished area above ground: 1,818
- Finished area below ground: 730
Property
Parking
- Total spaces: 2
- Parking features: Attached, Built-In, Garage Faces Front
- Attached garage spaces: 2
Features
- Patio & porch: Deck
Lot
- Size: 6,534 Square Feet
Details
- Parcel number: 999999
Construction
Type & style
- Home type: SingleFamily
- Architectural style: Traditional
- Property subtype: Single Family Residence
Materials
- Board & Batten Siding
- Roof: Composition
Condition
- Under Construction
- New construction: Yes
Utilities & green energy
- Sewer: Public Sewer
- Water: Public
Community & HOA
Community
- Subdivision: Woods Court
HOA
- Has HOA: No
Location
- Region: Excelsior Springs
Financial & listing details
- Price per square foot: $169/sqft
- Annual tax amount: $598
- Date on market: 6/23/2026
- Listing terms: Cash,Conventional,FHA,USDA Loan,VA Loan
- Ownership: Investor
- Road surface type: Paved
Estimated market value
Not available
Estimated sales range
Not available
Not available
Price history
| Date | Event | Price |
|---|---|---|
| 6/23/2026 | Listed for sale | $430,000$169/sqft |
Source:  Heartland MLS as distributed by MLS GRID #2625640 Report a problem Heartland MLS as distributed by MLS GRID #2625640 Report a problem | ||
Public tax history
Tax history is unavailable.
Monthly payment
Est. payment
Payment breakdown
Explore the cost of this home by adjusting the details. Changes won't be saved.Climate risks
Neighborhood: 64024
- $383,6004 bd3 ba2k sqft2001 W Springs Way, Excelsior Springs, MO 64024Off Market
- $430,0005 bd3 ba2.5k sqft2032 W Springs Way, Excelsior Springs, MO 64024New Construction

- $5,940-- bd-- ba-- sqftPatrick Dr, Excelsior springs, MO 64024Off Market
- $3,040-- bd-- ba-- sqftPatrick Dr, Excelsior Springs, MO 64024Off Market
Similar homes
- $415,0004 bd3 ba2.1k sqft12408 Morgan St, Excelsior Springs, MO 64024New Construction
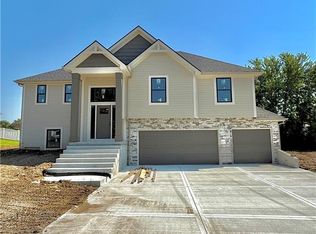 MLS ID #2617269, Eric Craig Team, ReeceNichols-KCN. Heartland MLS as distributed by MLS GRID
 - $475,0003 bd2 ba1.3k sqft15625 Washington School Rd, Excelsior Springs, MO 64024For Sale
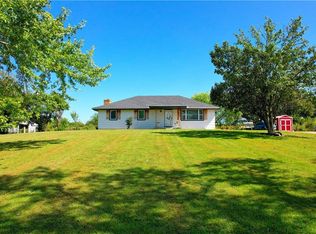 MLS ID #2640849, Sabrina Caves, RE/MAX Area Real Estate. Heartland MLS as distributed by MLS GRID
 - $415,0003 bd3 ba1.9k sqft2021 Riverstone Dr, Excelsior Springs, MO 64024New Construction
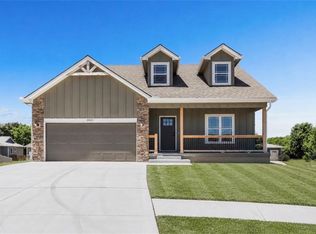 MLS ID #2578480, Steven Hall, Realty Results. Heartland MLS as distributed by MLS GRID
 - $535,0004 bd3 ba3.5k sqft14113 Cameron Rd, Excelsior Springs, MO 64024For Sale
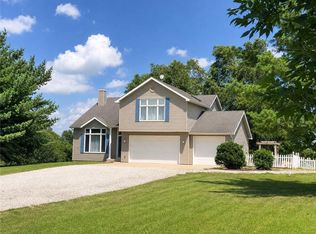 MLS ID #2638510, Eddie Davis, Orenda Real Estate Services. Heartland MLS as distributed by MLS GRID
