Welcome to 1219 Paton Street — a peaceful retreat on nearly ¾ of an acre and fully completed, move-in ready! This brand-new, accessible ranch home was thoughtfully designed for comfort and convenience, featuring zero-entry access and 32-inch doorways throughout for easy mobility.
Enjoy effortless one-level living with everything you need on the main floor, including a convenient laundry room and 9' ceilings that enhance the open, airy feel. The open floorplan centers around a beautiful kitchen with custom cabinetry and stainless steel appliances — ideal for everyday living and entertaining.
The full basement also features 9' ceilings and offers tremendous potential for future expansion. Already stubbed for a bathroom and complete with an egress window, it’s ready to be finished for added square footage, additional living space, a workshop, or a home gym.
This all-electric home is connected to city water and sewer, delivering modern efficiency in a serene setting. Outside, enjoy a private, oversized lot with plenty of room to park your toys — and no HOA restrictions to limit your lifestyle. This is the perfect lot for anyone wanting to build a detached workshop or garage.
A rare opportunity to own a completed, move-in ready, accessible new construction home on a large lot in Excelsior Springs.
Active
$350,000
1219 Paton St, Excelsior Springs, MO 64024
3beds
1,300sqft
Single Family Residence
Built in 2025
0.76 Acres Lot
$-- Zestimate®
$269/sqft
$-- HOA
What's special
One-level livingBrand-new accessible ranch homeOpen floorplanConvenient laundry roomStainless steel appliancesZero-entry access
- 377 days
- 349
- 55
Zillow last checked:
Listing updated:
Listed by:
Wes Graves 816-651-1182,
RE/MAX Elite, REALTORS
Source: Heartland MLS as distributed by MLS GRID,MLS#: 2579447
Facts & features
Interior
Bedrooms & bathrooms
- Bedrooms: 3
- Bathrooms: 2
- Full bathrooms: 2
Dining room
- Description: Eat-In Kitchen
Heating
- Has Heating (Unspecified Type)
Cooling
- Electric
Appliances
- Included: Dishwasher, Disposal, Microwave, Free-Standing Electric Oven, Stainless Steel Appliance(s)
- Laundry: Laundry Room, Main Level
Features
- Custom Cabinets, Painted Cabinets
- Flooring: Carpet, Luxury Vinyl
- Basement: Daylight,Egress Window(s),Full,Unfinished
- Has fireplace: No
Interior area
- Total structure area: 1,300
- Total interior livable area: 1,300 sqft
- Finished area above ground: 1,300
- Finished area below ground: 0
Property
Parking
- Total spaces: 2
- Parking features: Attached, Garage Faces Front
- Attached garage spaces: 2
Accessibility
- Accessibility features: Accessible Full Bath, Accessible Bedroom, Accessible Central Living Area, Accessible Common Area, Accessible Doors, Accessible Entrance, Accessible Hallway(s), Accessible Kitchen, Accessible Washer/Dryer
Features
- Patio & porch: Deck, Porch
Lot
- Size: 0.76 Acres
- Features: Level
Details
- Parcel number: 123170005001.00
Construction
Type & style
- Home type: SingleFamily
- Architectural style: Traditional
- Property subtype: Single Family Residence
Materials
- Lap Siding
- Roof: Composition
Condition
- New Construction
- New construction: Yes
- Year built: 2025
Details
- Builder name: M & S Construction
Utilities & green energy
- Sewer: Public Sewer
- Water: Public
Community & HOA
Community
- Subdivision: Southwest Excelsior
HOA
- Has HOA: No
Location
- Region: Excelsior Springs
Financial & listing details
- Price per square foot: $269/sqft
- Tax assessed value: $1,900
- Annual tax amount: $619
- Date on market: 10/6/2025
- Listing terms: Cash,Conventional,FHA,VA Loan
- Ownership: Investor
Estimated market value
Not available
Estimated sales range
Not available
Not available
Price history
| Date | Event | Price |
|---|---|---|
| 10/6/2025 | Listed for sale | $350,000+1389.4%$269/sqft |
Source:  Heartland MLS as distributed by MLS GRID #2579447 Report a problem Heartland MLS as distributed by MLS GRID #2579447 Report a problem | ||
| 9/25/2024 | Sold | -- |
Source: Heartland MLS as distributed by MLS GRID #2469562 Report a problem | ||
| 9/3/2024 | Pending sale | $23,500$18/sqft |
Source: Heartland MLS as distributed by MLS GRID #2469562 Report a problem | ||
| 8/30/2024 | Price change | $23,500-21.7%$18/sqft |
Source: Heartland MLS as distributed by MLS GRID #2469562 Report a problem | ||
| 5/22/2024 | Price change | $30,000-22.9%$23/sqft |
Source: Heartland MLS as distributed by MLS GRID #2469562 Report a problem | ||
| 1/19/2024 | Listed for sale | $38,900-13.6%$30/sqft |
Source: Heartland MLS as distributed by MLS GRID #2469562 Report a problem | ||
| 1/1/2024 | Listing removed | -- |
Source: Heartland MLS as distributed by MLS GRID #2452703 Report a problem | ||
| 9/1/2023 | Listed for sale | $45,000$35/sqft |
Source: Heartland MLS as distributed by MLS GRID #2452703 Report a problem | ||
Public tax history
| Year | Property taxes | Tax assessment |
|---|---|---|
| 2025 | $132 -78.7% | $1,900 -78.5% |
| 2024 | $619 +188.1% | $8,820 |
| 2023 | $215 -70.8% | $8,820 -15.1% |
| 2022 | $736 -0.4% | $10,390 |
| 2021 | $739 | $10,390 +3% |
| 2020 | -- | $10,090 +0% |
| 2019 | $738 +0.1% | $10,089 +13.2% |
| 2018 | $738 +15.8% | $8,910 |
| 2017 | $637 | $8,910 |
| 2016 | $637 | $8,910 |
| 2015 | $637 -0.9% | $8,910 |
| 2014 | $643 | $8,910 |
| 2013 | -- | $8,910 |
| 2012 | -- | $8,910 |
| 2011 | -- | $8,910 -12.8% |
| 2010 | -- | $10,220 |
| 2009 | -- | $10,220 -1.2% |
| 2007 | -- | $10,340 +3.1% |
| 2006 | -- | $10,030 |
| 2005 | $540 | $10,030 +7.7% |
| 2004 | -- | $9,310 |
| 2003 | -- | $9,310 +8.6% |
| 2002 | -- | $8,570 +6.1% |
| 2001 | -- | $8,080 |
Find assessor info on the county website
Monthly payment
Est. payment
Payment breakdown
Explore the cost of this home by adjusting the details. Changes won't be saved.Climate risks
Neighborhood: 64024
Nearby schools
Schools provided by the listing agent
- Elementary: Lewis
- Middle: Excelsior Springs
- High: Excelsior
Source: Heartland MLS as distributed by MLS GRID. This data may not be complete. We recommend contacting the local school district to confirm school assignments for this home.
Similar homes
- $355,0003 bd3 ba1.6k sqft2000 Riverstone Dr, Excelsior Springs, MO 64024For Sale
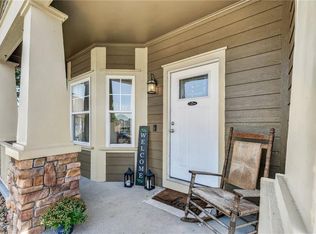 MLS ID #2635271, Kendal Hackett, 1st Class Real Estate KC. Heartland MLS as distributed by MLS GRID
 - $350,0003 bd1 ba1.5k sqft11026 Shach Creek Rd, Excelsior Springs, MO 64024For Sale
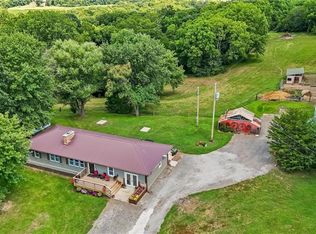 MLS ID #2630422, Rae Ann Burke, RE/MAX Innovations. Heartland MLS as distributed by MLS GRID
 - $270,0003 bd2 ba1.6k sqft1900 Karlton Way, Excelsior Springs, MO 64024For Sale
 MLS ID #2642766, Jamie Hendrix, United Real Estate Kansas City. Heartland MLS as distributed by MLS GRID
 - $415,0003 bd3 ba1.9k sqft2021 Riverstone Dr, Excelsior Springs, MO 64024New Construction
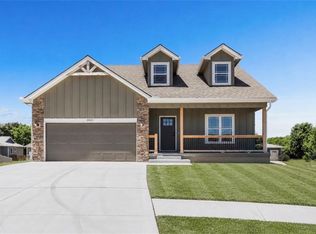 MLS ID #2578480, Steven Hall, Realty Results. Heartland MLS as distributed by MLS GRID
