Welcome to 1104 Regency Drive, a well-maintained atrium split in a convenient Kearney location and within the Kearney School District. From the moment you step inside, the home offers a comfortable, functional layout with plenty of room to spread out.
The main level welcomes you with a spacious living area that flows effortlessly into the kitchen and dining space, creating an inviting setting for everyday living and entertaining. Just off the dining area, step out onto the back deck and patio, where you'll enjoy an easy connection to the fenced backyard and well-maintained yard—a great space for relaxing, entertaining, or enjoying time outdoors.
Upstairs, the private bedroom level features a spacious primary bedroom with its own en-suite bathroom, along with two additional bedrooms and a full bathroom. The lower level adds even more flexibility with a second living space, half bathroom, and laundry area—perfect for movie nights, a playroom, home office, or simply giving everyone a little more space.
With 3 bedrooms, 2.5 bathrooms, a 2-car garage, multiple living spaces, and a fenced backyard, this home offers the combination of space and functionality that makes it easy to settle in and make it your own.
Located in Kearney and ready for its next owners, 1104 Regency Drive is one you'll want to see in person.
Active
$370,000
1104 Regency Dr, Kearney, MO 64060
3beds
1,775sqft
Single Family Residence
Built in 2000
0.26 Acres Lot
$-- Zestimate®
$208/sqft
$21/mo HOA
What's special
- 20 days
- 310
- 16
Zillow last checked:
Listing updated:
Listed by:
Lauren Miller 816-804-8587,
Real Broker, LLC-MO
Source: Heartland MLS as distributed by MLS GRID,MLS#: 2644636
Facts & features
Interior
Bedrooms & bathrooms
- Bedrooms: 3
- Bathrooms: 3
- Full bathrooms: 2
- 1/2 bathrooms: 1
Primary bedroom
- Features: All Carpet, Ceiling Fan(s)
- Level: Second
- Dimensions: 18 x 13
Bedroom 2
- Features: All Carpet, Ceiling Fan(s)
- Level: Second
- Dimensions: 15 x 10
Bedroom 3
- Features: All Carpet
- Level: Second
- Dimensions: 15 x 10
Bathroom 1
- Features: Vinyl
- Level: Second
Bathroom 2
- Features: Vinyl
- Level: Second
Family room
- Level: Lower
- Dimensions: 18 x 14
Half bath
- Features: Vinyl
- Level: Basement
Kitchen
- Level: First
- Dimensions: 12 x 11
Laundry
- Level: Basement
Living room
- Features: Ceiling Fan(s)
- Level: First
- Dimensions: 17 x 13
Heating
- Natural Gas
Cooling
- Electric
Appliances
- Included: Dishwasher, Disposal, Exhaust Fan, Microwave, Free-Standing Electric Oven
- Laundry: Laundry Room
Features
- Vaulted Ceiling(s)
- Flooring: Carpet, Vinyl, Wood
- Windows: Window Coverings, Thermal Windows
- Basement: Basement BR,Partial,Sump Pump
- Number of fireplaces: 1
- Fireplace features: Living Room
Interior area
- Total structure area: 1,775
- Total interior livable area: 1,775 sqft
- Finished area above ground: 1,775
- Finished area below ground: 0
Property
Parking
- Total spaces: 2
- Parking features: Garage Faces Front
- Garage spaces: 2
Features
- Patio & porch: Deck
- Spa features: Bath
- Fencing: Wood
Lot
- Size: 0.26 Acres
- Features: City Lot, Corner Lot
Details
- Parcel number: 07816000911.00
Construction
Type & style
- Home type: SingleFamily
- Architectural style: Traditional
- Property subtype: Single Family Residence
Materials
- Frame, Metal Siding
- Roof: Composition
Condition
- Year built: 2000
Utilities & green energy
- Sewer: Public Sewer
- Water: Public
Community & HOA
Community
- Security: Smoke Detector(s)
- Subdivision: Shadowbrook
HOA
- Has HOA: Yes
- Amenities included: Pool
- Services included: Other
- HOA fee: $250 annually
- HOA name: Shadowbrook HOA
Location
- Region: Kearney
Financial & listing details
- Price per square foot: $208/sqft
- Tax assessed value: $48,850
- Annual tax amount: $3,196
- Date on market: 10/1/2026
- Ownership: Private
Estimated market value
Not available
Estimated sales range
Not available
Not available
Price history
| Date | Event | Price |
|---|---|---|
| 10/1/2026 | Listed for sale | $370,000-2.6%$208/sqft |
Source:  Heartland MLS as distributed by MLS GRID #2644636 Report a problem Heartland MLS as distributed by MLS GRID #2644636 Report a problem | ||
| 9/28/2026 | Listing removed | $380,000$214/sqft |
Source: Heartland MLS as distributed by MLS GRID #2638994 Report a problem | ||
| 9/4/2026 | Listed for sale | $380,000+0%$214/sqft |
Source: Heartland MLS as distributed by MLS GRID #2638994 Report a problem | ||
| 6/4/2026 | Listing removed | $379,900$214/sqft |
Source: Heartland MLS as distributed by MLS GRID #2607501 Report a problem | ||
| 5/28/2026 | Listed for sale | $379,900$214/sqft |
Source: Heartland MLS as distributed by MLS GRID #2607501 Report a problem | ||
| 5/19/2026 | Pending sale | $379,900$214/sqft |
Source: Heartland MLS as distributed by MLS GRID #2607501 Report a problem | ||
| 4/28/2026 | Price change | $379,900-2%$214/sqft |
Source: Heartland MLS as distributed by MLS GRID #2607501 Report a problem | ||
| 3/26/2026 | Listed for sale | $387,500+38.4%$218/sqft |
Source: Heartland MLS as distributed by MLS GRID #2607501 Report a problem | ||
| 4/28/2022 | Sold | -- |
Source: Heartland MLS as distributed by MLS GRID #2366607 Report a problem | ||
| 4/8/2022 | Pending sale | $279,900$158/sqft |
Source: Heartland MLS as distributed by MLS GRID #2366607 Report a problem | ||
| 4/4/2022 | Contingent | $279,900$158/sqft |
Source: Heartland MLS as distributed by MLS GRID #2366607 Report a problem | ||
| 4/4/2022 | Listed for sale | $279,900$158/sqft |
Source: Heartland MLS as distributed by MLS GRID #2366607 Report a problem | ||
| 7/10/2001 | Sold | -- |
Source: Agent Provided Report a problem | ||
| 12/1/1999 | Sold | -- |
Source: Agent Provided Report a problem | ||
Public tax history
| Year | Property taxes | Tax assessment |
|---|---|---|
| 2025 | $3,196 +15.2% | $48,850 +20.7% |
| 2024 | $2,773 +0.3% | $40,470 |
| 2023 | $2,764 +4.6% | $40,470 +8.1% |
| 2022 | $2,644 +2% | $37,430 |
| 2021 | $2,591 -1% | $37,430 +8.8% |
| 2020 | $2,618 | $34,390 |
| 2019 | $2,618 +0.5% | $34,390 +9.9% |
| 2018 | $2,604 +7.3% | $31,290 |
| 2017 | $2,427 | $31,290 |
| 2016 | $2,427 | $31,290 |
| 2015 | $2,427 0% | $31,290 |
| 2014 | $2,427 | $31,290 |
| 2013 | -- | $31,290 -0.9% |
| 2012 | -- | $31,560 |
| 2011 | -- | $31,560 -2.4% |
| 2010 | -- | $32,340 |
| 2009 | -- | $32,340 -1.2% |
| 2007 | -- | $32,720 +3% |
| 2006 | -- | $31,770 |
| 2005 | $1,927 | $31,770 +7.2% |
| 2004 | -- | $29,640 |
| 2003 | -- | $29,640 +8.6% |
| 2002 | -- | $27,300 +12.1% |
| 2001 | -- | $24,360 |
Find assessor info on the county website
Monthly payment
Est. payment
Payment breakdown
Explore the cost of this home by adjusting the details. Changes won't be saved.Climate risks
Neighborhood: 64060
Nearby schools
Schools provided by the listing agent
- Elementary: Kearney
- Middle: Kearney
- High: Kearney
Source: Heartland MLS as distributed by MLS GRID. This data may not be complete. We recommend contacting the local school district to confirm school assignments for this home.

Similar homes
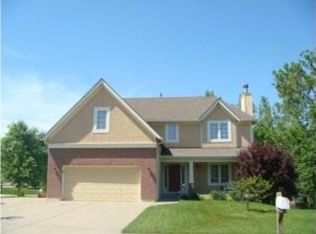
- $399,9993 bd3 ba2.2k sqft1309 Regency Dr, Kearney, MO 64060For Sale
 MLS ID #2639264, Glen Purnell, EXP Realty LLC. Heartland MLS as distributed by MLS GRID
 - $370,0004 bd3 ba2.2k sqft1108 E 18th St, Kearney, MO 64060For Sale
 MLS ID #2641263, Emily Riekenberg, RE/MAX Heritage. Heartland MLS as distributed by MLS GRID
 - $382,0003 bd3 ba1.6k sqft1002 W 10th Ave, Kearney, MO 64060For Sale
 MLS ID #2645517, Serena Bales, KW KANSAS CITY METRO. Heartland MLS as distributed by MLS GRID
 - $338,9003 bd2 ba1.5k sqft1010 E 16th St, Kearney, MO 64060For Sale
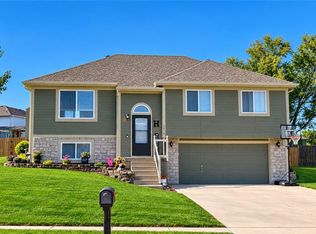 MLS ID #2644644, HCR Team, ReeceNichols - Lees Summit. Heartland MLS as distributed by MLS GRID
