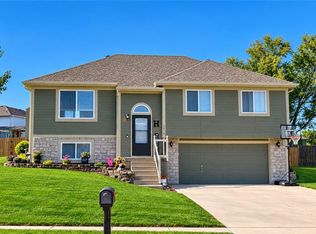
Well-maintained Kearney Missouri home is located in the newer Cedar Wood neighborhood and offers the perfect combination of newer construction, comfortable living space and convenient location. Built in 2017, this 3-bedroom, 2.5-bath home has been carefully maintained, with everything still less than 10 years old. The main level features an inviting open layout with vaulted ceilings, fireplace, kitchen and dining area, and convenient main-level laundry. The finished lower level provides additional living space perfect for a family room, recreation room, home office, playroom or workout area. You'll love the attached 3-car garage, providing plenty of room for vehicles, storage and hobbies. Step outside to enjoy the covered deck and backyard, with the added bonus of Fun Farm Pumpkin Patch directly behind the property, making fall weekends especially fun! Dogwood Elementary School is within walking distance, adding even more convenience for families. Located just minutes from I-35, this Kearney home provides an easy commute toward Kansas City and surrounding communities while still offering the small-town feel Kearney is known for. Conveniently located near Kearney schools, shopping, restaurants, parks and local amenities, this newer Kearney home is an excellent opportunity for buyers looking for a move-in-ready home with a 3-car garage, finished lower level, main-level laundry and easy highway access.
Active
$382,000
1002 W 10th Ave, Kearney, MO 64060
3beds
1,652sqft
Single Family Residence
Built in 2017
8,712 Square Feet Lot
$-- Zestimate®
$231/sqft
$15/mo HOA
What's special
Covered deck and backyardInviting open layoutKitchen and dining areaConvenient main-level laundryVaulted ceilings
- 10 days
- 346
- 28
Likely to sell faster than
Zillow last checked:
Listing updated:
Listed by:
Serena Bales 913-912-9350,
KW KANSAS CITY METRO
Source: Heartland MLS as distributed by MLS GRID,MLS#: 2645517
Facts & features
Interior
Bedrooms & bathrooms
- Bedrooms: 3
- Bathrooms: 3
- Full bathrooms: 2
- 1/2 bathrooms: 1
Primary bedroom
- Features: All Carpet, Ceiling Fan(s)
- Level: First
- Area: 168 Square Feet
- Dimensions: 14 x 12
Bedroom 2
- Features: All Carpet
- Level: First
- Area: 110 Square Feet
- Dimensions: 11 x 10
Bedroom 3
- Features: All Carpet
- Level: First
- Area: 90 Square Feet
- Dimensions: 10 x 9
Primary bathroom
- Features: Ceramic Tiles, Double Vanity, Separate Shower And Tub, Walk-In Closet(s)
- Level: First
Bathroom 2
- Features: Shower Over Tub
- Level: First
Great room
- Features: Ceiling Fan(s), Fireplace
- Level: First
- Area: 234 Square Feet
- Dimensions: 18 x 13
Kitchen
- Features: Pantry, Wood Floor
- Level: First
- Area: 180 Square Feet
- Dimensions: 18 x 10
Recreation room
- Features: Carpet
- Level: Basement
- Area: 319 Square Feet
- Dimensions: 29 x 11
Heating
- Heatpump/Gas
Cooling
- Electric
Appliances
- Included: Dishwasher, Disposal, Microwave, Refrigerator, Electric Range, Stainless Steel Appliance(s)
- Laundry: In Hall, Main Level
Features
- Ceiling Fan(s), Stained Cabinets, Vaulted Ceiling(s), Walk-In Closet(s)
- Flooring: Carpet, Other, Tile
- Basement: Concrete,Finished
- Number of fireplaces: 1
- Fireplace features: Gas Starter, Great Room
Interior area
- Total structure area: 1,652
- Total interior livable area: 1,652 sqft
- Finished area above ground: 1,248
- Finished area below ground: 404
Video & virtual tour
Property
Parking
- Total spaces: 3
- Parking features: Attached, Garage Door Opener, Garage Faces Front
- Attached garage spaces: 3
Features
- Patio & porch: Deck- Covered
- Spa features: Bath
Lot
- Size: 8,712 Square Feet
- Features: City Lot
Details
- Parcel number: 078060003004.00
Construction
Type & style
- Home type: SingleFamily
- Architectural style: Traditional
- Property subtype: Single Family Residence
Materials
- Frame
- Roof: Composition
Condition
- Year built: 2017
Utilities & green energy
- Sewer: Public Sewer
- Water: Public
Community & HOA
Community
- Security: Smoke Detector(s)
- Subdivision: Cedar Wood
HOA
- Has HOA: Yes
- HOA fee: $175 annually
- HOA name: Cedar Wood Homes Association
Location
- Region: Kearney
Financial & listing details
- Price per square foot: $231/sqft
- Tax assessed value: $56,090
- Annual tax amount: $3,670
- Date on market: 10/5/2026
- Listing terms: Cash,Conventional,FHA,USDA Loan,VA Loan
- Ownership: Private
- Road surface type: Paved
Estimated market value
Not available
Estimated sales range
Not available
Not available
Price history
| Date | Event | Price |
|---|---|---|
| 10/5/2026 | Listed for sale | $382,000+21.3%$231/sqft |
Source:  Heartland MLS as distributed by MLS GRID #2645517 Report a problem Heartland MLS as distributed by MLS GRID #2645517 Report a problem | ||
| 5/4/2022 | Sold | -- |
Source: Heartland MLS as distributed by MLS GRID #2367209 Report a problem | ||
| 3/17/2022 | Pending sale | $315,000$191/sqft |
Source: Heartland MLS as distributed by MLS GRID #2367209 Report a problem | ||
| 3/16/2022 | Listed for sale | $315,000+31.3%$191/sqft |
Source: Heartland MLS as distributed by MLS GRID #2367209 Report a problem | ||
| 4/17/2018 | Sold | -- |
Source: Agent Provided Report a problem | ||
| 3/3/2018 | Pending sale | $239,900$145/sqft |
Source: ReeceNichols Kearney #2090502 Report a problem | ||
| 3/2/2018 | Listed for sale | $239,900+4.3%$145/sqft |
Source: ReeceNichols Kearney #2090502 Report a problem | ||
| 8/16/2017 | Sold | -- |
Source: Heartland MLS as distributed by MLS GRID #45001_2042790 Report a problem | ||
| 8/14/2017 | Pending sale | $229,900$139/sqft |
Source: RE/MAX 1st Choice #2042790 Report a problem | ||
| 4/26/2017 | Listed for sale | $229,900$139/sqft |
Source: RE/MAX 1st Choice #2042790 Report a problem | ||
Public tax history
| Year | Property taxes | Tax assessment |
|---|---|---|
| 2025 | $3,670 +3.8% | $56,090 +8.7% |
| 2024 | $3,536 -5.5% | $51,600 |
| 2023 | $3,740 +17.5% | $51,600 +14.5% |
| 2022 | $3,183 +2% | $45,070 |
| 2021 | $3,120 -4% | $45,070 +5.5% |
| 2020 | $3,251 | $42,710 0% |
| 2019 | $3,251 +0.5% | $42,712 +11% |
| 2018 | $3,234 +1020.9% | $38,490 +623.5% |
| 2017 | $289 | $5,320 +43% |
| 2016 | $289 | $3,720 |
| 2015 | $289 0% | $3,720 |
| 2014 | $289 | $3,720 |
| 2013 | -- | $3,720 -24.7% |
| 2012 | -- | $4,940 |
| 2011 | -- | $4,940 -31.4% |
| 2010 | -- | $7,200 |
| 2009 | -- | $7,200 |
| 2007 | -- | $7,200 |
Find assessor info on the county website
Monthly payment
Est. payment
Payment breakdown
Explore the cost of this home by adjusting the details. Changes won't be saved.Climate risks
Neighborhood: 64060
Nearby schools
Schools provided by the listing agent
- Elementary: Dogwood
- Middle: Kearney
- High: Kearney
Source: Heartland MLS as distributed by MLS GRID. This data may not be complete. We recommend contacting the local school district to confirm school assignments for this home.


Similar homes
- $370,0003 bd3 ba1.7k sqft1104 Regency Dr, Kearney, MO 64060For Sale
 MLS ID #2644636, Lauren Miller, Real Broker, LLC-MO. Heartland MLS as distributed by MLS GRID
 - $399,9993 bd3 ba2.2k sqft1309 Regency Dr, Kearney, MO 64060For Sale
 MLS ID #2639264, Glen Purnell, EXP Realty LLC. Heartland MLS as distributed by MLS GRID
 - $338,9003 bd2 ba1.5k sqft1010 E 16th St, Kearney, MO 64060For Sale
 MLS ID #2644644, HCR Team, ReeceNichols - Lees Summit. Heartland MLS as distributed by MLS GRID
 - $370,0004 bd3 ba2.2k sqft1108 E 18th St, Kearney, MO 64060For Sale
 MLS ID #2641263, Emily Riekenberg, RE/MAX Heritage. Heartland MLS as distributed by MLS GRID
