NO AI PICTURES HERE, The Real McCoy , Looks just like the pictures ADORABLE !!! If you’ve been looking for a little breathing room, beautiful views, and a property with possibilities, this one is worth looking at if you want to see pride in ownership ! Perched on one of the higher points in the county, this 3-bedroom, 1-bath country home offers open skies, mature trees, established landscaping, and plenty of space to enjoy life outside.
The property offers so much more than just the house. You’ll find apple trees, a front deck, patio, metal roof, and several outbuildings ready for storage, equipment, hobbies, animals, or whatever fits your lifestyle. One of the outbuildings is currently used as a garden shed and was previously a chicken coop.
Inside, the open floor plan keeps the kitchen, dining, and living spaces connected and comfortable. The kitchen features a large island, generous cabinet space, and plenty of room for gathering. Large windows fill the living room with natural light, while the fireplace gives the space a cozy focal point. There’s also a flexible office area that could easily serve as a workspace, hobby area, or additional storage.
Updated LVP flooring runs from the west side of the home into the kitchen, with hardwood floors remaining underneath in the dining room, hallway, and all three bedrooms.
And don’t overlook the improvements already made! The north and south basement foundation walls were replaced in 2025, along with new windows and gutters. Flooring was updated in 2025–2026, and a new front deck was added in 2026.
But the setting may be the best part. Watch deer wander through, listen for the owls in the evening, pick apples from your own trees, cool off in the pool, and end the day under a sky full of stars. It’s the kind of property that gives you room to spread out, slow down, and make it your own.
NEW PRICE + ACREAGE + OUTBUILDINGS + MAJOR IMPROVEMENTS + COUNTRY VIEWS — come take another look!
Show for backups
Price cut: $15K (8/17)
$350,000
11026 Shach Creek Rd, Excelsior Springs, MO 64024
3beds
1,584sqft
Single Family Residence
Built in 1960
3 Acres Lot
$-- Zestimate®
$221/sqft
$-- HOA
What's special
Apple treesNew front deckFront deckOpen skiesBeautiful viewsGarden shedWatch deer wander through
- 80 days
- 672
- 60
Zillow last checked:
Listing updated:
Listed by:
Rae Ann Burke 816-529-9244,
RE/MAX Innovations
Source: Heartland MLS as distributed by MLS GRID,MLS#: 2630422
Facts & features
Interior
Bedrooms & bathrooms
- Bedrooms: 3
- Bathrooms: 1
- Full bathrooms: 1
Primary bedroom
- Features: Wood Floor
- Level: First
- Area: 108 Square Feet
- Dimensions: 12 x 9
Bedroom 2
- Features: Wood Floor
- Level: First
- Area: 88 Square Feet
- Dimensions: 11 x 8
Bedroom 3
- Features: Wood Floor
- Level: First
- Area: 96 Square Feet
- Dimensions: 12 x 8
Other
- Features: Ceiling Fan(s), Fireplace, Wood Floor
Dining room
- Features: Wood Floor
- Level: First
- Area: 121 Square Feet
- Dimensions: 11 x 11
Family room
- Features: Ceiling Fan(s)
- Level: First
- Area: 552 Square Feet
- Dimensions: 24 x 23
Kitchen
- Features: Vinyl
- Level: First
- Area: 121 Square Feet
- Dimensions: 11 x 11
Heating
- Forced Air, Propane
Cooling
- Electric
Appliances
- Included: Electric Range
- Laundry: In Basement
Features
- Ceiling Fan(s)
- Flooring: Luxury Vinyl
- Windows: Thermal Windows
- Basement: Full
- Number of fireplaces: 1
- Fireplace features: Living Room
Interior area
- Total structure area: 1,584
- Total interior livable area: 1,584 sqft
- Finished area above ground: 1,584
Video & virtual tour
Property
Parking
- Total spaces: 2
- Parking features: Detached
- Garage spaces: 2
Features
- Patio & porch: Patio, Porch
- Fencing: Metal
Lot
- Size: 3 Acres
- Features: Acreage, Many Trees
Details
- Additional structures: Outbuilding, Shed(s)
- Parcel number: 12042000000017.00
Construction
Type & style
- Home type: SingleFamily
- Architectural style: Traditional
- Property subtype: Single Family Residence
Materials
- Frame
- Roof: Metal
Condition
- Year built: 1960
Utilities & green energy
- Sewer: Lagoon, Septic Tank
- Water: Rural
Community & HOA
Community
- Security: Smoke Detector(s)
- Subdivision: Other
HOA
- Has HOA: No
Location
- Region: Excelsior Springs
Financial & listing details
- Price per square foot: $221/sqft
- Tax assessed value: $112,380
- Annual tax amount: $1,497
- Date on market: 7/17/2026
- Ownership: Private
Estimated market value
Not available
Estimated sales range
Not available
Not available
Price history
| Date | Event | Price |
|---|---|---|
| 9/16/2026 | Contingent | $350,000$221/sqft |
Source:  Heartland MLS as distributed by MLS GRID #2630422 Report a problem Heartland MLS as distributed by MLS GRID #2630422 Report a problem | ||
| 8/17/2026 | Price change | $350,000-4.1%$221/sqft |
Source: Heartland MLS as distributed by MLS GRID #2630422 Report a problem | ||
| 8/8/2026 | Price change | $365,000-2.7%$230/sqft |
Source: Heartland MLS as distributed by MLS GRID #2630422 Report a problem | ||
| 7/24/2026 | Listed for sale | $375,000$237/sqft |
Source: Heartland MLS as distributed by MLS GRID #2630422 Report a problem | ||
| 7/19/2026 | Contingent | $375,000$237/sqft |
Source: Heartland MLS as distributed by MLS GRID #2630422 Report a problem | ||
| 7/17/2026 | Listed for sale | $375,000$237/sqft |
Source: Heartland MLS as distributed by MLS GRID #2630422 Report a problem | ||
Public tax history
| Year | Property taxes | Tax assessment |
|---|---|---|
| 2025 | -- | $21,080 +5.9% |
| 2024 | $1,416 +6.3% | $19,910 +6.1% |
| 2023 | $1,332 +8.6% | $18,770 +9.5% |
| 2022 | $1,226 +0.5% | $17,140 |
| 2021 | $1,220 +4.7% | $17,140 +6.3% |
| 2020 | $1,165 +0% | $16,120 |
| 2019 | $1,165 | $16,120 +10.6% |
| 2018 | $1,165 +10.9% | $14,570 |
| 2017 | $1,050 | $14,570 +1.3% |
| 2015 | -- | $14,390 -80.5% |
| 2013 | -- | $73,932 |
| 2011 | -- | -- |
Find assessor info on the county website
Monthly payment
Est. payment
Payment breakdown
Explore the cost of this home by adjusting the details. Changes won't be saved.Climate risks
Neighborhood: 64024
Nearby schools
Schools provided by the listing agent
- Elementary: Elkhorn
- Middle: Excelsior Springs
- High: Excelsior
Source: Heartland MLS as distributed by MLS GRID. This data may not be complete. We recommend contacting the local school district to confirm school assignments for this home.
- $269,0003 bd1 ba1.9k sqft11005 Shach Creek Rd, Excelsior Springs, MO 64024Off Market
- $--3 bd3 ba1.2k sqft11238 Deer Haven Ln, Excelsior Springs, MO 64024Sold
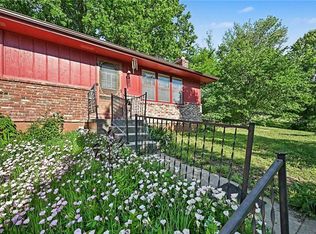
- $173,0004 bd2 ba1.8k sqft10935 Shach Creek Rd, Excelsior Springs, MO 64024Off Market
- $192,000-- bd1 ba980 sqft11041 Shach Creek Rd, Excelsior Springs, MO 64024Off Market
Similar homes
- $289,0003 bd2 ba1.2k sqft11325 Deer Haven Ln, Excelsior Springs, MO 64024For Sale
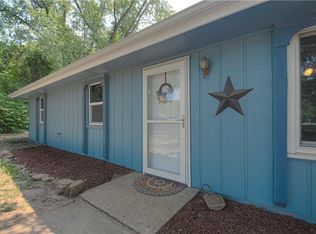 MLS ID #2635401, Tonja Hulet, BHG Kansas City Homes. Heartland MLS as distributed by MLS GRID
 - $399,9994 bd3 ba2.3k sqft31455 Lyman Ln, Excelsior Springs, MO 64024For Sale
 ReeceNichols Real Estate
 - $399,9994 bd3 ba2.3k sqft31455 Lyman Ln, Excelsior Springs, MO 64024For Sale
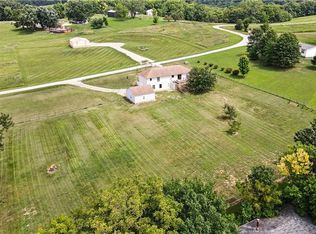 MLS ID #2635629, Eric Craig Team, ReeceNichols-KCN. Heartland MLS as distributed by MLS GRID
 - $360,0003 bd3 ba1.6k sqft2000 Riverstone Dr, Excelsior Springs, MO 64024For Sale
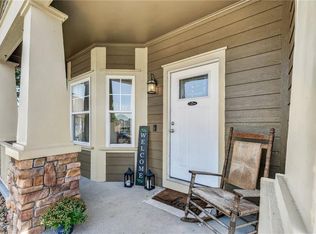 MLS ID #2635271, Kendal Hackett, 1st Class Real Estate KC. Heartland MLS as distributed by MLS GRID
