Completely refreshed and move-in ready, this beautifully updated Ranch home sits on 3.3 private acres, offering the perfect blend of modern comfort and peaceful country living. One level living featuring 3 Bedrooms and 2 Bathrooms. Nearly every surface has been renewed with fresh interior and exterior paint, a stunning all-new kitchen, new LVP flooring throughout with the exception of 2 carpeted Bedrooms. Major improvements include a new roof and gutters, newer HVAC, and newer windows, providing peace of mind for years to come. The slab foundation offers easy, low-maintenance living, all on one level.
Surrounded by mature trees and featuring a pond, this property is full of natural beauty and endless potential. While the acreage is ready for a new owner to restore it to its former glory, the privacy, peaceful setting, and established landscape create the perfect backdrop for gardening, recreation, hobby farming, or simply enjoying the outdoors. If you've been searching for an updated home with acreage, privacy, and room to create your own country retreat, this is an opportunity you won't want to miss.
Contingent
$290,000
11325 Deer Haven Ln, Excelsior Springs, MO 64024
3beds
1,288sqft
Single Family Residence
Built in 1977
3.3 Acres Lot
$-- Zestimate®
$225/sqft
$-- HOA
What's special
One level livingFeaturing a pondMove-in readyStunning all-new kitchenModern comfortNewer windowsNew lvp flooring throughout
- 13 days |
- 720 |
- 49 |
Likely to sell faster than
Zillow last checked:
Listing updated:
Listed by:
Tonja Hulet 816-217-1585,
BHG Kansas City Homes
Source: Heartland MLS as distributed by MLS GRID,MLS#: 2635401
Facts & features
Interior
Bedrooms & bathrooms
- Bedrooms: 3
- Bathrooms: 2
- Full bathrooms: 2
Primary bedroom
- Features: Carpet, Ceiling Fan(s)
- Level: Main
- Dimensions: 13 x 13
Bedroom 2
- Features: Ceiling Fan(s), Luxury Vinyl
- Level: Main
- Dimensions: 10 x 10
Bedroom 3
- Features: Carpet
- Level: Main
- Dimensions: 13 x 10
Primary bathroom
- Features: Luxury Vinyl, Shower Only
- Level: Main
- Dimensions: 6 x 4
Bathroom 1
- Features: Ceramic Tiles, Luxury Vinyl, Shower Over Tub
- Level: Main
- Dimensions: 9 x 4
Kitchen
- Features: Luxury Vinyl
- Level: Main
- Dimensions: 21 x 10
Laundry
- Features: Luxury Vinyl
- Level: Main
- Dimensions: 5 x 5
Living room
- Features: Fireplace, Luxury Vinyl
- Level: Main
- Dimensions: 20 x 16
Heating
- Electric
Cooling
- Electric
Appliances
- Included: Dishwasher, Built-In Oven
- Laundry: Main Level, Off The Kitchen
Features
- Ceiling Fan(s)
- Flooring: Carpet, Luxury Vinyl
- Basement: Slab
- Number of fireplaces: 1
- Fireplace features: Living Room
Interior area
- Total structure area: 1,288
- Total interior livable area: 1,288 sqft
- Finished area above ground: 1,288
- Finished area below ground: 0
Video & virtual tour
Property
Parking
- Total spaces: 2
- Parking features: Attached, Garage Door Opener, Garage Faces Front
- Attached garage spaces: 2
Features
- Patio & porch: Patio
- Waterfront features: Pond
Lot
- Size: 3.3 Acres
- Features: Acreage, Level, Wooded
Details
- Parcel number: 12042000000029.000
Construction
Type & style
- Home type: SingleFamily
- Architectural style: Traditional
- Property subtype: Single Family Residence
Materials
- Board & Batten Siding
- Roof: Composition
Condition
- Year built: 1977
Utilities & green energy
- Sewer: Septic Tank
- Water: Public
Community & HOA
Community
- Subdivision: Other
HOA
- Has HOA: No
Location
- Region: Excelsior Springs
Financial & listing details
- Price per square foot: $225/sqft
- Tax assessed value: $107,730
- Annual tax amount: $1,455
- Date on market: 8/5/2026
- Listing terms: Cash,Conventional,FHA,USDA Loan,VA Loan
- Ownership: Private
Estimated market value
Not available
Estimated sales range
Not available
Not available
Price history
| Date | Event | Price |
|---|---|---|
| 8/8/2026 | Contingent | $290,000$225/sqft |
Source:  Heartland MLS as distributed by MLS GRID #2635401 Report a problem Heartland MLS as distributed by MLS GRID #2635401 Report a problem | ||
| 8/5/2026 | Listed for sale | $290,000$225/sqft |
Source: Heartland MLS as distributed by MLS GRID #2635401 Report a problem | ||
Public tax history
| Year | Property taxes | Tax assessment |
|---|---|---|
| 2025 | -- | $20,470 +5.4% |
| 2024 | $1,382 +0.2% | $19,430 |
| 2023 | $1,379 +8.3% | $19,430 +9.2% |
| 2022 | $1,273 +0.5% | $17,800 |
| 2021 | $1,267 +4.9% | $17,800 +6.5% |
| 2020 | $1,208 +0% | $16,720 |
| 2019 | $1,208 | $16,720 +9.5% |
| 2018 | $1,208 +9.8% | $15,270 |
| 2017 | $1,101 | $15,270 +1.3% |
| 2015 | -- | $15,080 -80.4% |
| 2013 | -- | $76,998 |
| 2011 | -- | -- |
Find assessor info on the county website
Monthly payment
Est. payment
Payment breakdown
Explore the cost of this home by adjusting the details. Changes won't be saved.Climate risks
Neighborhood: 64024
Nearby schools
GreatSchools rating
- 5/10Elkhorn Elementary SchoolGrades: K-5Distance: 3.7 mi
- 4/10Excelsior Springs Middle SchoolGrades: 6-8Distance: 5 mi
- 5/10Excelsior Springs High SchoolGrades: 9-12Distance: 4.8 mi
Schools provided by the listing agent
- High: Excelsior
Source: Heartland MLS as distributed by MLS GRID. This data may not be complete. We recommend contacting the local school district to confirm school assignments for this home.
- $305,8003 bd2 ba1.3k sqft11324 Deer Haven Ln, Excelsior Springs, MO 64024Off Market
- $--3 bd2 ba1.4k sqft11301 Deer Haven Ln, Excelsior Springs, MO 64024Sold
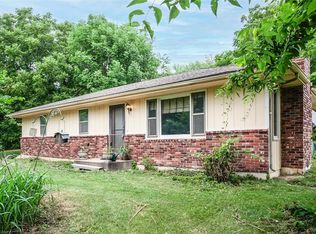
- $266,0003 bd1 ba1.2k sqft11340 Deer Haven Ln, Excelsior Springs, MO 64024Off Market
- $240,9003 bd1 ba1k sqft11308 Deer Haven Ln, Excelsior Springs, MO 64024Off Market
- $357,4001 bd1 ba2k sqft11144 Shach Creek Rd, Excelsior Springs, MO 64024Off Market
- $273,0001 bd1 ba900 sqft11265 Deer Haven Ln, Excelsior Springs, MO 64024Off Market
- $305,0003 bd1 ba1.2k sqft11290 Deer Haven Ln, Excelsior Springs, MO 64024Off Market
- $417,3002 bd1 ba2.3k sqft11160 Shach Creek Rd, Excelsior Springs, MO 64024Off Market
A local agent can set up tours, give advice and negotiate with sellers.
A local lender can help you make sure your offer is ready when you are.
Similar homes
- $310,0003 bd3 ba1.8k sqft2021 Buckeye Ct, Excelsior Springs, MO 64024For Sale
 MLS ID #2634437, Lynde Greene, Worth Clark Realty. Heartland MLS as distributed by MLS GRID
 - $205,0003 bd2 ba1k sqft127 Collette St, Excelsior Springs, MO 64024For Sale
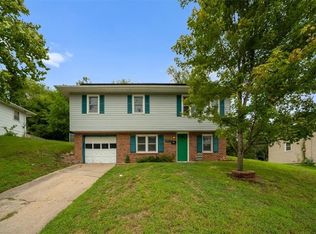 MLS ID #2635867, Kim Offenbacker, Realty Executives. Heartland MLS as distributed by MLS GRID
 - $275,0003 bd2 ba1.7k sqft6740 SE Horseshoe Dr, Holt, MO 64048For Sale
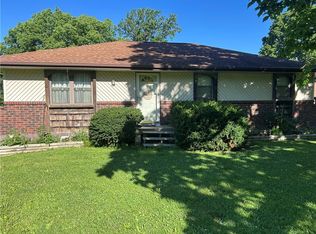 MLS ID #2627171, Anthony Frieze, Platinum Realty LLC. Heartland MLS as distributed by MLS GRID
 - $274,0003 bd2 ba1.6k sqft1728 S Berry Rd, Independence, MO 64057For Sale
 MLS ID #2624280, John Bailey, Show-Me Real Estate. Heartland MLS as distributed by MLS GRID
 - $286,0003 bd1 ba1.5k sqft423 Monterey Ave, Liberty, MO 64068For SaleMLS ID #2636340, Vicki Testerman, Mainstay Brokerage LLC. Heartland MLS as distributed by MLS GRID
- $285,0003 bd2 ba1.7k sqft211 Rothrock Ave, Richmond, MO 64085For SaleMLS ID #2608835, Atalie Blackwell, Platinum Realty LLC. Heartland MLS as distributed by MLS GRID
- $350,0003 bd2 ba1.1k sqft18405 E Truman Rd, Independence, MO 64057For SaleMLS ID #2634867, McQueeny Goodwin Group, Keller Williams Realty Partners Inc.. Heartland MLS as distributed by MLS GRID
- $260,0004 bd3 ba1.7k sqft18903 19th Ter N, Independence, MO 64058For SaleMLS ID #2636647, LeAnn Hiatt, Huck Homes. Heartland MLS as distributed by MLS GRID
- $325,0003 bd2 ba1.6k sqft1507 Emerald Cir, Kearney, MO 64060For SaleMLS ID #2634809, Lorrie Whitehead, ReeceNichols - Lees Summit. Heartland MLS as distributed by MLS GRID
- $297,5003 bd2 ba1.4k sqft1500 N Aztec Ave, Independence, MO 64056For SaleMLS ID #2626638, Ryan Schroer, Homes by Darcy LLC. Heartland MLS as distributed by MLS GRID
- $225,0001 bd2 ba1.2k sqft528 Caldwell St, Excelsior Springs, MO 64024For SaleMLS ID #2634405, Linda Terrell Mazan, BHG Kansas City Homes. Heartland MLS as distributed by MLS GRID
- $240,0003 bd1 ba1k sqft20118 E Truman Rd, Independence, MO 64056For SaleMLS ID #2635667, Robin Clark, RE/MAX Innovations. Heartland MLS as distributed by MLS GRID
- $199,5003 bd1 ba960 sqft103 Berton Rd, Excelsior Springs, MO 64024For SaleMLS ID #2633267, Linda Terrell Mazan, BHG Kansas City Homes. Heartland MLS as distributed by MLS GRID
- $259,9004 bd2 ba1.5k sqft1002 S Main St, Liberty, MO 64068PendingMLS ID #2636335, Shaun Ashley, RE/MAX Heritage. Heartland MLS as distributed by MLS GRID
- $368,9003 bd2 ba1.4k sqft2206 Corbin Ct, Excelsior Springs, MO 64024For SaleMLS ID #2629931, Krissy Bruntmyer, Realty Professionals Heartland. Heartland MLS as distributed by MLS GRID
- $300,0002 bd2 ba1.3k sqft9831 N Potter Ave, Kansas City, MO 64157For SaleMLS ID #2636214, Denise Grinham, Coldwell Banker Regan Realtors. Heartland MLS as distributed by MLS GRID
- $350,0003 bd2 ba1.3k sqft1219 Paton St, Excelsior Springs, MO 64024New ConstructionMLS ID #2579447, Wes Graves, RE/MAX Elite, REALTORS. Heartland MLS as distributed by MLS GRID
- $315,0003 bd2 ba1.6k sqft9203 NE 116th Pl, Kansas City, MO 64157For SaleMLS ID #2635195, Dani Beyer Team, Keller Williams KC North. Heartland MLS as distributed by MLS GRID
- $350,0003 bd3 ba1.8k sqft19308 E Lynchburg Pl N, Independence, MO 64058For SaleMLS ID #2636313, Ryan Greco, Asher Real Estate LLC. Heartland MLS as distributed by MLS GRID
- $300,0003 bd2 ba1.3k sqft19624 E 7th Street Ct N, Independence, MO 64056For SaleMLS ID #2633301, Shelby Smith, Juncture. Heartland MLS as distributed by MLS GRID
