PRICE REDUCED BY $15,000 and BELOW APPRAISED VALUE! Now is the opportunity to get a FIX IT home on acreage for your ESCAPE TO NATURE! Bring your vision to life with this one-level country retreat on 4.5 forested acres—perfect for DIY enthusiasts or fixer-upper fans. This 3-bedroom, 2-bath home features two cozy brick fireplaces, wood-burning stove, tiled kitchen floors, convenient dining area, main-level laundry, and sweeping views of a secluded woodland from both front and back doors. Nestled in a peaceful natural setting, it offers the perfect blend of privacy and potential. The newly graded, freshly graveled driveway adds a fresh start to your future home. Basement is READY TO FINISH just as you envision! STAY CONNECTED EVEN IN THE COUNTRY...HOME ALREADY HAS GREAT STARLINK ACCESS FOR HIGH SPEED INTERNET. Home has been reduced in price BELOW Appraised Value. This home will NOT sell with FHA, VA or USDA as it is a FIXER UPPER. All inspection reports are posted in supplements.
Sold
Price Unknown
11301 Deer Haven Ln, Excelsior Springs, MO 64024
3beds
1,400sqft
Single Family Residence
Built in 1978
4.51 Acres Lot
$215,700 Zestimate®
$--/sqft
$1,639 Estimated rent
Home value
$215,700
Estimated sales range
Not available
$1,639/mo
Zestimate® history
Owner options
List your home for rent
$1,639/mo
Rent Zestimate®
Find your next renter with Zillow Rental Manager. Plus, with online applications, you can quickly screen prospective tenants – for free.
$1,639/mo
Rent Zestimate®
Refinance and save
Refinancing to a lower rate could help reduce your monthly payments and save thousands over the life of the loan.
Explore your selling options
Work with a Zillow partner agent
Leverage their expertise and Zillow's premium Showcase listings to get your home seen by more buyers.
Get startedList with your own agent
Get your home in front of millions of buyers by listing it on Zillow.
Learn how to do itSell it yourself
Take full control of how buyers see your home on Zillow by listing For Sale by Owner (FSBO).
List your homeWhat's special
Cozy brick fireplacesPeaceful natural settingTiled kitchen floorsConvenient dining areaWood-burning stoveMain-level laundry
Zillow last checked:
Listing updated:
Listed by:
Peggy Jones-Wilson 816-536-2575,
ReeceNichols-KCN
Bought with:
Sabrina Caves, 2020021145
RE/MAX Area Real Estate
Source: Heartland MLS as distributed by MLS GRID,MLS#: 2557465
Facts & features
Interior
Bedrooms & bathrooms
- Bedrooms: 3
- Bathrooms: 2
- Full bathrooms: 2
Primary bedroom
- Features: All Carpet, Ceiling Fan(s)
- Level: First
- Area: 196 Square Feet
- Dimensions: 14 x 14
Bedroom 2
- Features: All Carpet
- Level: First
- Area: 144 Square Feet
- Dimensions: 12 x 12
Bedroom 3
- Features: All Carpet
- Level: First
- Area: 144 Square Feet
- Dimensions: 12 x 12
Primary bathroom
- Features: Shower Only
- Level: First
- Area: 456 Square Feet
- Dimensions: 6 x 9
Bathroom 1
- Features: Ceramic Tiles, Tub Only
- Level: First
- Area: 40 Square Feet
- Dimensions: 8 x 5
Basement
- Features: Fireplace
- Level: Basement
Dining room
- Features: Ceiling Fan(s), Ceramic Tiles
- Level: First
- Area: 110 Square Feet
- Dimensions: 10 x 11
Kitchen
- Features: Ceiling Fan(s), Ceramic Tiles, Laminate Counters
- Level: First
- Area: 121 Square Feet
- Dimensions: 11 x 11
Laundry
- Features: Ceramic Tiles
- Level: First
- Area: 30 Square Feet
- Dimensions: 5 x 6
Living room
- Features: Area Rug(s), Ceiling Fan(s), Ceramic Tiles, Fireplace
- Level: First
- Area: 300 Square Feet
- Dimensions: 20 x 15
Heating
- Electric, Wood Stove
Cooling
- Electric
Appliances
- Included: Dishwasher, Dryer, Microwave, Built-In Electric Oven, Washer
- Laundry: Laundry Room, Off The Kitchen
Features
- Ceiling Fan(s), Painted Cabinets
- Flooring: Carpet, Tile
- Basement: Concrete,Full,Interior Entry,Unfinished
- Number of fireplaces: 2
- Fireplace features: Basement, Living Room, Wood Burning Stove
Interior area
- Total structure area: 1,400
- Total interior livable area: 1,400 sqft
- Finished area above ground: 1,400
- Finished area below ground: 0
Property
Parking
- Total spaces: 2
- Parking features: Basement, Garage Faces Side
- Attached garage spaces: 2
Features
- Patio & porch: Patio
- Spa features: Bath
Lot
- Size: 4.51 Acres
- Features: Acreage, Wooded
Details
- Parcel number: 12042000000030.000
- Special conditions: As Is
Construction
Type & style
- Home type: SingleFamily
- Architectural style: Traditional
- Property subtype: Single Family Residence
Materials
- Brick Trim, Wood Siding
- Roof: Composition
Condition
- Fixer
- Year built: 1978
Utilities & green energy
- Sewer: Septic Tank
- Water: Rural - Verify
Community & HOA
Community
- Subdivision: Other
HOA
- Has HOA: No
Location
- Region: Excelsior Springs
Financial & listing details
- Tax assessed value: $129,500
- Annual tax amount: $1,660
- Date on market: 7/1/2025
- Listing terms: Cash,Conventional
- Exclusions: As Is
- Ownership: Estate/Trust
- Road surface type: Gravel
Price history
| Date | Event | Price |
|---|---|---|
| 9/22/2025 | Sold | -- |
Source:  Heartland MLS as distributed by MLS GRID #2557465 Report a problem Heartland MLS as distributed by MLS GRID #2557465 Report a problem | ||
| 9/8/2025 | Pending sale | $225,000$161/sqft |
Source: Heartland MLS as distributed by MLS GRID #2557465 Report a problem | ||
| 8/23/2025 | Price change | $225,000-4.3%$161/sqft |
Source: Heartland MLS as distributed by MLS GRID #2557465 Report a problem | ||
| 8/22/2025 | Listed for sale | $235,000$168/sqft |
Source: Heartland MLS as distributed by MLS GRID #2557465 Report a problem | ||
| 7/23/2025 | Contingent | $235,000$168/sqft |
Source: Heartland MLS as distributed by MLS GRID #2557465 Report a problem | ||
| 7/15/2025 | Price change | $235,000-2.1%$168/sqft |
Source: Heartland MLS as distributed by MLS GRID #2557465 Report a problem | ||
| 7/1/2025 | Listed for sale | $240,000$171/sqft |
Source: Heartland MLS as distributed by MLS GRID #2557465 Report a problem | ||
Public tax history
| Year | Property taxes | Tax assessment |
|---|---|---|
| 2025 | -- | $24,600 +5.4% |
| 2024 | $1,660 +0.2% | $23,340 |
| 2023 | $1,656 +8.7% | $23,340 +9.6% |
| 2022 | $1,524 +0.5% | $21,300 |
| 2021 | $1,516 +4.7% | $21,300 +6.3% |
| 2020 | $1,448 +0% | $20,040 |
| 2019 | $1,448 | $20,040 +7.7% |
| 2018 | $1,448 +8% | $18,600 |
| 2017 | $1,341 | $18,600 +3.2% |
| 2015 | -- | $18,020 -80.4% |
| 2013 | -- | $91,974 |
| 2011 | -- | -- |
Find assessor info on the county website
Neighborhood: 64024
Nearby homes
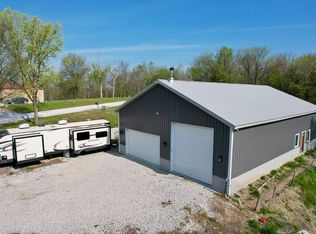
- $273,0001 bd1 ba900 sqft11265 Deer Haven Ln, Excelsior Springs, MO 64024Off Market
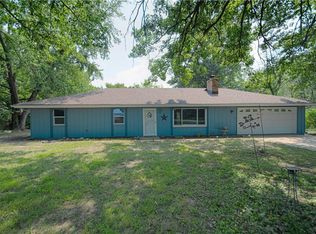
- $290,0003 bd2 ba1.2k sqft11325 Deer Haven Ln, Excelsior Springs, MO 64024For Sale
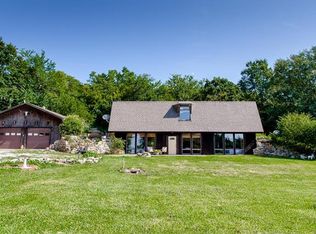
- $357,4001 bd1 ba2k sqft11144 Shach Creek Rd, Excelsior Springs, MO 64024Off Market
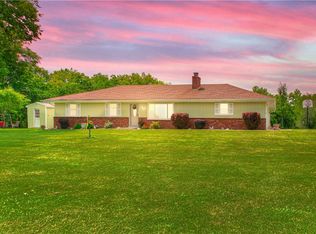
- $355,6003 bd2 ba1.2k sqft11268 Deer Haven Ln, Excelsior Springs, MO 64024Off Market
- $499,0004 bd2 ba1.9k sqft11118 Shach Creek Rd, Excelsior Springs, MO 64024Pending
- $240,9003 bd1 ba1k sqft11308 Deer Haven Ln, Excelsior Springs, MO 64024Off Market
- $305,0003 bd1 ba1.2k sqft11290 Deer Haven Ln, Excelsior Springs, MO 64024Off Market
- $305,8003 bd2 ba1.3k sqft11324 Deer Haven Ln, Excelsior Springs, MO 64024Off Market
Nearby schools
GreatSchools rating
- 5/10Elkhorn Elementary SchoolGrades: K-5Distance: 3.7 mi
- 4/10Excelsior Springs Middle SchoolGrades: 6-8Distance: 5 mi
- 5/10Excelsior Springs High SchoolGrades: 9-12Distance: 4.8 mi
Get a cash offer in 3 minutes
Find out how much your home could sell for in as little as 3 minutes with a no-obligation cash offer.
Estimated market value
$215,700
Get a cash offer in 3 minutes
Find out how much your home could sell for in as little as 3 minutes with a no-obligation cash offer.
Estimated market value
$215,700
- Missouri
- Ray County
- Excelsior Springs
- 64024
- 11301 Deer Haven Ln
Nearby cities
Nearby zip codes
Other Excelsior Springs Topics
