Move in ready home nestled in a quiet cul-de-sac on over 1/2 an acre in the desirable Fort Osage School District! Great room with vaulted ceiling and fireplace opens to the kitchen with granite counters, custom cabinets, stainless steel appliances and pantry. The breakfast area walks out to the deck and patio area overlooking the expansive backyard with tree lined views. Primary bedroom offers a walk-in closet and private bath with double vanity and tile shower. 2 additional bedrooms, 2nd full bath with tub/shower and laundry are also on the main level. The finished lower level features epoxy floors, family room, Kodiak safe and half bathroom. Convenient location close to highways, shops and dining!
Active
$350,000
19308 E Lynchburg Pl N, Independence, MO 64058
3beds
1,800sqft
Single Family Residence
Built in 2019
0.6 Acres Lot
$-- Zestimate®
$194/sqft
$-- HOA
What's special
Quiet cul-de-sacDeck and patio areaCustom cabinetsStainless steel appliancesDouble vanityTile showerFamily room
- 14 days |
- 439 |
- 57 |
Likely to sell faster than
Zillow last checked:
Listing updated:
Listed by:
Ryan Greco 816-217-8495,
Asher Real Estate LLC,
Vito Spino 816-365-5062,
Asher Real Estate LLC
Source: Heartland MLS as distributed by MLS GRID,MLS#: 2636313
Facts & features
Interior
Bedrooms & bathrooms
- Bedrooms: 3
- Bathrooms: 3
- Full bathrooms: 2
- 1/2 bathrooms: 1
Primary bedroom
- Features: Carpet, Ceiling Fan(s), Walk-In Closet(s)
- Level: First
- Area: 168 Square Feet
- Dimensions: 14 x 12
Bedroom 2
- Features: Carpet, Ceiling Fan(s)
- Level: First
- Area: 121 Square Feet
- Dimensions: 11 x 12
Bedroom 3
- Features: Carpet, Ceiling Fan(s)
- Level: First
- Area: 121 Square Feet
- Dimensions: 11 x 12
Primary bathroom
- Features: Ceramic Tiles, Double Vanity, Shower Only
- Level: First
- Area: 50 Square Feet
- Dimensions: 10 x 5
Bathroom 2
- Features: Ceramic Tiles, Shower Over Tub, Solid Surface Counter
- Level: First
- Area: 30 Square Feet
- Dimensions: 6 x 5
Basement
- Features: Indirect Lighting
- Level: Lower
- Area: 500 Square Feet
- Dimensions: 25 x 20
Great room
- Features: Carpet, Ceiling Fan(s), Fireplace
- Level: First
- Area: 288 Square Feet
- Dimensions: 18 x 16
Half bath
- Level: Lower
- Area: 30 Square Feet
- Dimensions: 6 x 5
Kitchen
- Features: Ceramic Tiles, Granite Counters, Pantry
- Level: First
- Area: 80 Square Feet
- Dimensions: 10 x 8
Laundry
- Features: Ceramic Tiles
- Level: First
- Area: 20 Square Feet
- Dimensions: 5 x 4
Heating
- Natural Gas
Cooling
- Electric
Appliances
- Included: Dishwasher, Disposal, Microwave, Refrigerator, Stainless Steel Appliance(s)
- Laundry: Main Level
Features
- Ceiling Fan(s), Custom Cabinets, Painted Cabinets, Pantry, Vaulted Ceiling(s), Walk-In Closet(s)
- Flooring: Carpet, Tile
- Windows: Storm Window(s)
- Basement: Daylight,Finished
- Number of fireplaces: 1
- Fireplace features: Electric, Great Room, Insert
Interior area
- Total structure area: 1,800
- Total interior livable area: 1,800 sqft
- Finished area above ground: 1,300
- Finished area below ground: 500
Property
Parking
- Total spaces: 2
- Parking features: Attached, Garage Faces Front
- Attached garage spaces: 2
Features
- Patio & porch: Deck
- Fencing: Partial,Privacy
Lot
- Size: 0.6 Acres
- Features: Cul-De-Sac, Level
Details
- Additional structures: None
- Parcel number: 16210221500000000
Construction
Type & style
- Home type: SingleFamily
- Architectural style: Traditional
- Property subtype: Single Family Residence
Materials
- Frame, Stone Trim
- Roof: Composition
Condition
- Year built: 2019
Details
- Builder name: Sims Roofing, Inc.
Utilities & green energy
- Sewer: Public Sewer
- Water: Public
Green energy
- Energy efficient items: Appliances, Insulation, Water Heater
Community & HOA
Community
- Security: Security System, Smoke Detector(s)
- Subdivision: Salem East
HOA
- Has HOA: No
Location
- Region: Independence
Financial & listing details
- Price per square foot: $194/sqft
- Tax assessed value: $247,300
- Annual tax amount: $4,224
- Date on market: 8/13/2026
- Listing terms: Cash,Conventional,FHA,VA Loan
- Ownership: Private
- Road surface type: Paved
Estimated market value
Not available
Estimated sales range
Not available
Not available
Price history
| Date | Event | Price |
|---|---|---|
| 8/13/2026 | Listed for sale | $350,000+20.7%$194/sqft |
Source:  Heartland MLS as distributed by MLS GRID #2636313 Report a problem Heartland MLS as distributed by MLS GRID #2636313 Report a problem | ||
| 3/14/2022 | Sold | -- |
Source: Heartland MLS as distributed by MLS GRID #2366150 Report a problem | ||
| 2/23/2022 | Pending sale | $289,999$161/sqft |
Source:  ReeceNichols Real Estate #2366150 Report a problem ReeceNichols Real Estate #2366150 Report a problem | ||
| 2/23/2022 | Contingent | $289,999$161/sqft |
Source: Heartland MLS as distributed by MLS GRID #2366150 Report a problem | ||
| 2/23/2022 | Listed for sale | $289,999$161/sqft |
Source: Heartland MLS as distributed by MLS GRID #2366150 Report a problem | ||
Public tax history
| Year | Property taxes | Tax assessment |
|---|---|---|
| 2025 | $4,224 +1.6% | $46,987 +1.1% |
| 2024 | $4,158 +0.9% | $46,483 |
| 2023 | $4,121 +24% | $46,483 +30.8% |
| 2022 | $3,324 -0.1% | $35,530 |
| 2021 | $3,328 +8.4% | $35,530 +10% |
| 2020 | $3,069 +2.1% | $32,300 |
| 2019 | $3,008 | $32,300 +556.5% |
| 2018 | $3,008 +538.8% | $4,920 |
| 2017 | $471 +13.8% | $4,920 +2.6% |
| 2016 | $414 +153.4% | $4,797 +152.2% |
| 2014 | $163 +1.4% | $1,902 |
| 2013 | $161 +0.1% | $1,902 |
| 2012 | $161 +1.3% | $1,902 |
| 2011 | $159 +0.4% | $1,902 |
| 2010 | $158 -51% | $1,902 |
| 2009 | $322 +0.1% | $1,902 -54.5% |
| 2008 | $322 -1% | $4,180 |
| 2007 | $325 +0% | $4,180 |
| 2006 | $325 -1.2% | $4,180 |
| 2005 | $329 | $4,180 |
| 2004 | -- | $4,180 |
Find assessor info on the county website
Monthly payment
Est. payment
Payment breakdown
Explore the cost of this home by adjusting the details. Changes won't be saved.Climate risks
Neighborhood: 64058
Nearby schools
GreatSchools rating
- 3/10Blue Hills Elementary SchoolGrades: K-4Distance: 0.5 mi
- 5/10Osage Trail Middle SchoolGrades: 7-8Distance: 3.2 mi
- 3/10Fort Osage High SchoolGrades: 9-12Distance: 3.1 mi
Schools provided by the listing agent
- Elementary: Blue Hills
- Middle: Fire Prairie
- High: Fort Osage
Source: Heartland MLS as distributed by MLS GRID. This data may not be complete. We recommend contacting the local school district to confirm school assignments for this home.
- $299,6003 bd2 ba1.2k sqft19305 E Lynchburg Pl N, Independence, MO 64058Off Market
- $307,1003 bd2 ba1.3k sqft19305 E Lynchburg Place North Pl, Independence, MO 64058Off Market

- $330,0004 bd3 ba1.8k sqft19303 E Lynchburg Pl N, Independence, MO 64058Off Market
- $288,9003 bd2 ba-- sqft19307 E Lynchburg Pl, Independence, MO 64058Off Market

- $--3 bd2 ba2.8k sqft19301 E Lynchburg Pl N, Independence, MO 64058Sold
- $278,0003 bd2 ba1.3k sqft1803 E Lynchburg Ct N, Independence, MO 64058Off Market
- $335,0003 bd3 ba1.9k sqft19309 E Lynchburg Pl N, Independence, MO 64058Pending
- $--3 bd3 ba2k sqft1714 N Ashley Dr, Independence, MO 64058Sold
A local agent can set up tours, give advice and negotiate with sellers.
A local lender can help you make sure your offer is ready when you are.
Similar homes
- $325,0003 bd3 ba2.1k sqft19432 N 11th Ter, Independence, MO 64056For Sale
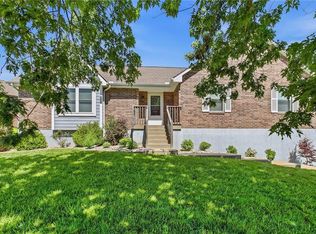 MLS ID #2636677, Hendrix Group, Real Broker, LLC. Heartland MLS as distributed by MLS GRID
 - $442,9003 bd3 ba2.3k sqft1819 N Keenan St, Independence, MO 64058For Sale
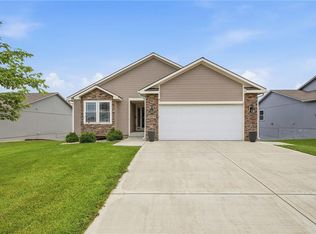 MLS ID #2630148, Scott Emmack, ASI Real Estate Group LLC. Heartland MLS as distributed by MLS GRID
 - $335,0003 bd2 ba1.1k sqft18405 E Truman Rd, Independence, MO 64057For Sale
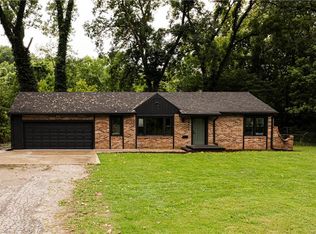 MLS ID #2634867, McQueeny Goodwin Group, Keller Williams Realty Partners Inc.. Heartland MLS as distributed by MLS GRID
 - $350,0003 bd3 ba2k sqft3212 S Bryn Mawr Dr, Independence, MO 64057For Sale
 MLS ID #2628224, Laeth Hamil, RE/MAX Innovations. Heartland MLS as distributed by MLS GRID
 - $412,5003 bd3 ba1.9k sqft909 S Ann St, Independence, MO 64056For SaleMLS ID #2632898, Brittany Pedersen, Platinum Realty LLC. Heartland MLS as distributed by MLS GRID
- $335,0003 bd3 ba2k sqft3916 Queen Ridge Dr, Independence, MO 64055For SaleMLS ID #2627130, Tami Lewis, Real Broker, LLC. Heartland MLS as distributed by MLS GRID
- $375,0004 bd3 ba2.6k sqft3416 S Arrowhead Ct, Independence, MO 64057For SaleMLS ID #2628044, Chet Meierarend, RE/MAX Premier Properties. Heartland MLS as distributed by MLS GRID
- $360,0004 bd3 ba1.9k sqft214 NE Greystone Way, Grain Valley, MO 64029For SaleMLS ID #2636331, Jayme Generaux, Weichert Realtors - Generations. Heartland MLS as distributed by MLS GRID
- $285,0003 bd2 ba1.3k sqft2820 Berry Ln, Independence, MO 64057For SaleMLS ID #2630596, Eric Brunk, Realty Professionals Heartland. Heartland MLS as distributed by MLS GRID
- $375,0004 bd3 ba2.4k sqft21417 E 50th Terrace Ct S, Blue Springs, MO 64015For SaleMLS ID #2633384, Kassie Cundiff, Realty ONE Group Esteem. Heartland MLS as distributed by MLS GRID
- $340,0003 bd3 ba2.3k sqft1333 NE Grand Ave, Lees Summit, MO 64086For SaleMLS ID #2635877, Sarah Iloilo, Homes by Darcy LLC. Heartland MLS as distributed by MLS GRID
- $360,0003 bd3 ba1.9k sqft8604 NE 75th Ter, Kansas City, MO 64158For SaleMLS ID #2633594, The Shopper Team, Real Broker, LLC. Heartland MLS as distributed by MLS GRID
- $275,0003 bd2 ba1.4k sqft3008 S Cochise Dr, Independence, MO 64057For SaleMLS ID #2627825, Melissa Johnson, Platinum Realty LLC. Heartland MLS as distributed by MLS GRID
- $345,0003 bd3 ba1.8k sqft10947 N Wallace Ave, Kansas City, MO 64157For SaleMLS ID #2620026, Giap Phung, Platinum Realty LLC. Heartland MLS as distributed by MLS GRID
- $239,9003 bd2 ba1.2k sqft1211 N Cedar Crest Dr, Independence, MO 64056For SaleMLS ID #2632449, Angela Moyer, RE/MAX Innovations. Heartland MLS as distributed by MLS GRID
- $395,0004 bd3 ba2.5k sqft8715 N Robinhood Ave, Kansas City, MO 64154For SaleMLS ID #2638418, Ashley Kendrick, Real Broker, LLC-MO. Heartland MLS as distributed by MLS GRID
- $375,0002 bd2 ba1.3k sqft5368 S Davidson Ct, Independence, MO 64055For SaleMLS ID #2629780, C. Suzanne Crews, RE/MAX Premier Properties. Heartland MLS as distributed by MLS GRID
- $312,9003 bd3 ba2.1k sqft401 S Minter Rd, Grain Valley, MO 64029For SaleMLS ID #2628812, Maggie Sanchez Garcia, Realty of America. Heartland MLS as distributed by MLS GRID
- $375,0004 bd3 ba2.4k sqft604 Hawthorne Pl, Liberty, MO 64068For SaleMLS ID #2628728, Tom Matthews, Keller Williams Realty Partners Inc.. Heartland MLS as distributed by MLS GRID
- $399,0004 bd3 ba2.1k sqft519 Holt Dr, Liberty, MO 64068For SaleMLS ID #2636021, Brittany Strohm, 1st Class Real Estate KC. Heartland MLS as distributed by MLS GRID
