A RARE OPPORTUNITY ON NEARLY 3 PRIVATE ACRES! Tucked behind this adorable ranch is a newly cleared, secluded hilltop offering an exciting potential setting for your future dream home. Live comfortably in the existing home while you plan and build, then explore the possibility of keeping the ranch as an income-producing property, guest house, or multigenerational living space. The charming three-bedroom ranch features beautiful hardwood floors, an updated kitchen, a brand-new roof, abundant natural light, main-level living, and a detached garage with additional workshop and storage space. Relax on the spacious deck while enjoying the peaceful, wooded surroundings and incredible privacy. Whether you’re searching for a move-in-ready home with room to roam, an investment opportunity, or the setting for your future dream home, this property offers possibilities rarely found at this price.
Pending
Price cut: $5K (8/19)
$235,000
20118 E Truman Rd, Independence, MO 64056
3beds
1,085sqft
Single Family Residence
Built in 1940
2.76 Acres Lot
$-- Zestimate®
$217/sqft
$-- HOA
What's special
Main-level livingBeautiful hardwood floorsUpdated kitchenPeaceful wooded surroundingsBrand-new roofSpacious deckAbundant natural light
- 50 days
- 172
- 8
Likely to sell faster than
Zillow last checked:
Listing updated:
Listed by:
Robin Clark 816-200-6513,
RE/MAX Innovations,
Clemons Home Team,
RE/MAX Innovations
Source: Heartland MLS as distributed by MLS GRID,MLS#: 2635667
Facts & features
Interior
Bedrooms & bathrooms
- Bedrooms: 3
- Bathrooms: 1
- Full bathrooms: 1
Primary bedroom
- Features: Ceiling Fan(s)
- Level: First
Bedroom 2
- Level: First
Bedroom 3
- Level: First
Bathroom 1
- Features: Shower Over Tub
- Level: First
Dining room
- Level: First
Kitchen
- Level: First
Laundry
- Level: First
Living room
- Level: First
Heating
- Natural Gas
Cooling
- Attic Fan, Electric
Appliances
- Included: Dryer, Gas Range, Washer
- Laundry: Main Level, Off The Kitchen
Features
- Ceiling Fan(s), Central Vacuum
- Flooring: Wood
- Doors: Storm Door(s)
- Windows: Thermal Windows
- Basement: Crawl Space
- Has fireplace: No
Interior area
- Total structure area: 1,085
- Total interior livable area: 1,085 sqft
- Finished area above ground: 1,085
- Finished area below ground: 0
Property
Parking
- Total spaces: 1
- Parking features: Detached, Garage Faces Front
- Garage spaces: 1
Features
- Patio & porch: Porch
Lot
- Size: 2.76 Acres
- Features: Acreage, Many Trees, Wooded
Details
- Parcel number: 25120011400000000
- Special conditions: Standard
Construction
Type & style
- Home type: SingleFamily
- Architectural style: Traditional
- Property subtype: Single Family Residence
Materials
- Frame
- Roof: Composition
Condition
- Year built: 1940
Utilities & green energy
- Sewer: Septic Tank
- Water: Public
Community & HOA
Community
- Subdivision: Keen View
HOA
- Has HOA: No
- Amenities included: Trail(s)
- Services included: No Amenities
Location
- Region: Independence
Financial & listing details
- Price per square foot: $217/sqft
- Tax assessed value: $133,570
- Annual tax amount: $1,814
- Date on market: 8/7/2026
- Listing terms: Cash,Conventional,FHA,VA Loan
- Ownership: Private
Estimated market value
Not available
Estimated sales range
Not available
Not available
Price history
| Date | Event | Price |
|---|---|---|
| 8/25/2026 | Pending sale | $235,000$217/sqft |
Source:  Heartland MLS as distributed by MLS GRID #2635667 Report a problem Heartland MLS as distributed by MLS GRID #2635667 Report a problem | ||
| 8/19/2026 | Price change | $235,000-2.1%$217/sqft |
Source: Heartland MLS as distributed by MLS GRID #2635667 Report a problem | ||
| 8/12/2026 | Price change | $240,000-2%$221/sqft |
Source: Heartland MLS as distributed by MLS GRID #2635667 Report a problem | ||
| 8/7/2026 | Listed for sale | $245,000+22.5%$226/sqft |
Source: Heartland MLS as distributed by MLS GRID #2635667 Report a problem | ||
| 6/24/2026 | Sold | -- |
Source: Heartland MLS as distributed by MLS GRID #2610666 Report a problem | ||
| 6/10/2026 | Pending sale | $200,000$184/sqft |
Source: Heartland MLS as distributed by MLS GRID #2610666 Report a problem | ||
| 4/9/2026 | Contingent | $200,000$184/sqft |
Source: Heartland MLS as distributed by MLS GRID #2610666 Report a problem | ||
| 3/31/2026 | Listed for sale | $200,000$184/sqft |
Source: Heartland MLS as distributed by MLS GRID #2603684 Report a problem | ||
| 3/9/2026 | Pending sale | $200,000$184/sqft |
Source: Heartland MLS as distributed by MLS GRID #2603684 Report a problem | ||
| 2/26/2026 | Listed for sale | $200,000+66.7%$184/sqft |
Source: Heartland MLS as distributed by MLS GRID #2603684 Report a problem | ||
| 11/4/2022 | Sold | -- |
Source: Heartland MLS as distributed by MLS GRID #2411722 Report a problem | ||
| 1/10/2020 | Sold | -- |
Source: Heartland MLS as distributed by MLS GRID #45001_2195977 Report a problem | ||
| 10/31/2019 | Listed for sale | $119,999+9.1%$111/sqft |
Source: Realty Executives of KC #2153376 Report a problem | ||
| 2/25/2019 | Listing removed | $950$1/sqft |
Source: Owner Report a problem | ||
| 2/23/2019 | Listed for rent | $950$1/sqft |
Source: Owner Report a problem | ||
| 2/23/2019 | Listing removed | $110,000$101/sqft |
Source: Owner Report a problem | ||
| 2/16/2019 | Pending sale | $110,000$101/sqft |
Source: Owner Report a problem | ||
| 1/16/2019 | Listed for sale | $110,000+17%$101/sqft |
Source: Owner Report a problem | ||
| 9/18/2015 | Listing removed | $94,000$87/sqft |
Source: Owner Report a problem | ||
| 7/19/2015 | Listed for sale | $94,000-4.6%$87/sqft |
Source: Owner Report a problem | ||
| 12/30/2014 | Listing removed | $98,500$91/sqft |
Source: Platinum Realty #1909017 Report a problem | ||
| 11/25/2014 | Price change | $98,500-1.5%$91/sqft |
Source: Platinum Realty #1909017 Report a problem | ||
| 11/2/2014 | Price change | $100,000-4.8%$92/sqft |
Source: Platinum Realty #1909017 Report a problem | ||
| 10/15/2014 | Listed for sale | $105,000$97/sqft |
Source: Platinum Realty #1909017 Report a problem | ||
| 10/29/2009 | Sold | -- |
Source: Agent Provided Report a problem | ||
Public tax history
| Year | Property taxes | Tax assessment |
|---|---|---|
| 2025 | $1,814 -13.1% | $25,378 -15.8% |
| 2024 | $2,088 +2.3% | $30,132 |
| 2023 | $2,040 +43.9% | $30,132 +57% |
| 2022 | $1,418 +0% | $19,191 |
| 2021 | $1,417 +11.2% | $19,191 +14.5% |
| 2020 | $1,274 +1.6% | $16,766 |
| 2019 | $1,254 | $16,766 +39.2% |
| 2018 | $1,254 +29.1% | $12,045 |
| 2017 | $971 +4.7% | $12,045 +2.6% |
| 2016 | $927 +4.9% | $11,744 +3% |
| 2014 | $884 +0.6% | $11,402 |
| 2013 | $879 +1.6% | $11,402 |
| 2012 | $865 +1.8% | $11,402 +0.3% |
| 2011 | $850 +2.5% | $11,364 |
| 2010 | $829 -7.8% | $11,364 |
| 2009 | $900 +0.2% | $11,364 -11% |
| 2008 | $898 -0.4% | $12,768 |
| 2007 | $901 +0.1% | $12,768 |
| 2006 | $901 +16.9% | $12,768 |
| 2005 | $770 0% | $12,768 +20% |
| 2004 | $770 +10% | $10,637 |
| 2003 | $701 +0.3% | $10,637 +8% |
| 2002 | $699 -20.3% | $9,849 |
| 2001 | $877 | $9,849 |
Find assessor info on the county website
Monthly payment
Est. payment
Payment breakdown
Explore the cost of this home by adjusting the details. Changes won't be saved.Climate risks
Neighborhood: Spring Branch
Nearby schools
Schools provided by the listing agent
- Elementary: Spring Branch
- Middle: Bingham
- High: William Chrisman
Source: Heartland MLS as distributed by MLS GRID. This data may not be complete. We recommend contacting the local school district to confirm school assignments for this home.
- $147,3002 bd1 ba964 sqft20108 E Truman Rd, Independence, MO 64056Off Market
- $362,1003 bd1 ba1.5k sqft20200 E Truman Rd, Independence, MO 64056Off Market
- $226,0002 bd1 ba1.3k sqft1105 S Jones Rd, Independence, MO 64056Off Market
- $220,2003 bd1 ba1.8k sqft20004 E Truman Rd, Independence, MO 64056Off Market
Similar homes
- $224,9003 bd2 ba1.3k sqft317 N Cochise Dr, Independence, MO 64056For Sale
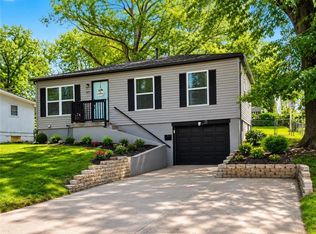 MLS ID #2637009, Marcy Mathewson, RE/MAX Innovations. Heartland MLS as distributed by MLS GRID
 - $255,0003 bd1 ba1.3k sqft16806 James Downey Rd, Independence, MO 64057For Sale
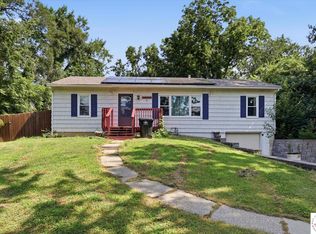
 MLS ID #103708, Christina J Brown, Sage Door Realty, LLC. WCAR MO
 - $225,0004 bd2 ba1.5k sqft913 N Piute Ave, Independence, MO 64056For Sale
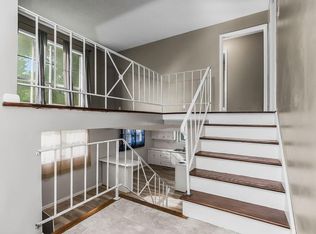 MLS ID #2635353, Dave Campbell, Keller Williams KC North. Heartland MLS as distributed by MLS GRID
 - $229,0003 bd2 ba1.1k sqft11607 Ridge Dr, Sugar Creek, MO 64054For Sale
 MLS ID #2640181, Zachary Salazar-East, RE/MAX Elite, REALTORS. Heartland MLS as distributed by MLS GRID
