Be home for the holidays in this beautifully updated Independence home located inside the Blue Springs School District! Step inside to a bright, welcoming interior featuring fresh finishes, stylish flooring, updated lighting, and a crisp kitchen with white cabinetry, black granite countertops, and stainless appliances. The comfortable main-level living space is complemented by a finished lower level with a recreation area - perfect for movie nights, entertaining, or watching the big game. Three bedrooms, a modern bath with double vanity, and an attached two-car garage provide the space and functionality today’s buyers are looking for. Outside, mature trees provide plenty of shade while the spacious backyard and pergola create a great setting for relaxing, entertaining, and enjoying the seasons. Make your move now to celebrate the holidays and start the new year in a home you’ll be proud to call your own!
Coming soon 09/17
$250,000
3916 S Crackerneck Rd, Independence, MO 64055
3beds
1,402sqft
Single Family Residence
Built in 1970
9,438 Square Feet Lot
$-- Zestimate®
$178/sqft
$-- HOA
What's special
- --
- on Zillow
- 233
- views
- 19
- saves
Zillow last checked:
Listing updated:
Listed by:
Anne Fraser 913-220-9071,
ReeceNichols- Leawood Town Center,
Rob Ellerman Team 816-304-4434,
ReeceNichols - Lees Summit
Source: Heartland MLS as distributed by MLS GRID,MLS#: 2639683
Facts & features
Interior
Bedrooms & bathrooms
- Bedrooms: 3
- Bathrooms: 1
- Full bathrooms: 1
Dining room
- Description: Kit/Dining Combo
Heating
- Forced Air
Cooling
- Attic Fan, Electric
Appliances
- Included: Dishwasher, Disposal, Microwave, Electric Range
- Laundry: Electric Dryer Hookup, In Basement
Features
- Ceiling Fan(s), Painted Cabinets, Walk-In Closet(s)
- Flooring: Laminate, Tile
- Windows: Storm Window(s), Thermal Windows
- Basement: Finished,Full,Garage Entrance,Interior Entry
- Number of fireplaces: 1
- Fireplace features: Heat Circulator, Living Room, Wood Burning
Interior area
- Total structure area: 1,402
- Total interior livable area: 1,402 sqft
- Finished area above ground: 1,032
- Finished area below ground: 370
Video & virtual tour
Property
Parking
- Total spaces: 2
- Parking features: Attached, Garage Door Opener, Garage Faces Front
- Attached garage spaces: 2
Features
- Patio & porch: Patio, Covered
- Fencing: Metal
Lot
- Size: 9,438 Square Feet
- Features: City Limits, City Lot, Level, Many Trees
Details
- Additional structures: Shed(s)
- Parcel number: 34340023300000000
- Special conditions: Standard
Construction
Type & style
- Home type: SingleFamily
- Architectural style: Traditional
- Property subtype: Single Family Residence
Materials
- Brick/Mortar, Vinyl Siding
- Roof: Composition
Condition
- Year built: 1970
Utilities & green energy
- Sewer: Public Sewer
- Water: Public
Community & HOA
Community
- Security: Smoke Detector(s)
- Subdivision: Coventry Estates
HOA
- Has HOA: No
Location
- Region: Independence
Financial & listing details
- Price per square foot: $178/sqft
- Tax assessed value: $153,410
- Annual tax amount: $2,063
- Date on market: 9/4/2026
- Listing terms: Cash,Conventional,FHA,VA Loan
- Exclusions: Fireplace
- Ownership: Private
- Road surface type: Paved
Estimated market value
Not available
Estimated sales range
Not available
Not available
Price history
| Date | Event | Price |
|---|---|---|
| 8/11/2022 | Sold | -- |
Source:  Heartland MLS as distributed by MLS GRID #2393443 Report a problem Heartland MLS as distributed by MLS GRID #2393443 Report a problem | ||
| 7/17/2022 | Pending sale | $225,000$160/sqft |
Source: Heartland MLS as distributed by MLS GRID #2393443 Report a problem | ||
| 7/14/2022 | Listed for sale | $225,000+45.2%$160/sqft |
Source: Heartland MLS as distributed by MLS GRID #2393443 Report a problem | ||
| 10/14/2021 | Sold | -- |
Source: Heartland MLS as distributed by MLS GRID #2337247 Report a problem | ||
| 9/3/2021 | Contingent | $155,000$111/sqft |
Source: Heartland MLS as distributed by MLS GRID #2337247 Report a problem | ||
| 8/11/2021 | Price change | $155,000-6.1%$111/sqft |
Source: Heartland MLS as distributed by MLS GRID #2337247 Report a problem | ||
| 8/6/2021 | Listed for sale | $165,000$118/sqft |
Source: Heartland MLS as distributed by MLS GRID #2337247 Report a problem | ||
Public tax history
| Year | Property taxes | Tax assessment |
|---|---|---|
| 2025 | $2,063 -22.9% | $29,148 -25.3% |
| 2024 | $2,677 +2.1% | $39,024 |
| 2023 | $2,621 +54.9% | $39,024 +77.1% |
| 2022 | $1,692 +0% | $22,041 |
| 2021 | $1,692 +5.6% | $22,041 +7.2% |
| 2020 | $1,602 +3.5% | $20,568 |
| 2019 | $1,549 | $20,568 +2.5% |
| 2018 | $1,549 -3.4% | $20,073 |
| 2017 | $1,603 +6.2% | $20,073 +2.6% |
| 2016 | $1,509 +4.9% | $19,570 +5.9% |
| 2014 | $1,439 +0.2% | $18,480 |
| 2013 | $1,436 +0.1% | $18,480 |
| 2012 | $1,434 -0.2% | $18,480 |
| 2011 | $1,438 +3% | $18,480 |
| 2010 | $1,395 -5.3% | $18,480 |
| 2009 | $1,473 +2.1% | $18,480 -6% |
| 2008 | $1,442 +2.6% | $19,659 |
| 2007 | $1,405 +0.1% | $19,659 +3% |
| 2006 | $1,405 +13.7% | $19,087 |
| 2005 | $1,235 +0% | $19,087 +15% |
| 2004 | $1,235 +26.4% | $16,597 |
| 2003 | $978 +0.8% | $16,597 +15% |
| 2002 | $970 +4.1% | $14,432 |
| 2001 | $932 | $14,432 |
Find assessor info on the county website
Monthly payment
Est. payment
Payment breakdown
Explore the cost of this home by adjusting the details. Changes won't be saved.Climate risks
Neighborhood: 39th East
Nearby schools
Schools provided by the listing agent
- Elementary: William Yates
- Middle: Delta Woods
- High: Blue Springs
Source: Heartland MLS as distributed by MLS GRID. This data may not be complete. We recommend contacting the local school district to confirm school assignments for this home.
- $254,6003 bd1 ba1.2k sqft3912 S Crackerneck Rd, Independence, MO 64055Off Market
- $230,2003 bd1 ba1.1k sqft3920 S Crackerneck Rd, Independence, MO 64055Off Market
- $210,2003 bd1 ba1k sqft3917 S Maybrook Ave, Independence, MO 64055Off Market
- $223,7003 bd1 ba1.1k sqft3921 S Maybrook Ave, Independence, MO 64055Off Market
Similar homes
- $250,0003 bd2 ba1.1k sqft18104 E 27th Ter S, Independence, MO 64057For Sale
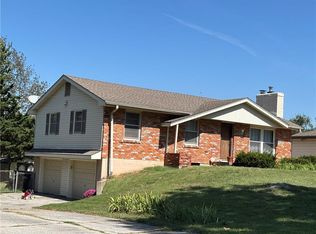 MLS ID #2641688, Brett Wren, RE/MAX Heritage. Heartland MLS as distributed by MLS GRID
 - $270,0003 bd2 ba1.3k sqft16904 E 35th Ter, Independence, MO 64055For Sale By Owner
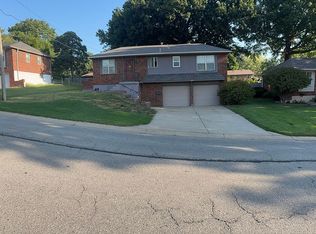
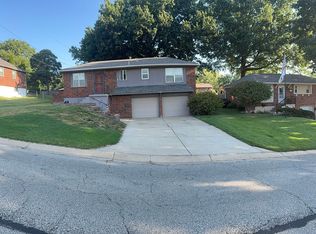
- $270,0003 bd2 ba1.3k sqft16904 E 35th Ter S, Independence, MO 64055For Sale By Owner
- $235,0003 bd2 ba1.2k sqft12105 E 47th Ter S, Independence, MO 64055For Sale
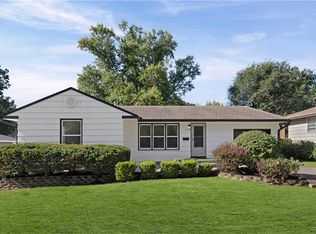 MLS ID #2640572, Dylan Stoetzer, United Real Estate Kansas City. Heartland MLS as distributed by MLS GRID
