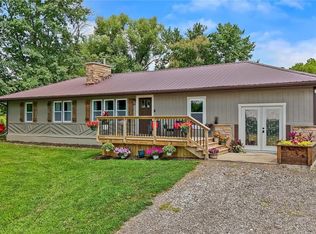
Looking for a little extra space without giving up convenience? This 3-bedroom, 2.5-bath split-level sits on 2 acres just outside Excelsior Springs and offers the perfect balance of country living and easy access to town. Inside, you'll find two spacious living areas, each with a cozy wood-burning fireplace, giving everyone plenty of room to spread out. The kitchen includes the appliances and opens to the back deck, making it easy to enjoy your morning coffee or relax while taking in the peaceful surroundings.
Several major updates have already been completed, including a new septic system in 2024, plus a new water heater and water softener in 2025, giving buyers added peace of mind. Outside, the attached 2-car garage is complemented by a 960-square-foot shop with a concrete floor and 40-amp electrical service, perfect for hobbies, projects, equipment, or extra storage. Bonus attached chicken coop in shop. If you've been searching for room to enjoy the outdoors with practical updates already in place, this property is one you won't want to miss.
Active
$400,000
207 Evergreen St, Wood Heights, MO 64024
3beds
2,944sqft
:
Get pre-qualified$2,606/mo
Single Family Residence
Built in 1972
2 Acres Lot
$-- Zestimate®
$136/sqft
$-- HOA
What's special
- 11 days |
- 552 |
- 24 |
Likely to sell faster than
Zillow last checked:
Listing updated:
Listed by:
Jennifer Engbroten 816-778-5652,
RE/MAX Heritage,
Jim Dollins 816-213-8176,
RE/MAX Heritage
Source: Heartland MLS as distributed by MLS GRID,MLS#: 2632987
Facts & features
Interior
Bedrooms & bathrooms
- Bedrooms: 3
- Bathrooms: 3
- Full bathrooms: 2
- 1/2 bathrooms: 1
Primary bedroom
- Features: All Carpet
- Level: Main
Bedroom 2
- Features: All Carpet
- Level: Main
Bedroom 3
- Features: All Carpet
- Level: Main
Bathroom 1
- Level: Main
Bathroom 2
- Features: Linoleum
- Level: Main
Family room
- Features: Carpet
- Level: Basement
Other
- Level: Basement
Kitchen
- Features: Linoleum
- Level: Main
Laundry
- Features: Linoleum
- Level: Basement
Living room
- Features: All Carpet
- Level: Main
Heating
- Natural Gas
Cooling
- Attic Fan, Electric
Appliances
- Included: Dishwasher, Disposal, Freezer, Microwave, Refrigerator, Stainless Steel Appliance(s)
- Laundry: Electric Dryer Hookup, In Basement
Features
- Flooring: Carpet, Laminate, Parquet
- Windows: Thermal Windows
- Basement: Finished,Garage Entrance
- Number of fireplaces: 2
- Fireplace features: Basement, Living Room
Interior area
- Total structure area: 2,944
- Total interior livable area: 2,944 sqft
- Finished area above ground: 1,760
- Finished area below ground: 1,184
Property
Parking
- Total spaces: 2
- Parking features: Basement, Garage Door Opener
- Attached garage spaces: 2
Features
- Patio & porch: Deck
Lot
- Size: 2 Acres
- Features: Acreage, Adjoin Greenspace
Details
- Additional structures: Outbuilding
- Parcel number: 12020900002036.000
- Special conditions: As Is
Construction
Type & style
- Home type: SingleFamily
- Property subtype: Single Family Residence
Materials
- Concrete, Frame
- Roof: Composition
Condition
- Year built: 1972
Utilities & green energy
- Sewer: Septic Tank
- Water: Public
Community & HOA
Community
- Security: Smoke Detector(s)
- Subdivision: None
HOA
- Has HOA: No
Location
- Region: Wood Heights
Financial & listing details
- Price per square foot: $136/sqft
- Tax assessed value: $242,110
- Annual tax amount: $3,427
- Date on market: 7/24/2026
- Listing terms: Cash,Conventional,FHA,USDA Loan,VA Loan
- Ownership: Private
- Road surface type: Paved
Estimated market value
Not available
Estimated sales range
Not available
Not available
Price history
| Date | Event | Price |
|---|---|---|
| 7/24/2026 | Listed for sale | $400,000+14.6%$136/sqft |
Source:  Heartland MLS as distributed by MLS GRID #2632987 Report a problem Heartland MLS as distributed by MLS GRID #2632987 Report a problem | ||
| 2/14/2025 | Sold | -- |
Source: Heartland MLS as distributed by MLS GRID #2521692 Report a problem | ||
| 1/16/2025 | Pending sale | $349,000$119/sqft |
Source: Heartland MLS as distributed by MLS GRID #2521692 Report a problem | ||
| 12/27/2024 | Price change | $349,000-1.7%$119/sqft |
Source: Heartland MLS as distributed by MLS GRID #2521692 Report a problem | ||
| 12/5/2024 | Listed for sale | $355,000+7.6%$121/sqft |
Source: Heartland MLS as distributed by MLS GRID #2521692 Report a problem | ||
| 4/26/2024 | Sold | -- |
Source: Heartland MLS as distributed by MLS GRID #2465713 Report a problem | ||
| 2/26/2024 | Pending sale | $330,000$112/sqft |
Source: Heartland MLS as distributed by MLS GRID #2465713 Report a problem | ||
| 2/22/2024 | Price change | $330,000-5.7%$112/sqft |
Source: Heartland MLS as distributed by MLS GRID #2465713 Report a problem | ||
| 1/3/2024 | Listed for sale | $350,000$119/sqft |
Source: Heartland MLS as distributed by MLS GRID #2465713 Report a problem | ||
Public tax history
| Year | Property taxes | Tax assessment |
|---|---|---|
| 2025 | -- | $46,000 +77.3% |
| 2024 | $1,938 +1.5% | $25,950 +1.3% |
| 2023 | $1,909 +7.8% | $25,620 +8.7% |
| 2022 | $1,771 +0.5% | $23,580 |
| 2021 | $1,762 +3.8% | $23,580 +5.6% |
| 2020 | $1,698 +0% | $22,340 |
| 2019 | $1,697 | $22,340 +5.9% |
| 2018 | $1,697 +5.9% | $21,100 |
| 2017 | $1,603 | $21,100 +1.9% |
| 2015 | -- | $20,710 -80.4% |
| 2013 | -- | $105,729 |
| 2011 | -- | -- |
Find assessor info on the county website
Monthly payment
Est. payment
Payment breakdown
Explore the cost of this home by adjusting the details. Changes won't be saved.Climate risks
Neighborhood: 64024
Nearby schools
GreatSchools rating
- 5/10Elkhorn Elementary SchoolGrades: K-5Distance: 2.5 mi
- 4/10Excelsior Springs Middle SchoolGrades: 6-8Distance: 4.5 mi
- 5/10Excelsior Springs High SchoolGrades: 9-12Distance: 4.2 mi
- $375,8004 bd3 ba2.2k sqft205 Evergreen St, Wood Heights, MO 64024Off Market
- $323,9003 bd2 ba2.4k sqft209 Evergreen St, Excelsior Springs, MO 64024Off Market
- $291,4003 bd1 ba1.9k sqft206 Evergreen St, Wood Heights, MO 64024Off Market
- $294,2003 bd1 ba1.8k sqft204 Evergreen St, Wood Heights, MO 64024Off Market
- $310,9003 bd1 ba1.6k sqft2088 Willow Ln, Wood Heights, MO 64024Off Market
- $--3 bd3 ba3.2k sqft203 Evergreen St, Wood Heights, MO 64024Sold
- $389,7004 bd3 ba2.5k sqft211 Evergreen St, Excelsior Springs, MO 64024Off Market
- $290,4003 bd1 ba1.8k sqft209 Oak St, Wood Heights, MO 64024Off Market
A local agent can set up tours, give advice and negotiate with sellers.
A local lender can help you make sure your offer is ready when you are.
Similar homes
- $375,0003 bd1 ba1.5k sqft11026 Shach Creek Rd, Excelsior Springs, MO 64024For Sale
 MLS ID #2630422, Rae Ann Burke, RE/MAX Innovations. Heartland MLS as distributed by MLS GRID
 - $--4 bd2 ba2.1k sqft25810 H Hwy, Excelsior Springs, MO 64024AuctionServiceLink Auction
- $450,0004 bd3 ba2.4k sqft12632 Elkhorn Rd, Excelsior Springs, MO 64084For Sale
 MLS ID #2634305, Jason Iiams, Compass Realty Group. Heartland MLS as distributed by MLS GRID
 - $359,9003 bd3 ba2k sqft2224 W Ivory Cir, Excelsior Springs, MO 64024For Sale
 MLS ID #2629759, Chris Dalton, Dalton Realty, LLC. Heartland MLS as distributed by MLS GRID
 - $434,9003 bd3 ba1.8k sqft21062 Bright Ln, Lawson, MO 64062For SaleMLS ID #2633110, Dawn Pointer, Dawn Pointer Homes, LLC. Heartland MLS as distributed by MLS GRID
- $475,0003 bd2 ba2.8k sqft12356 Elkhorn Rd, Rayville, MO 64084For SaleMLS ID #2621303, Chastidy Loftin, Community Realty. Heartland MLS as distributed by MLS GRID
- $299,0004 bd2 ba1.9k sqft602 Pierson St, Excelsior Springs, MO 64024For SaleMLS ID #2632462, Edward Van Buskirk, 1st Class Real Estate Summit. Heartland MLS as distributed by MLS GRID
- $375,0004 bd3 ba2.3k sqft5796 SE Pine Ln, Holt, MO 64048For SaleMLS ID #2619927, Andy Carter, Real Broker, LLC. Heartland MLS as distributed by MLS GRID
- $375,0004 bd3 ba2.5k sqft5977 SE 208th St, Holt, MO 64048For SaleMLS ID #2615061, Kassie Cundiff, Realty ONE Group Esteem. Heartland MLS as distributed by MLS GRID
- $395,0003 bd3 ba1.7k sqft40822 E 116th St, Richmond, MO 64085For SaleMLS ID #2618712, Penny Millsap, Community Realty. Heartland MLS as distributed by MLS GRID
- $385,0004 bd3 ba2.6k sqft8604 NE 72nd Ter, Kansas City, MO 64158For SaleMLS ID #2634679, Bill Brown, KC Realtors LLC. Heartland MLS as distributed by MLS GRID
- $394,9004 bd3 ba3.6k sqft39232 Fitch Rd, Richmond, MO 64085For SaleMLS ID #2626991, Jake Osborn, Osborn Real Estate. Heartland MLS as distributed by MLS GRID
- $480,0003 bd2 ba2.1k sqft17504 State Route 33, Holt, MO 64048For SaleMLS ID #2632952, Erin Larson, United Real Estate Kansas City. Heartland MLS as distributed by MLS GRID
- $440,0003 bd2 ba3.3k sqft506 W Mississippi St, Liberty, MO 64068For SaleMLS ID #2631969, Eric Craig Team, ReeceNichols-KCN. Heartland MLS as distributed by MLS GRID
- $449,0004 bd3 ba2.8k sqft8046 Southpoint Dr, Camden, MO 64017For SaleMLS ID #2596947, Christopher Kelly, EXP Realty LLC. Heartland MLS as distributed by MLS GRID
- $405,0004 bd3 ba2.7k sqft124 Johnson Rd, Liberty, MO 64068For SaleMLS ID #2628385, Jason Spalitto, Compass Realty Group. Heartland MLS as distributed by MLS GRID
- $465,0004 bd3 ba2k sqft2219 N Whitney Rd, Independence, MO 64058For SaleMLS ID #2633592, Aerianna Pazienza, 1st Class Real Estate KC. Heartland MLS as distributed by MLS GRID
- $379,0004 bd3 ba3.3k sqft121 W Royle St, Richmond, MO 64085For SaleMLS ID #2617442, Chastidy Loftin, Community Realty. Heartland MLS as distributed by MLS GRID
- $395,0003 bd3 ba1.6k sqft8908 NE 117th Ter, Kansas City, MO 64157For SaleMLS ID #2633722, Amber Kaspar, Platinum Realty LLC. Heartland MLS as distributed by MLS GRID
- $395,0003 bd3 ba1.7k sqft10904 N Manchester Ave, Kansas City, MO 64157For SaleMLS ID #2634002, Darla Brown, EXP Realty LLC. Heartland MLS as distributed by MLS GRID
