Call agent for details on our monthly builder incentive! Home is complete and has had significant price improvement! Welcome home to Golf Hill Estates, where timeless design meets everyday convenience. This new construction home features an upgraded stone-and-stucco exterior with a welcoming covered porch. Inside, tall ceilings and thoughtful design greet you from the start. The entryway offers generous drop space and leads to the secondary bedrooms, including a front bedroom with vaulted ceilings and wood beam detail. A full guest bath with quartz countertops separates the bedrooms for privacy and comfort. The open living area is filled with natural light from rows of windows and a sliding glass door leading to the covered back patio—perfect for relaxing or entertaining. The kitchen shines with a quartz-topped island, custom cabinetry, a walk-in pantry, and convenient access to the laundry room with extra storage cabinets and a direct connection to the oversized garage. The primary suite is an inviting retreat with warm wood beam accents and stylish sconces. The ensuite offers a double vanity, tiled shower, and spacious walk-in closet. With maintenance-free living—including lawn care and snow removal—you’ll have more time to enjoy the things you love.
Sold
Price Unknown
1112 Old Time Dr, Excelsior Springs, MO 64024
3beds
1,485sqft
Single Family Residence
Built in 2024
7,474 Square Feet Lot
$353,200 Zestimate®
$--/sqft
$2,003 Estimated rent
Home value
$353,200
Estimated sales range
Not available
$2,003/mo
Zestimate® history
Owner options
List your home for rent
$2,003/mo
Rent Zestimate®
Find your next renter with Zillow Rental Manager. Plus, with online applications, you can quickly screen prospective tenants – for free.
$2,003/mo
Rent Zestimate®
Refinance and save
$150/mo
Est. payment
Refinancing to a lower rate could help reduce your monthly payments and save thousands over the life of the loan.
$150/mo
Est. payment
Explore your selling options
Work with a Zillow partner agent
Leverage their expertise and Zillow's premium Showcase listings to get your home seen by more buyers.
Get startedList with your own agent
Get your home in front of millions of buyers by listing it on Zillow.
Learn how to do itSell it yourself
Take full control of how buyers see your home on Zillow by listing For Sale by Owner (FSBO).
List your homeWhat's special
Oversized garageUpgraded stone-and-stucco exteriorQuartz countertopsQuartz-topped islandWelcoming covered porchGenerous drop spaceStylish sconces
Zillow last checked:
Listing updated:
Listed by:
Benjamin Carter 816-728-7355,
Keller Williams KC North,
Ashley Bird 816-589-0943,
Keller Williams KC North
Bought with:
Cindy Onelio, 1999028831
RE/MAX Innovations
Source: Heartland MLS as distributed by MLS GRID,MLS#: 2530273
Facts & features
Interior
Bedrooms & bathrooms
- Bedrooms: 3
- Bathrooms: 2
- Full bathrooms: 2
Primary bedroom
- Features: Walk-In Closet(s)
- Level: Main
Bedroom 2
- Level: Main
Bedroom 3
- Level: Main
Primary bathroom
- Features: Double Vanity, Sauna
- Level: Main
Bathroom 2
- Level: Main
Dining room
- Level: Main
Great room
- Level: Main
Kitchen
- Features: Kitchen Island, Pantry
- Level: Main
Laundry
- Level: Main
Heating
- Forced Air
Cooling
- Electric
Appliances
- Included: Dishwasher, Disposal, Microwave, Free-Standing Electric Oven
- Laundry: Laundry Room, Off The Kitchen
Features
- Ceiling Fan(s), Custom Cabinets, Kitchen Island, Painted Cabinets, Pantry, Vaulted Ceiling(s), Walk-In Closet(s)
- Flooring: Carpet, Tile, Wood
- Windows: Thermal Windows
- Basement: Slab
- Has fireplace: No
Interior area
- Total structure area: 1,485
- Total interior livable area: 1,485 sqft
- Finished area above ground: 1,485
- Finished area below ground: 0
Property
Parking
- Total spaces: 2
- Parking features: Attached, Garage Faces Front
- Attached garage spaces: 2
Lot
- Size: 7,474 Square Feet
- Features: Level
Details
- Parcel number: 12030700000001.015
Construction
Type & style
- Home type: SingleFamily
- Architectural style: Traditional
- Property subtype: Single Family Residence
Materials
- Stone Trim, Stucco
- Roof: Composition
Condition
- Under Construction
- New construction: Yes
- Year built: 2024
Utilities & green energy
- Sewer: Public Sewer
- Water: Public
Community & HOA
Community
- Subdivision: Golf Hill Estates
HOA
- Has HOA: Yes
- Services included: Maintenance Grounds, Snow Removal
- HOA fee: $150 monthly
- HOA name: Villas of Golf Hill
Location
- Region: Excelsior Springs
Financial & listing details
- Date on market: 2/11/2025
- Listing terms: Cash,FHA,Lease Purchase,USDA Loan,VA Loan
- Ownership: Investor
- Road surface type: Paved
Price history
| Date | Event | Price |
|---|---|---|
| 11/7/2025 | Sold | -- |
Source:  Heartland MLS as distributed by MLS GRID #2530273 Report a problem Heartland MLS as distributed by MLS GRID #2530273 Report a problem | ||
| 10/8/2025 | Contingent | $355,000$239/sqft |
Source: Heartland MLS as distributed by MLS GRID #2530273 Report a problem | ||
| 9/3/2025 | Price change | $355,000-2.2%$239/sqft |
Source: Heartland MLS as distributed by MLS GRID #2530273 Report a problem | ||
| 6/20/2025 | Price change | $363,000-5.4%$244/sqft |
Source: Heartland MLS as distributed by MLS GRID #2530273 Report a problem | ||
| 5/9/2025 | Price change | $383,900-2.6%$259/sqft |
Source: Heartland MLS as distributed by MLS GRID #2530273 Report a problem | ||
| 4/30/2024 | Listed for sale | $394,000+758.4%$265/sqft |
Source: Heartland MLS as distributed by MLS GRID #2476096 Report a problem | ||
| 11/2/2021 | Listing removed | -- |
Source:  RE/MAX of Kansas-Missouri Report a problem RE/MAX of Kansas-Missouri Report a problem | ||
| 9/14/2019 | Listed for sale | $45,900$31/sqft |
Source: RE/MAX Area Real Estate #2188798 Report a problem | ||
Public tax history
Tax history is unavailable.
Neighborhood: 64024
Nearby homes
- $14,930-- bd-- ba-- sqft1106 Old Time Dr, Excelsior Springs, MO 64024Off Market
- $--3 bd2 ba1.5k sqft1111 Old Time Dr, Excelsior Springs, MO 64024Sold
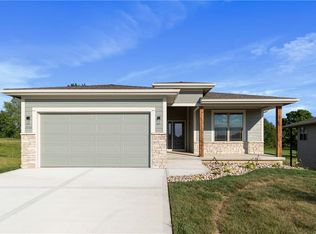
- $587,5004 bd3 ba3.3k sqft1107 Old Time Dr, Excelsior Springs, MO 64024New Construction
- $12,930-- bd-- ba-- sqft1104 Old Time Dr, Excelsior Springs, MO 64024Off Market
- $--3 bd2 ba1.4k sqft1110 Old Time Dr, Excelsior Springs, MO 64024Sold
- $--3 bd2 ba1.5k sqft1109 Old Time Dr, Excelsior Springs, MO 64024Sold
- $13,350-- bd-- ba-- sqft1102 Old Time Dr, Excelsior Springs, MO 64024Off Market
- $16,650-- bd-- ba-- sqft1100 Old Time Dr, Excelsior Springs, MO 64024Off Market
Nearby schools
GreatSchools rating
- 6/10Lewis Elementary SchoolGrades: K-5Distance: 1.1 mi
- 4/10Excelsior Springs Middle SchoolGrades: 6-8Distance: 2.5 mi
- 5/10Excelsior Springs High SchoolGrades: 9-12Distance: 2.3 mi
Get a cash offer in 3 minutes
Find out how much your home could sell for in as little as 3 minutes with a no-obligation cash offer.
Estimated market value
$353,200
Get a cash offer in 3 minutes
Find out how much your home could sell for in as little as 3 minutes with a no-obligation cash offer.
Estimated market value
$353,200
- Missouri
- Ray County
- Excelsior Springs
- 64024
- 1112 Old Time Dr
Nearby cities
Nearby zip codes
Other Excelsior Springs Topics
- Apartments for Rent in 64024
- Houses for Sale in 64024
- Houses for Rent in 64024
- 64024 Real Estate
- Excelsior Springs Condos
- Houses for Sale in Excelsior Springs
- Newest Listings in Excelsior Springs
- Excelsior Springs Home Values
- Excelsior Springs Real Estate Agents
- Excelsior Springs Refinance
- Excelsior Springs Mortgage Rates
