Call agent for details on our monthly builder incentive! Welcome to Golf Hill Estates, where serenity meets convenience at the edge of Excelsior Springs’ 18-hole championship course. This gorgeous new construction home impresses from the start with upgraded curb appeal, rock landscaping, and a timeless stucco-and-stone exterior. Inside, soaring 11-foot ceilings and expansive golf course views set the stage for open, bright living. Engineered hardwood floors flow into a spacious living area with upgraded trim, seamlessly connected to a designer kitchen featuring quartz countertops, custom cabinetry, and a walk-in pantry. The primary suite is a true retreat with a tiered ceiling, private golf course views, a barn door entry to the ensuite, double vanity, tiled shower with bench, and a walk-in closet. Additional conveniences include an oversized garage with easy access to a well-placed laundry room, making day-to-day living simple and efficient. Step outside to the 13-foot deck and soak in views of the manicured fairways. The unfinished walkout basement offers endless possibilities—extra storage, future living space, or even your own golf simulator. With maintenance-free living, including lawn care and snow removal, you’ll have more time to enjoy the lifestyle you deserve. **1% BUY DOWN AVAILABLE AT NO COST CALL LISTING AGENT FOR MORE DETAILS**
Sold
Price Unknown
1111 Old Time Dr, Excelsior Springs, MO 64024
3beds
1,551sqft
Single Family Residence
Built in 2024
7,188 Square Feet Lot
$442,500 Zestimate®
$--/sqft
$2,073 Estimated rent
Home value
$442,500
Estimated sales range
Not available
$2,073/mo
Zestimate® history
Owner options
List your home for rent
$2,073/mo
Rent Zestimate®
Find your next renter with Zillow Rental Manager. Plus, with online applications, you can quickly screen prospective tenants – for free.
$2,073/mo
Rent Zestimate®
Refinance and save
$150/mo
Est. payment
Refinancing to a lower rate could help reduce your monthly payments and save thousands over the life of the loan.
$150/mo
Est. payment
Explore your selling options
Work with a Zillow partner agent
Leverage their expertise and Zillow's premium Showcase listings to get your home seen by more buyers.
Get startedList with your own agent
Get your home in front of millions of buyers by listing it on Zillow.
Learn how to do itSell it yourself
Take full control of how buyers see your home on Zillow by listing For Sale by Owner (FSBO).
List your homeWhat's special
Oversized garageExpansive golf course viewsQuartz countertopsWell-placed laundry roomDouble vanityTimeless stucco-and-stone exteriorUpgraded curb appeal
Zillow last checked:
Listing updated:
Listed by:
Benjamin Carter 816-728-7355,
Keller Williams KC North,
Ashley Bird 816-589-0943,
Keller Williams KC North
Bought with:
Ed Rippee, 2002018913
RE/MAX Heritage
Source: Heartland MLS as distributed by MLS GRID,MLS#: 2530270
Facts & features
Interior
Bedrooms & bathrooms
- Bedrooms: 3
- Bathrooms: 2
- Full bathrooms: 2
Primary bedroom
- Features: All Carpet, Ceiling Fan(s)
- Level: Main
- Dimensions: 14.1 x 12.5
Bedroom 1
- Features: All Carpet, Ceiling Fan(s)
- Level: Main
- Dimensions: 13.6 x 10.6
Bedroom 2
- Features: All Carpet, Ceiling Fan(s)
- Level: Main
- Dimensions: 13.6 x 13.9
Primary bathroom
- Features: Double Vanity, Quartz Counter, Shower Only, Walk-In Closet(s)
- Level: Main
Dining room
- Features: Luxury Vinyl
- Level: Main
- Dimensions: 13 x 10.1
Kitchen
- Features: Luxury Vinyl, Pantry, Quartz Counter
- Level: Main
- Dimensions: 9.1 x 11.9
Living room
- Features: Ceiling Fan(s), Luxury Vinyl
- Level: Main
- Dimensions: 15.1 x 18.11
Heating
- Forced Air
Cooling
- Electric
Appliances
- Laundry: Main Level, Off The Kitchen
Features
- Ceiling Fan(s), Custom Cabinets, Pantry, Walk-In Closet(s)
- Flooring: Carpet, Tile, Wood
- Windows: Thermal Windows
- Basement: Bath/Stubbed,Walk-Out Access
- Has fireplace: No
Interior area
- Total structure area: 1,551
- Total interior livable area: 1,551 sqft
- Finished area above ground: 1,551
- Finished area below ground: 0
Property
Parking
- Total spaces: 2
- Parking features: Garage Faces Front
- Garage spaces: 2
Lot
- Size: 7,188 Square Feet
- Dimensions: 110 x 83 x 110 x 51
- Features: On Golf Course
Details
- Parcel number: 12030700000001.026
Construction
Type & style
- Home type: SingleFamily
- Architectural style: Traditional
- Property subtype: Single Family Residence
Materials
- Stone Trim, Stucco
- Roof: Composition
Condition
- Under Construction
- New construction: Yes
- Year built: 2024
Utilities & green energy
- Sewer: Public Sewer
- Water: Public
Community & HOA
Community
- Subdivision: Golf Hill Estates
HOA
- Has HOA: Yes
- Services included: Maintenance Grounds, Snow Removal
- HOA fee: $150 monthly
- HOA name: Villas of Golf HIll
Location
- Region: Excelsior Springs
Financial & listing details
- Date on market: 2/11/2025
- Listing terms: Cash,Conventional,FHA,USDA Loan,VA Loan
- Ownership: Investor
- Road surface type: Paved
Price history
| Date | Event | Price |
|---|---|---|
| 1/30/2026 | Sold | -- |
Source:  Heartland MLS as distributed by MLS GRID #2530270 Report a problem Heartland MLS as distributed by MLS GRID #2530270 Report a problem | ||
| 12/27/2025 | Contingent | $435,000$280/sqft |
Source: Heartland MLS as distributed by MLS GRID #2530270 Report a problem | ||
| 7/7/2025 | Price change | $435,000-1.1%$280/sqft |
Source: Heartland MLS as distributed by MLS GRID #2530270 Report a problem | ||
| 9/17/2024 | Listed for sale | $439,900$284/sqft |
Source:  RE/MAX of Kansas-Missouri #2487296 Report a problem RE/MAX of Kansas-Missouri #2487296 Report a problem | ||
| 9/16/2024 | Listing removed | $439,900$284/sqft |
Source: Heartland MLS as distributed by MLS GRID #2487296 Report a problem | ||
| 5/30/2024 | Listed for sale | $439,900+781.6%$284/sqft |
Source: Heartland MLS as distributed by MLS GRID #2487296 Report a problem | ||
| 11/2/2021 | Listing removed | -- |
Source: RE/MAX of Kansas-Missouri Report a problem | ||
| 9/13/2019 | Listed for sale | $49,900$32/sqft |
Source: RE/MAX Area Real Estate #2188760 Report a problem | ||
Public tax history
Tax history is unavailable.
Neighborhood: 64024
Nearby homes
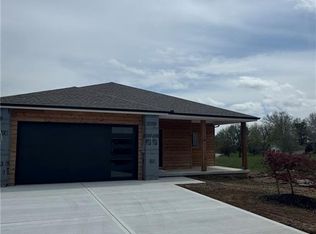
- $587,5004 bd3 ba3.3k sqft1107 Old Time Dr, Excelsior Springs, MO 64024New Construction
- $--3 bd2 ba1.4k sqft1110 Old Time Dr, Excelsior Springs, MO 64024Sold

- $--3 bd2 ba1.5k sqft1109 Old Time Dr, Excelsior Springs, MO 64024Sold

- $14,930-- bd-- ba-- sqft1106 Old Time Dr, Excelsior Springs, MO 64024Off Market
- $12,930-- bd-- ba-- sqft1104 Old Time Dr, Excelsior Springs, MO 64024Off Market
- $--3 bd2 ba1.4k sqft1112 Old Time Dr, Excelsior Springs, MO 64024Sold
- $13,350-- bd-- ba-- sqft1102 Old Time Dr, Excelsior Springs, MO 64024Off Market
- $16,650-- bd-- ba-- sqft1100 Old Time Dr, Excelsior Springs, MO 64024Off Market
Nearby schools
GreatSchools rating
- 6/10Lewis Elementary SchoolGrades: K-5Distance: 1.2 mi
- 4/10Excelsior Springs Middle SchoolGrades: 6-8Distance: 2.6 mi
- 5/10Excelsior Springs High SchoolGrades: 9-12Distance: 2.3 mi
Get a cash offer in 3 minutes
Find out how much your home could sell for in as little as 3 minutes with a no-obligation cash offer.
Estimated market value
$442,500
Get a cash offer in 3 minutes
Find out how much your home could sell for in as little as 3 minutes with a no-obligation cash offer.
Estimated market value
$442,500
- Missouri
- Ray County
- Excelsior Springs
- 64024
- 1111 Old Time Dr
Nearby cities
Nearby zip codes
Other Excelsior Springs Topics
- Apartments for Rent in 64024
- Houses for Sale in 64024
- Houses for Rent in 64024
- 64024 Real Estate
- Excelsior Springs Condos
- Houses for Sale in Excelsior Springs
- Newest Listings in Excelsior Springs
- Excelsior Springs Home Values
- Excelsior Springs Real Estate Agents
- Excelsior Springs Refinance
- Excelsior Springs Mortgage Rates
