Call agent for details on our monthly builder incentive! Experience easy living at Golf Hill Estates in this beautiful new construction home, complete with an upgraded exterior and maintenance-free lifestyle. From the moment you step inside, rows of windows fill the home with natural light and frame open views straight through the main living space. Engineered hardwood floors flow throughout the expansive 16x22 living room, which connects seamlessly to the kitchen. Designed for both function and style, the kitchen features quartz countertops, custom cabinetry, and a walk-in pantry. The spacious primary suite offers a barn door entry to the private ensuite, featuring separate vanities, a tiled shower, and a generous walk-in closet. Each bedroom includes ceiling fans for year-round comfort. Conveniently located on the main floor, the laundry room provides additional storage and direct access to the oversized garage. Extend your living outdoors with a covered back patio—ideal for both entertaining and relaxing. With lawn care and snow removal included, you’ll have more time to enjoy the lifestyle Golf Hill Estates was designed for.
Sold
Price Unknown
1110 Old Time Dr, Excelsior Springs, MO 64024
3beds
1,465sqft
Single Family Residence
Built in 2024
7,066 Square Feet Lot
$364,700 Zestimate®
$--/sqft
$1,988 Estimated rent
Home value
$364,700
Estimated sales range
Not available
$1,988/mo
Zestimate® history
Owner options
List your home for rent
$1,988/mo
Rent Zestimate®
Find your next renter with Zillow Rental Manager. Plus, with online applications, you can quickly screen prospective tenants – for free.
$1,988/mo
Rent Zestimate®
Refinance and save
$150/mo
Est. payment
Refinancing to a lower rate could help reduce your monthly payments and save thousands over the life of the loan.
$150/mo
Est. payment
Explore your selling options
Work with a Zillow partner agent
Leverage their expertise and Zillow's premium Showcase listings to get your home seen by more buyers.
Get startedList with your own agent
Get your home in front of millions of buyers by listing it on Zillow.
Learn how to do itSell it yourself
Take full control of how buyers see your home on Zillow by listing For Sale by Owner (FSBO).
List your homeWhat's special
Open viewsSpacious primary suitePrivate ensuiteNatural lightRows of windowsTiled showerWalk-in pantry
Zillow last checked:
Listing updated:
Listed by:
Benjamin Carter 816-728-7355,
Keller Williams KC North,
Ashley Bird 816-589-0943,
Keller Williams KC North
Bought with:
Lara Booth, 2017003791
Juncture
Source: Heartland MLS as distributed by MLS GRID,MLS#: 2530269
Facts & features
Interior
Bedrooms & bathrooms
- Bedrooms: 3
- Bathrooms: 2
- Full bathrooms: 2
Bedroom 1
- Features: All Carpet, Ceiling Fan(s)
- Level: Main
- Dimensions: 10.9 x 11.1
Bedroom 2
- Features: All Carpet, Ceiling Fan(s)
- Level: Main
- Dimensions: 9.9 x 11.2
Other
- Features: All Carpet, Ceiling Fan(s)
- Level: Main
- Dimensions: 15 x 11.5
Other
- Features: Double Vanity, Quartz Counter, Shower Only, Walk-In Closet(s)
- Level: Main
Dining room
- Features: Luxury Vinyl
- Level: Main
- Dimensions: 9 x 10.5
Kitchen
- Features: Luxury Vinyl, Pantry, Quartz Counter
- Level: Main
Living room
- Features: Luxury Vinyl
- Level: Main
- Dimensions: 16.5 x 22.1
Heating
- Forced Air
Cooling
- Electric
Appliances
- Included: Dishwasher, Disposal, Free-Standing Electric Oven
- Laundry: Main Level, Off The Kitchen
Features
- Ceiling Fan(s), Custom Cabinets, Pantry, Vaulted Ceiling(s), Walk-In Closet(s)
- Flooring: Carpet, Luxury Vinyl, Tile
- Windows: Thermal Windows
- Basement: Slab
- Has fireplace: No
Interior area
- Total structure area: 1,465
- Total interior livable area: 1,465 sqft
- Finished area above ground: 1,465
- Finished area below ground: 0
Property
Parking
- Total spaces: 2
- Parking features: Attached, Garage Door Opener, Garage Faces Front
- Attached garage spaces: 2
Features
- Patio & porch: Covered, Porch
Lot
- Size: 7,066 Square Feet
- Dimensions: 76 x 110 x 53 x 109
- Features: Adjoin Greenspace, City Lot
Details
- Parcel number: 12030700000001.014
Construction
Type & style
- Home type: SingleFamily
- Architectural style: Traditional
- Property subtype: Single Family Residence
Materials
- Stone Trim, Stucco
- Roof: Composition
Condition
- Under Construction
- New construction: Yes
- Year built: 2024
Utilities & green energy
- Sewer: Public Sewer
- Water: Public
Community & HOA
Community
- Subdivision: Golf Hill Estates
HOA
- Has HOA: Yes
- Services included: Maintenance Grounds, Snow Removal
- HOA fee: $150 monthly
- HOA name: Villas of Golf HIll
Location
- Region: Excelsior Springs
Financial & listing details
- Date on market: 2/11/2025
- Listing terms: Cash,Conventional,FHA,Lease Purchase,USDA Loan,VA Loan
- Ownership: Investor
- Road surface type: Paved
Price history
| Date | Event | Price |
|---|---|---|
| 10/29/2025 | Sold | -- |
Source:  Heartland MLS as distributed by MLS GRID #2530269 Report a problem Heartland MLS as distributed by MLS GRID #2530269 Report a problem | ||
| 10/3/2025 | Contingent | $355,000$242/sqft |
Source: Heartland MLS as distributed by MLS GRID #2530269 Report a problem | ||
| 9/3/2025 | Price change | $355,000-2.7%$242/sqft |
Source: Heartland MLS as distributed by MLS GRID #2530269 Report a problem | ||
| 6/20/2025 | Price change | $365,000-5.4%$249/sqft |
Source: Heartland MLS as distributed by MLS GRID #2530269 Report a problem | ||
| 5/9/2025 | Price change | $385,900-2.6%$263/sqft |
Source: Heartland MLS as distributed by MLS GRID #2530269 Report a problem | ||
| 5/29/2024 | Listed for sale | $396,000+762.7%$270/sqft |
Source: Heartland MLS as distributed by MLS GRID #2487307 Report a problem | ||
| 11/2/2021 | Listing removed | -- |
Source:  RE/MAX of Kansas-Missouri Report a problem RE/MAX of Kansas-Missouri Report a problem | ||
| 9/14/2019 | Listed for sale | $45,900$31/sqft |
Source: RE/MAX Area Real Estate #2188795 Report a problem | ||
Public tax history
Tax history is unavailable.
Neighborhood: 64024
Nearby homes
- $--3 bd2 ba1.5k sqft1109 Old Time Dr, Excelsior Springs, MO 64024Sold

- $--3 bd2 ba1.5k sqft1111 Old Time Dr, Excelsior Springs, MO 64024Sold
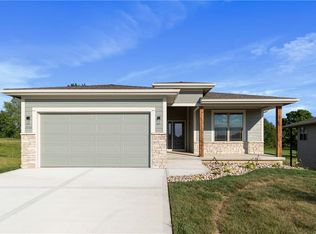
- $587,5004 bd3 ba3.3k sqft1107 Old Time Dr, Excelsior Springs, MO 64024New Construction
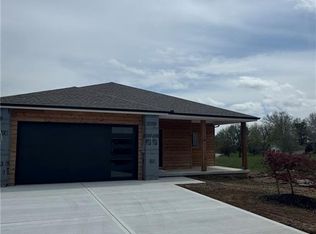
- $14,930-- bd-- ba-- sqft1106 Old Time Dr, Excelsior Springs, MO 64024Off Market
- $12,930-- bd-- ba-- sqft1104 Old Time Dr, Excelsior Springs, MO 64024Off Market
- $13,350-- bd-- ba-- sqft1102 Old Time Dr, Excelsior Springs, MO 64024Off Market
- $--3 bd2 ba1.4k sqft1112 Old Time Dr, Excelsior Springs, MO 64024Sold
- $16,650-- bd-- ba-- sqft1100 Old Time Dr, Excelsior Springs, MO 64024Off Market
Nearby schools
GreatSchools rating
- 6/10Lewis Elementary SchoolGrades: K-5Distance: 1.2 mi
- 4/10Excelsior Springs Middle SchoolGrades: 6-8Distance: 2.6 mi
- 5/10Excelsior Springs High SchoolGrades: 9-12Distance: 2.3 mi
Get a cash offer in 3 minutes
Find out how much your home could sell for in as little as 3 minutes with a no-obligation cash offer.
Estimated market value
$364,700
Get a cash offer in 3 minutes
Find out how much your home could sell for in as little as 3 minutes with a no-obligation cash offer.
Estimated market value
$364,700
- Missouri
- Ray County
- Excelsior Springs
- 64024
- 1110 Old Time Dr
Nearby cities
Nearby zip codes
Other Excelsior Springs Topics
- Apartments for Rent in 64024
- Houses for Sale in 64024
- Houses for Rent in 64024
- 64024 Real Estate
- Excelsior Springs Condos
- Houses for Sale in Excelsior Springs
- Newest Listings in Excelsior Springs
- Excelsior Springs Home Values
- Excelsior Springs Real Estate Agents
- Excelsior Springs Refinance
- Excelsior Springs Mortgage Rates
