Back on the market, no fault of the sellers. (Buyers could not perform) Ready to make your own! Set on 4.6 scenic acres, this beautifully maintained 4-bedroom, 3-bath reverse 1.5 story home offers the perfect blend of comfort, functionality, and country charm. The open floor plan is filled with natural light and features hardwood floors throughout the main level, including the primary suite and both main floor bedrooms. A wood-burning stove added in 2024 creates a warm and inviting focal point in the living room, while the covered deck overlooks the peaceful backyard and captures stunning sunrise views. The spacious primary suite includes dual vanities, a soaking tub, and a large walk-in shower with built-in seat and rain head. The kitchen is equipped with a gas cooktop, convection oven, convection microwave, reverse osmosis drinking water system, and whole-home water purifier and softener. The laundry room is thoughtfully designed with hookups for two sets of washers and dryers. One of the main floor bedrooms features a convenient Murphy bed, offering flexibility for guests or office space.
The finished walkout basement includes a gas fireplace, an additional bedroom with LVP flooring, two large storage rooms, and is stubbed for a future wet bar. Outside, the property is designed for enjoying both relaxation and self-sufficient living. Enjoy incredible sunset views from the front porch perched atop the hill, or spend summer days at the above-ground pool overlooking the countryside. The expansive no-till garden and raised beds are already producing garlic, asparagus, and strawberries, while the orchard includes 14 fruit trees nearing fruit-bearing age with six apple trees, three pear trees, three cherry trees, and two peach trees, along with several native trees. A storage shed adds even more practicality to this one-of-a-kind acreage property.
Active
$635,000
15635 Lovers Ln, Excelsior Springs, MO 64024
4beds
2,652sqft
:
Get pre-qualified$4,096/mo
Single Family Residence
Built in 2018
4.62 Acres Lot
$-- Zestimate®
$239/sqft
$-- HOA
What's special
- 70 days |
- 1,500 |
- 91 |
Zillow last checked:
Listing updated:
Listed by:
Heather White 816-654-2214,
Berkshire Hathaway HomeServices All-Pro Real Estate
Source: Heartland MLS as distributed by MLS GRID,MLS#: 2619167
Facts & features
Interior
Bedrooms & bathrooms
- Bedrooms: 4
- Bathrooms: 3
- Full bathrooms: 3
Primary bedroom
- Features: Ceiling Fan(s), Walk-In Closet(s), Wood Floor
- Level: Main
Bedroom 2
- Features: Wood Floor
- Level: Main
Bedroom 3
- Features: Ceiling Fan(s), Wood Floor
- Level: Main
Bedroom 4
- Features: All Carpet, Ceiling Fan(s), Walk-In Closet(s)
- Level: Lower
Primary bathroom
- Features: Ceramic Tiles, Separate Shower And Tub
- Level: Main
Bathroom 2
- Features: Ceramic Tiles
- Level: Main
Bathroom 3
- Features: Ceramic Tiles
- Level: Lower
Dining room
- Features: Wood Floor
- Level: Main
Kitchen
- Features: Granite Counters, Kitchen Island, Wood Floor
- Level: Main
Living room
- Features: Ceiling Fan(s), Fireplace, Wood Floor
Recreation room
- Features: Ceiling Fan(s), Ceramic Tiles, Fireplace
- Level: Lower
Heating
- Electric
Cooling
- Electric
Appliances
- Laundry: Electric Dryer Hookup, Main Level
Features
- Ceiling Fan(s), Kitchen Island, Pantry, Stained Cabinets, Walk-In Closet(s)
- Flooring: Carpet, Tile, Wood
- Basement: Finished,Full,Interior Entry,Walk-Out Access
- Number of fireplaces: 2
- Fireplace features: Basement, Living Room
Interior area
- Total structure area: 2,652
- Total interior livable area: 2,652 sqft
- Finished area above ground: 1,752
- Finished area below ground: 900
Video & virtual tour
Property
Parking
- Total spaces: 3
- Parking features: Attached
- Attached garage spaces: 3
Features
- Has private pool: Yes
- Pool features: Above Ground
- Fencing: Metal,Partial
Lot
- Size: 4.62 Acres
- Features: Acreage
Details
- Parcel number: 05093000000022.019
Construction
Type & style
- Home type: SingleFamily
- Architectural style: Traditional
- Property subtype: Single Family Residence
Materials
- Stucco & Frame
- Roof: Composition
Condition
- Year built: 2018
Utilities & green energy
- Sewer: Lagoon, Septic Tank
- Water: Rural
Community & HOA
Community
- Subdivision: Emma's Place
HOA
- Has HOA: No
Location
- Region: Excelsior Springs
Financial & listing details
- Price per square foot: $239/sqft
- Tax assessed value: $360,400
- Annual tax amount: $4,357
- Date on market: 5/14/2026
- Listing terms: Cash,Conventional,VA Loan
- Ownership: Private
Estimated market value
Not available
Estimated sales range
Not available
Not available
Price history
| Date | Event | Price |
|---|---|---|
| 6/24/2026 | Listed for sale | $635,000$239/sqft |
Source:  Heartland MLS as distributed by MLS GRID #2619167 Report a problem Heartland MLS as distributed by MLS GRID #2619167 Report a problem | ||
| 5/18/2026 | Contingent | $635,000$239/sqft |
Source: Heartland MLS as distributed by MLS GRID #2619167 Report a problem | ||
| 5/14/2026 | Listed for sale | $635,000+19.9%$239/sqft |
Source: Heartland MLS as distributed by MLS GRID #2619167 Report a problem | ||
| 3/10/2023 | Sold | -- |
Source: Heartland MLS as distributed by MLS GRID #2419114 Report a problem | ||
| 2/10/2023 | Pending sale | $529,500$200/sqft |
Source: Heartland MLS as distributed by MLS GRID #2419114 Report a problem | ||
| 2/9/2023 | Listed for sale | $529,500$200/sqft |
Source: Heartland MLS as distributed by MLS GRID #2419114 Report a problem | ||
Public tax history
| Year | Property taxes | Tax assessment |
|---|---|---|
| 2025 | -- | $68,480 +6.1% |
| 2024 | $4,589 +0.2% | $64,540 |
| 2023 | $4,579 +8.6% | $64,540 +9.5% |
| 2022 | $4,215 +0.5% | $58,920 |
| 2021 | $4,194 +4.6% | $58,920 +6.2% |
| 2020 | $4,010 +0% | $55,490 |
| 2019 | $4,010 | $55,490 +9989.1% |
| 2018 | $4,010 +10013.3% | $550 |
| 2017 | $40 | $550 |
| 2015 | -- | $550 -87.7% |
| 2013 | -- | $4,481 |
| 2011 | -- | -- |
Find assessor info on the county website
Monthly payment
Est. payment
Payment breakdown
Explore the cost of this home by adjusting the details. Changes won't be saved.Climate risks
Neighborhood: 64024
Nearby schools
GreatSchools rating
- 6/10Lewis Elementary SchoolGrades: K-5Distance: 2.9 mi
- 4/10Excelsior Springs Middle SchoolGrades: 6-8Distance: 3 mi
- 5/10Excelsior Springs High SchoolGrades: 9-12Distance: 2.8 mi
Schools provided by the listing agent
- Middle: Excelsior Springs
- High: Excelsior
Source: Heartland MLS as distributed by MLS GRID. This data may not be complete. We recommend contacting the local school district to confirm school assignments for this home.
- $520,0005 bd3 ba2.4k sqft15585 Lovers Ln, Excelsior Springs, MO 64024Off Market
- $461,9003 bd3 ba3.6k sqft15680 Blackberry Trl, Excelsior Springs, MO 64024Off Market
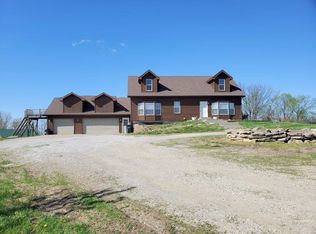
- $610,3004 bd1 ba3.2k sqft15515 Lovers Ln, Excelsior Springs, MO 64024Off Market
- $542,0003 bd3 ba2.6k sqft15780 Blackberry Trl, Excelsior Springs, MO 64024Off Market

- $584,2004 bd4 ba3.8k sqft15636 Lovers Ln, Excelsior Springs, MO 64024Off Market
- $542,4003 bd4 ba2.3k sqft15536 Blackberry Trl, Excelsior Springs, MO 64024Off Market
- $683,6004 bd3 ba3.6k sqft15692 Lovers Ln, Excelsior Springs, MO 64024Off Market
- $--4 bd3 ba2.7k sqft15550 Lovers Ln, Excelsior Springs, MO 64024Sold
A local agent can set up tours, give advice and negotiate with sellers.
A local lender can help you make sure your offer is ready when you are.
Similar homes
- $565,0003 bd3 ba3.1k sqft1401 Ann Cir, Excelsior Springs, MO 64024For Sale
 MLS ID #2628852, SimmonsSales Team, RE/MAX Area Real Estate. Heartland MLS as distributed by MLS GRID
 - $629,0005 bd4 ba3.2k sqft17503 Baxter Rd, Lawson, MO 64062For Sale
 MLS ID #2628963, Eric Craig Team, ReeceNichols-KCN. Heartland MLS as distributed by MLS GRID
 - $629,0003 bd3 ba2.6k sqft15813 Sugar Plum Rd, Kearney, MO 64060For Sale
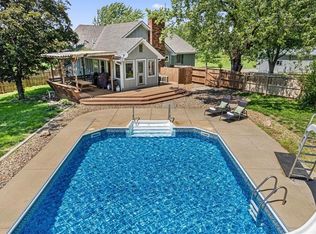 MLS ID #2619797, Chelsie Gilpin, Turn Key Realty LLC. Heartland MLS as distributed by MLS GRID
 - $725,0004 bd3 ba2.8k sqft19207 NE 128th St, Kearney, MO 64060For Sale
 MLS ID #2627651, Brenda Shores, Real Broker, LLC. Heartland MLS as distributed by MLS GRID
 - $480,0003 bd2 ba2.1k sqft17504 State Route 33, Holt, MO 64048For SaleMLS ID #2632952, Erin Larson, United Real Estate Kansas City. Heartland MLS as distributed by MLS GRID
- $775,0004 bd4 ba3.7k sqft14691 Lewis Ave, Liberty, MO 64068For SaleMLS ID #2630192, Tim Haug, HomeSmart Legacy. Heartland MLS as distributed by MLS GRID
- $575,0004 bd4 ba2.5k sqft410 E Neil Chiles Rd, Buckner, MO 64016For SaleMLS ID #2621730, Ripley Assoc Team, Engel & Volkers Kansas City. Heartland MLS as distributed by MLS GRID
- $550,0005 bd3 ba2.7k sqft1500 Ridgeview Rd, Liberty, MO 64068For SaleMLS ID #2623817, Elyam Cedeno Meneses, EXP Realty LLC. Heartland MLS as distributed by MLS GRID
- $749,0004 bd3 ba3.5k sqft12223 Hills Rd, Kearney, MO 64060For SaleMLS ID #2627293, Elaina Sansone, ReeceNichols-KCN. Heartland MLS as distributed by MLS GRID
- $475,0004 bd3 ba2.9k sqft404 W 10th St, Lawson, MO 64062For SaleMLS ID #2619329, Sierra Dominiak, Platinum Realty LLC. Heartland MLS as distributed by MLS GRID
- $524,9004 bd3 ba2.5k sqft313 Old Trail Run, Kearney, MO 64060For SaleMLS ID #2619488, Sara Brice, Platinum Realty LLC. Heartland MLS as distributed by MLS GRID
- $375,0004 bd3 ba2.3k sqft5796 SE Pine Ln, Holt, MO 64048For SaleMLS ID #2619927, Andy Carter, Real Broker, LLC. Heartland MLS as distributed by MLS GRID
- $375,0004 bd3 ba2.5k sqft5977 SE 208th St, Holt, MO 64048For SaleMLS ID #2615061, Kassie Cundiff, Realty ONE Group Esteem. Heartland MLS as distributed by MLS GRID
- $510,0004 bd4 ba3.1k sqft1709 Cambridge Cir, Kearney, MO 64060For SaleMLS ID #2622922, Kathie Ousley, Worth Clark Realty. Heartland MLS as distributed by MLS GRID
- $450,0004 bd3 ba1.8k sqft7201 SE Snow Dr, Holt, MO 64048For SaleMLS ID #2629357, Jodie Brethour, Compass Realty Group. Heartland MLS as distributed by MLS GRID
- $449,0004 bd3 ba2k sqft6721 SE Isley Dr, Holt, MO 64048For SaleMLS ID #2615566, Natasha Temple, ReeceNichols-KCN. Heartland MLS as distributed by MLS GRID
- $465,0002 bd2 ba1.3k sqft18325 Baxter Rd, Lawson, MO 64062For SaleMLS ID #2601984, Debbie Crawford, Exit Realty Professionals. Heartland MLS as distributed by MLS GRID
- $368,9003 bd2 ba1.4k sqft2206 Corbin Ct, Excelsior Springs, MO 64024For SaleMLS ID #2629931, Krissy Bruntmyer, Realty Professionals Heartland. Heartland MLS as distributed by MLS GRID
- $580,0004 bd3 ba3k sqft9425 N Spruce Ct, Kansas City, MO 64156For SaleMLS ID #2608745, Michelle Cole, EXP Realty LLC. Heartland MLS as distributed by MLS GRID
- $589,0004 bd4 ba2.5k sqft11501 Switchgrass St, Kearney, MO 64060For SaleMLS ID #2612074, Eric Craig Team, ReeceNichols-KCN. Heartland MLS as distributed by MLS GRID
