Situated in Ray County, Missouri, this distinguished property at 9791 Leathers Road in Richmond offers a refined rural living opportunity. The well-appointed residence, constructed in 1997, spans 2600 square feet and features six bedrooms and three and a half bathrooms, providing ample space for comfortable living. The home boasts modern comforts including granite countertops, two fireplaces, and a finished basement, enhancing its appeal and functionality. A primary suite with a walk-in closet adds to the thoughtful design, complemented by a three-car garage for vehicles and storage.
Beyond the residence, the property encompasses 7.24 pasture acres, presenting options for livestock, recreation, or simply enjoying open space. A private stocked pond serves as a notable water feature, enhancing the natural landscape which ranges from level to gently rolling topography. Practical improvements include a 30x40 shed, ideal for equipment storage or workshop needs. Essential utilities such as electric, septic, and water are already established on site, with convenient access provided by a gravel road, ensuring both privacy and functionality. With small town living and the convenience of being just minutes from the highway, this property offers the best of both worlds. Hop on highway 210 and you're only 33 miles from North Kansas City, making your commute to the city quick and easy.
Active
Listed by: Elite Land & Auction Co, LLC • Kody T Rinne
$785,000
9791 Leathers Rd, Richmond, MO 64085
6beds
4,690sqft
Single Family Residence
Built in 1997
7.63 Acres Lot
$-- Zestimate®
$167/sqft
$-- HOA
What's special
Two fireplacesPrivate stocked pondFinished basementThree-car garageGranite countertopsWell-appointed residenceSix bedrooms
- 32 days
- 1,180
- 76
Zillow last checked:
Listing updated:
Listed by:
Kody T Rinne,
Elite Land & Auction Co, LLC
Source: MARIS,MLS#: 26053528 Originating MLS: East Central Board of REALTORS
Originating MLS: East Central Board of REALTORSFacts & features
Interior
Bedrooms & bathrooms
- Bedrooms: 6
- Bathrooms: 4
- Full bathrooms: 3
- 1/2 bathrooms: 1
- Main level bathrooms: 3
- Main level bedrooms: 4
Heating
- Propane, Wood
Cooling
- Ceiling Fan(s), Central Air
Appliances
- Included: Gas Cooktop, Dishwasher, Oven, Built-In Range, Refrigerator
- Laundry: Laundry Room, Main Level
Features
- Flooring: Carpet, Concrete, Tile
- Doors: Panel Door(s), Storm Door(s)
- Basement: Cellar,Concrete,Finished,Sleeping Area,Storage Space,Sump Pump,Walk-Out Access
- Number of fireplaces: 2
- Fireplace features: Basement, Living Room
Interior area
- Total structure area: 4,690
- Total interior livable area: 4,690 sqft
- Finished area above ground: 2,690
- Finished area below ground: 2,000
Property
Parking
- Total spaces: 3
- Parking features: Concrete, Driveway, Garage, Garage Door Opener, Garage Faces Side, Gravel
- Attached garage spaces: 3
- Has uncovered spaces: Yes
Features
- Levels: One and One Half
- Patio & porch: Deck, Front Porch, Patio
- Fencing: None
- Has view: Yes
- View description: Pond
- Water view: Pond
Lot
- Size: 7.63 Acres
- Features: Back Yard, Many Trees, Pond on Lot, Rolling Slope
Details
- Additional structures: Metal Building, Outbuilding
- Parcel number: 11083400000013.004
- Special conditions: Standard
Construction
Type & style
- Home type: SingleFamily
- Architectural style: Ranch
- Property subtype: Single Family Residence
- Attached to another structure: Yes
Materials
- Attic/Crawl Hatchway(s) Insulated, Brick
- Roof: Pitched/Sloped
Condition
- Year built: 1997
Utilities & green energy
- Electric: Single Phase
- Sewer: Septic Tank
- Water: Public
- Utilities for property: Propane, Water Connected
Community & HOA
HOA
- Has HOA: No
Location
- Region: Richmond
Financial & listing details
- Price per square foot: $167/sqft
- Tax assessed value: $376,880
- Date on market: 8/24/2026
- Cumulative days on market: 32 days
- Listing terms: Cash,Conventional
Estimated market value
Not available
Estimated sales range
Not available
Not available
Price history
| Date | Event | Price |
|---|---|---|
| 8/24/2026 | Listed for sale | $785,000-1.8%$167/sqft |
Source:  MARIS #26053528 Report a problem MARIS #26053528 Report a problem | ||
| 5/31/2026 | Listing removed | $799,000$170/sqft |
Source:  Heartland MLS as distributed by MLS GRID #2609352 Report a problem Heartland MLS as distributed by MLS GRID #2609352 Report a problem | ||
| 5/4/2026 | Price change | $799,000-2.6%$170/sqft |
Source: Heartland MLS as distributed by MLS GRID #2609352 Report a problem | ||
| 3/25/2026 | Listed for sale | $820,000-3.5%$175/sqft |
Source: Heartland MLS as distributed by MLS GRID #2609352 Report a problem | ||
| 3/25/2026 | Listing removed | $850,000$181/sqft |
Source: Heartland MLS as distributed by MLS GRID #2574754 Report a problem | ||
| 11/10/2025 | Price change | $850,000-1.2%$181/sqft |
Source: Heartland MLS as distributed by MLS GRID #2574754 Report a problem | ||
| 9/25/2025 | Listed for sale | $860,000$183/sqft |
Source: Heartland MLS as distributed by MLS GRID #2574754 Report a problem | ||
Public tax history
| Year | Property taxes | Tax assessment |
|---|---|---|
| 2025 | -- | $71,310 +14.8% |
| 2024 | $3,806 +0.3% | $62,090 |
| 2023 | $3,794 +8.8% | $62,090 +8.8% |
| 2022 | $3,486 +0.3% | $57,090 |
| 2021 | $3,476 +3.9% | $57,090 +7% |
| 2020 | $3,347 +2% | $53,350 |
| 2019 | $3,280 | $53,350 +8.8% |
| 2018 | $3,280 +8% | $49,020 |
| 2017 | $3,039 | $49,020 +2% |
| 2015 | -- | $48,060 -80.5% |
| 2013 | -- | $246,166 |
| 2011 | -- | -- |
Find assessor info on the county website
Monthly payment
Est. payment
Payment breakdown
Explore the cost of this home by adjusting the details. Changes won't be saved.Climate risks
Neighborhood: 64085
Nearby schools
Schools provided by the listing agent
- Elementary: Richmond Elem.
- Middle: Richmond Middle
- High: Richmond Sr. High
Source: MARIS. This data may not be complete. We recommend contacting the local school district to confirm school assignments for this home.
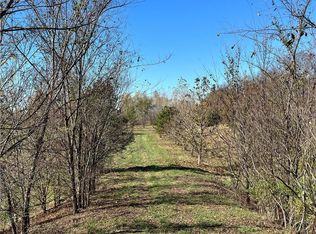
Similar homes
- $795,0004 bd4 ba3.7k sqft10030 Airfield Ln, Richmond, MO 64085For Sale
 MLS ID #2640329, Chastidy Loftin, Community Realty. Heartland MLS as distributed by MLS GRID
 - $719,9994 bd4 ba3.3k sqft705 Broadway Ave, Richmond, MO 64085For Sale
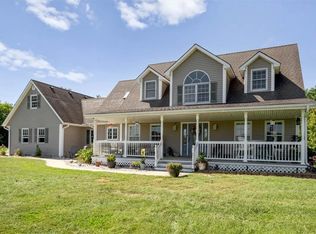 MLS ID #2640497, Rachael Cruz, Kansas City Regional Homes Inc. Heartland MLS as distributed by MLS GRID
 - $649,9004 bd3 ba3.2k sqft39803 K Hwy, Richmond, MO 64085For Sale
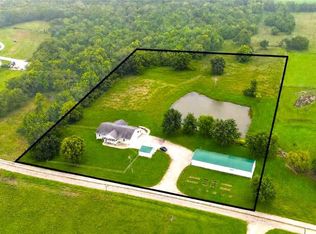 MLS ID #2643480, Randy Swope, Platinum Realty LLC. Heartland MLS as distributed by MLS GRID
 - $980,0004 bd5 ba4.3k sqft8944 Southpoint Dr, Richmond, MO 64085For Sale
 MLS ID #2632911, Karen Cooper-Botts, EXP Realty LLC. Heartland MLS as distributed by MLS GRID
