Discover the perfect blend of comfort, craftsmanship, & country living with this well-maintained, one-owner property situated on 32± scenic acres. Whether you're looking for a family homestead, hobby farm, hunting retreat, or a place to operate your business, this exceptional property offers endless possibilities. The home features 4 Brms, 2 full baths, & 2 half baths. Main-floor primary suite includes a walk-in closet, a large vanity in the adjoining bath. Livingroom centers around a wood-burning fireplace, while custom cabinetry throughout the home showcases quality craftsmanship and abundant storage. The well-designed kitchen offers convenient pull-out shelving, & the mudroom includes custom built cabinets, a wash-bay sink, & a half bath. Upstairs, you'll find three additional bdrms, an office, & a full bath w/ double vanity. The finished walkout bsmt is designed for entertaining, featuring stained concrete floors, 2 spacious rec rooms, a custom bar complete with handcrafted hickory cabinetry & a 2 burner stovetop , a half bath, & access to a covered patio. A concrete storm shelter provides additional peace of mind. Outside, the home is equally impressive with a durable metal roof, vinyl siding, deck, lower covered patio, a generator hookup, & a front porch. Incredible Outbuildings: 40' x 60' Industrial Building with a 24' x 40' addition, all previously operated as a custom cabinet-making shop w/ spray foam insulation, Heat & A/C, Office & half bath, 3-phase electric, 2 10' overhead doors, 1 9-foot overhead door, 12-foot sidewalls & a 24' x 24' lean-to on East side. A 40' x 60' Metal Building w/Electricity, Camper hookup & Wired for a welder, & 12-foot doors. An additional Detached 1 Garage, with concrete floor & Electricity. Acreage offers a beautiful mix of open ground and recreation opportunities, including:Pond, Abundant wildlife, panoramic views, & some tillable acreage currently planted in soybeans & in the middle of crop is a well built observation stand,
Active
$899,000
22803 Mary Lois Rd, Cowgill, MO 64637
4beds
2,680sqft
Single Family Residence
Built in 1996
32 Acres Lot
$-- Zestimate®
$335/sqft
$-- HOA
What's special
Lower covered patioFront porchPanoramic viewsWell built observation standAbundant storageConvenient pull-out shelvingMain-floor primary suite
- 12 days
- 236
- 12
Zillow last checked:
Listing updated:
Listed by:
J.C. Claypool 816-718-2509,
Claypool Realty, LLC,
Sheri Claypool 816-718-2510,
Claypool Realty, LLC
Source: Heartland MLS as distributed by MLS GRID,MLS#: 2640454
Facts & features
Interior
Bedrooms & bathrooms
- Bedrooms: 4
- Bathrooms: 4
- Full bathrooms: 2
- 1/2 bathrooms: 2
Bedroom 1
- Features: Carpet, Ceiling Fan(s), Walk-In Closet(s)
- Level: Main
- Dimensions: 14 x 14
Bedroom 2
- Features: Carpet, Ceiling Fan(s)
- Level: Upper
- Dimensions: 14 x 14
Bedroom 3
- Features: Carpet, Ceiling Fan(s)
- Level: Upper
- Dimensions: 13 x 12
Bedroom 4
- Features: Carpet, Ceiling Fan(s)
- Level: Upper
- Dimensions: 11 x 11
Bathroom 1
- Features: Shower Only
- Level: Main
Bathroom 2
- Features: Double Vanity, Shower Over Tub
- Level: Upper
Dining room
- Features: Vinyl
- Level: Main
- Dimensions: 12 x 12
Family room
- Features: Built-in Features, Wet Bar
- Level: Basement
Half bath
- Features: Vinyl
- Level: Main
Other
- Level: Basement
Kitchen
- Features: Vinyl
- Level: Main
- Dimensions: 12 x 12
Laundry
- Features: Vinyl
- Level: Main
- Dimensions: 9 x 9
Living room
- Features: Carpet, Ceiling Fan(s), Fireplace
- Level: Main
- Dimensions: 13 x 18
Office
- Features: Carpet
- Level: Upper
Recreation room
- Features: Built-in Features
- Level: Basement
- Dimensions: 33 x 24
Heating
- Propane
Cooling
- Electric
Appliances
- Included: Dishwasher, Disposal, Electric Range
- Laundry: Main Level, Sink
Features
- Ceiling Fan(s), Custom Cabinets, Walk-In Closet(s)
- Flooring: Carpet, Vinyl, Wood
- Basement: Concrete,Finished,Full,Walk-Out Access
- Number of fireplaces: 1
- Fireplace features: Family Room, Wood Burning
Interior area
- Total structure area: 2,680
- Total interior livable area: 2,680 sqft
- Finished area above ground: 1,780
- Finished area below ground: 900
Property
Parking
- Total spaces: 2
- Parking features: Attached
- Attached garage spaces: 2
Features
- Patio & porch: Deck, Covered
- Fencing: Partial
- Waterfront features: Pond
Lot
- Size: 32 Acres
- Features: Acreage, Wooded
Details
- Additional structures: Barn(s), Outbuilding, Shed(s)
- Parcel number: 02011200000004.000
- Special conditions: As Is
Construction
Type & style
- Home type: SingleFamily
- Architectural style: Traditional
- Property subtype: Single Family Residence
Materials
- Frame, Vinyl Siding
- Roof: Metal
Condition
- Year built: 1996
Utilities & green energy
- Sewer: Lagoon
- Water: Rural - Verify
Community & HOA
Community
- Subdivision: Other
HOA
- Has HOA: No
Location
- Region: Cowgill
Financial & listing details
- Price per square foot: $335/sqft
- Tax assessed value: $200,700
- Annual tax amount: $2,043
- Date on market: 9/3/2026
- Listing terms: Cash,Conventional,FHA
- Exclusions: As-Is, Where-As
- Ownership: Private
Estimated market value
Not available
Estimated sales range
Not available
Not available
Price history
| Date | Event | Price |
|---|---|---|
| 9/3/2026 | Listed for sale | $899,000$335/sqft |
Source:  Heartland MLS as distributed by MLS GRID #2640454 Report a problem Heartland MLS as distributed by MLS GRID #2640454 Report a problem | ||
Public tax history
| Year | Property taxes | Tax assessment |
|---|---|---|
| 2025 | -- | $34,880 +4.9% |
| 2024 | $1,935 +0.3% | $33,260 |
| 2023 | $1,930 +10.7% | $33,260 +8.5% |
| 2022 | $1,743 +0.5% | $30,660 |
| 2021 | $1,734 +12% | $30,660 +6.9% |
| 2020 | $1,549 +22.7% | $28,680 |
| 2019 | $1,262 | $28,680 +7.3% |
| 2018 | $1,262 +6% | $26,730 |
| 2017 | $1,191 | $26,730 +2.2% |
| 2015 | -- | $26,150 -81.2% |
| 2013 | -- | $139,320 |
| 2011 | -- | -- |
Find assessor info on the county website
Monthly payment
Est. payment
Payment breakdown
Explore the cost of this home by adjusting the details. Changes won't be saved.Climate risks
Neighborhood: 64637
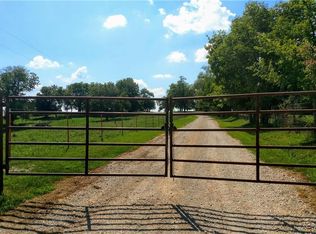
Similar homes
- $950,0005 bd3 ba3.3k sqftB 19180th Hwy, Richmond, MO 64085For Sale
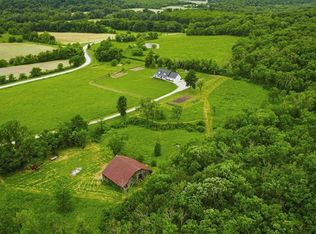 MLS ID #2621172, Tammy McGee, MO-KAN Veteran Realty LLC. Heartland MLS as distributed by MLS GRID
 - $795,0004 bd4 ba3.7k sqft10030 Airfield Ln, Richmond, MO 64085For Sale
 MLS ID #2640329, Chastidy Loftin, Community Realty. Heartland MLS as distributed by MLS GRID
 - $799,0003 bd3 ba1.6k sqft37987 W 220th St, Polo, MO 64671For Sale
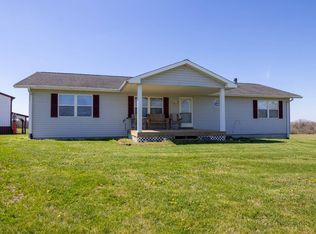 MLS ID #11690920, Bruce Witt, The OConnor Agency - United Country Real Estate. My State MLS
 - $719,9994 bd4 ba3.3k sqft705 Broadway Ave, Richmond, MO 64085For Sale
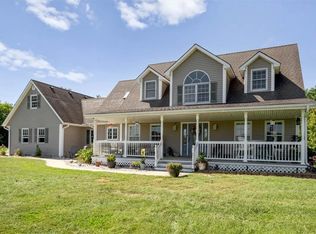 MLS ID #2640497, Rachael Cruz, Kansas City Regional Homes Inc. Heartland MLS as distributed by MLS GRID
