Avoid the wait to build and step into this magnificent, custom 2024-built barndominium! Positioned perfectly on five fully fenced acres within the Fort Osage school district, this private rural estate seamlessly blends high end modern luxury with functional country freedom. The interior layout offers effortless single level functionality featuring two spacious bedrooms on the main floor, including a primary retreat complete with an expansive walk in closet and a custom private bath. You will love the exceptional comfort of energy efficient hydronic radiant water heated flooring extending across the entire main level. The soaring open-concept floor plan connects a vaulted main living room directly to a gourmet kitchen outfitted with a massive walk-in pantry, making it ideal for everyday living and entertaining. Every bathroom comes fully integrated with smart home upgrades, including illuminated touch screen mirrors and built in Bluetooth audio speakers. Just off the main living hub, the home flows out beautifully to a spacious covered patio overlooking your private acreage.For the ultimate vehicle enthusiast or hobbyist, the attached garage is an absolute dream setup, boasting extra-tall 14-foot bay doors designed to house up to three full- sized RVs, boats, or heavy equipment. Additionally, the property features a dedicated woodworking shop with its own independent garage door, access to a secondary patio layout, and a gorgeous custom cedar bar area that makes this space perfect for entertaining and large social gatherings. Tucked away above the garage area, an expansive private bonus loft serves as a perfect home office, game room, or private guest suite. Outside, the pasture acreage is completely fenced and entirely prepared for horses or livestock from day one. This one of a kind homestead offers all the space, privacy, and upscale finishes you have been searching for!
Active
Price cut: $16K (9/13)
$899,000
34705 N Mabry Rd, Buckner, MO 64016
4beds
4,699sqft
Single Family Residence
Built in 2024
5 Acres Lot
$-- Zestimate®
$191/sqft
$-- HOA
What's special
Five fully fenced acresPrimary retreatSoaring open-concept floor planCustom private bathExpansive walk in closetMassive walk-in pantrySecondary patio layout
- 49 days
- 1,186
- 57
Zillow last checked:
Listing updated:
Listed by:
Hailee Skinner 816-389-9779,
Berkshire Hathaway HomeServices All-Pro
Source: Heartland MLS as distributed by MLS GRID,MLS#: 2634654
Facts & features
Interior
Bedrooms & bathrooms
- Bedrooms: 4
- Bathrooms: 5
- Full bathrooms: 4
- 1/2 bathrooms: 1
Primary bedroom
- Features: Ceiling Fan(s), Walk-In Closet(s)
- Level: Main
Bedroom 2
- Features: Ceiling Fan(s), Walk-In Closet(s)
- Level: Main
Bedroom 3
- Features: Shower Only
- Level: Upper
Bedroom 4
- Features: Ceiling Fan(s), Walk-In Closet(s)
- Level: Upper
Primary bathroom
- Features: Double Vanity, Shower Only
- Level: Main
Bathroom 2
- Features: Shower Only
- Level: Main
Bathroom 3
- Level: Upper
Bathroom 4
- Features: Shower Only
- Level: Upper
Bonus room
- Level: Upper
Dining room
- Level: Main
Kitchen
- Features: Kitchen Island, Pantry
- Level: Main
Laundry
- Level: Main
Living room
- Features: Ceiling Fan(s)
- Level: Main
Loft
- Level: Upper
Loft
- Level: Upper
Recreation room
- Features: Ceiling Fan(s)
- Level: Main
Heating
- Propane
Cooling
- Electric
Appliances
- Included: Dishwasher, Disposal, Microwave, Gas Range, Trash Compactor
- Laundry: Main Level, Off The Kitchen
Features
- Flooring: Luxury Vinyl, Tile
- Basement: Slab
- Number of fireplaces: 1
- Fireplace features: Living Room
Interior area
- Total structure area: 4,699
- Total interior livable area: 4,699 sqft
- Finished area above ground: 4,699
- Finished area below ground: 0
Property
Parking
- Total spaces: 4
- Parking features: Attached
- Attached garage spaces: 4
Features
- Patio & porch: Patio, Covered, Porch
Lot
- Size: 5 Acres
- Features: Acreage
Details
- Parcel number: 19100031500000000
Construction
Type & style
- Home type: SingleFamily
- Architectural style: Barndominium
- Property subtype: Single Family Residence
Materials
- Metal Siding
- Roof: Metal
Condition
- Year built: 2024
Utilities & green energy
- Sewer: Septic Tank
- Water: Public
Community & HOA
Community
- Subdivision: Other
HOA
- Has HOA: No
Location
- Region: Buckner
Financial & listing details
- Price per square foot: $191/sqft
- Date on market: 8/1/2026
- Listing terms: Cash,Conventional
- Ownership: Private
Estimated market value
Not available
Estimated sales range
Not available
Not available
Price history
| Date | Event | Price |
|---|---|---|
| 9/13/2026 | Price change | $899,000-1.7%$191/sqft |
Source:  Heartland MLS as distributed by MLS GRID #2634654 Report a problem Heartland MLS as distributed by MLS GRID #2634654 Report a problem | ||
| 8/22/2026 | Price change | $915,000-3.7%$195/sqft |
Source: Heartland MLS as distributed by MLS GRID #2634654 Report a problem | ||
| 8/1/2026 | Listed for sale | $950,000+11.8%$202/sqft |
Source: Heartland MLS as distributed by MLS GRID #2634654 Report a problem | ||
| 3/14/2025 | Sold | -- |
Source: Heartland MLS as distributed by MLS GRID #2521734 Report a problem | ||
| 2/16/2025 | Pending sale | $850,000$181/sqft |
Source: Heartland MLS as distributed by MLS GRID #2521734 Report a problem | ||
| 1/31/2025 | Contingent | $850,000$181/sqft |
Source: Heartland MLS as distributed by MLS GRID #2521734 Report a problem | ||
| 12/23/2024 | Listed for sale | $850,000$181/sqft |
Source: Heartland MLS as distributed by MLS GRID #2521734 Report a problem | ||
Public tax history
Tax history is unavailable.
Monthly payment
Est. payment
Payment breakdown
Explore the cost of this home by adjusting the details. Changes won't be saved.Climate risks
Neighborhood: 64016
Similar homes
- $1,100,0006 bd5 ba4.1k sqft36811 E Steinhauser Rd, Sibley, MO 64088For Sale
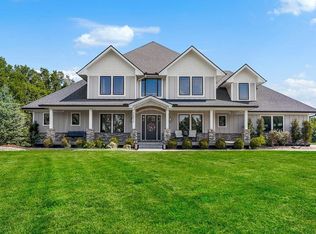 MLS ID #2628798, Bridget Benedick, Keller Williams KC North. Heartland MLS as distributed by MLS GRID
 - $899,0004 bd5 ba4.6k sqft30704 E Adams Cemetery Rd, Grain Valley, MO 64029For Sale
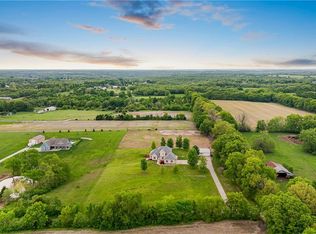 MLS ID #2621357, Brad Harris, Real Broker, LLC. Heartland MLS as distributed by MLS GRID
 - $955,0005 bd5 ba5.4k sqft4301 SE Willow Place Ct, Blue Springs, MO 64014For Sale
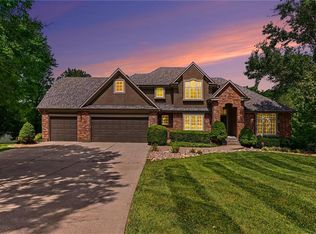 MLS ID #2631489, Mickey Gaume, BHG Kansas City Homes. Heartland MLS as distributed by MLS GRID
 - $930,0005 bd3 ba2.8k sqft12001 S Eagle Crest Dr, Lees Summit, MO 64086For Sale
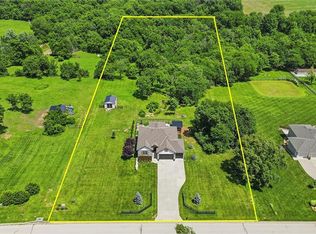 MLS ID #2628351, Debbie Weber, RE/MAX Elite, REALTORS. Heartland MLS as distributed by MLS GRID
 - $785,0006 bd4 ba4.6k sqft9791 Leathers Rd, Richmond, MO 64085For Sale
 MLS ID #26053528, Kody T Rinne, Elite Land & Auction Co, LLC. MARIS
 - $575,0004 bd3 ba3.4k sqft10908 S Outer Belt Rd, Lone Jack, MO 64070For Sale
 MLS ID #103959, Jenna L Pearce, Grit Real Estate LLC. WCAR MO
